
177 Montague RdAmherst, MA 01002
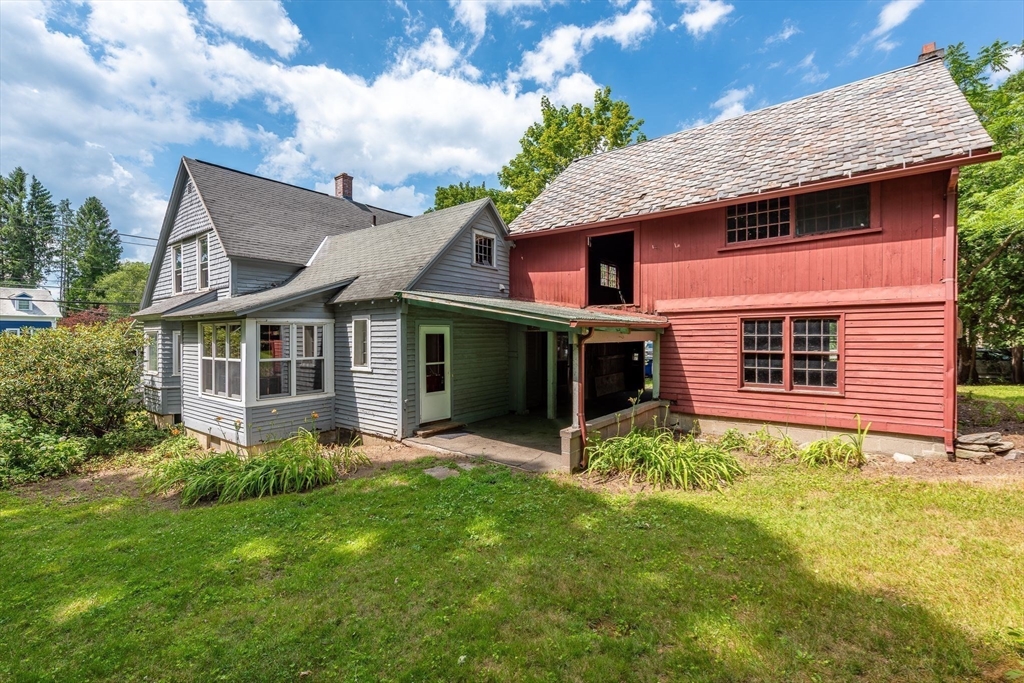
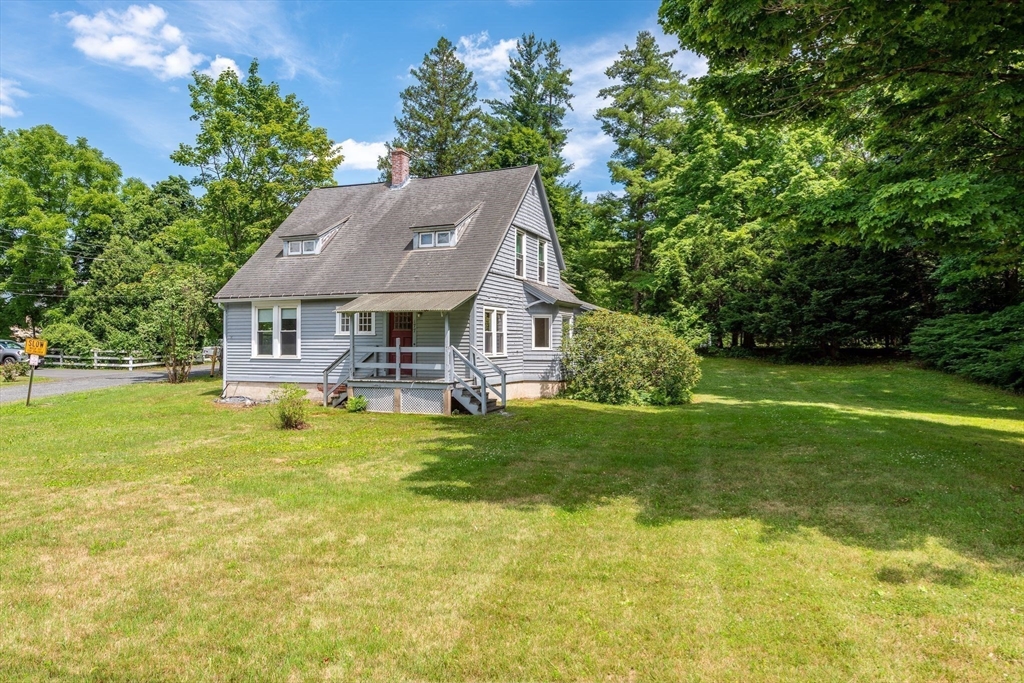
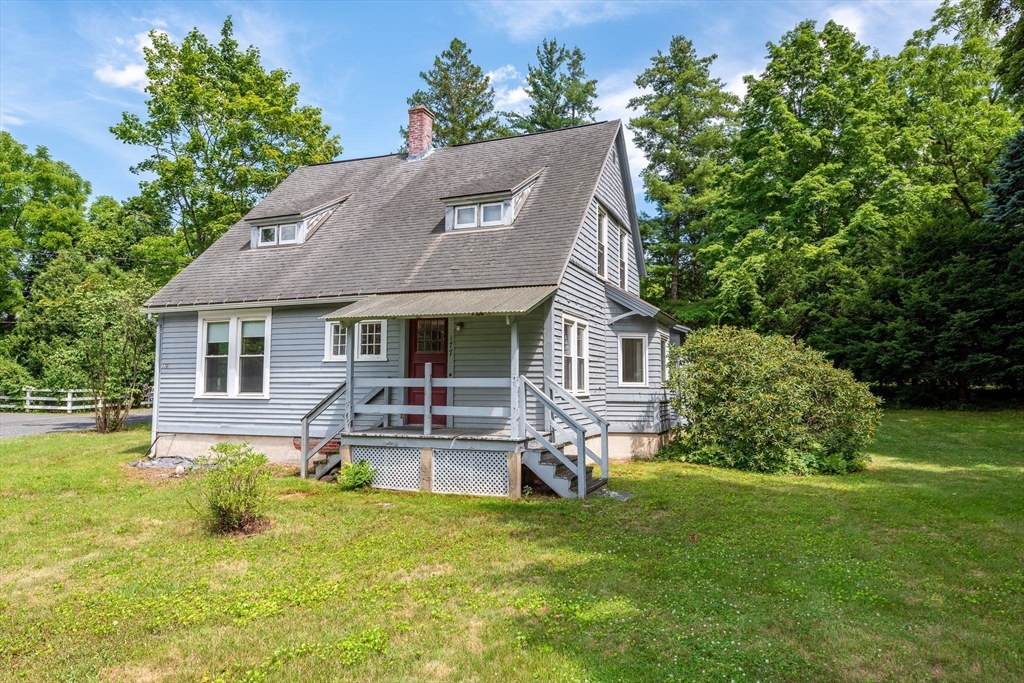
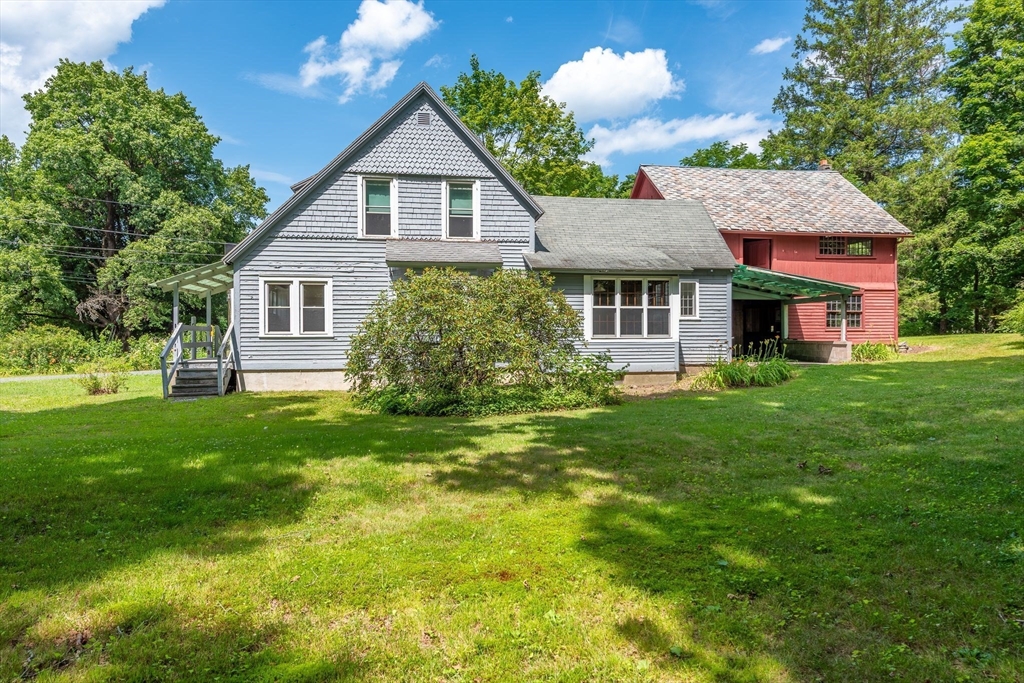
Opportunity Knocks! This charming Cape with a classic red barn offers endless potential in a highly desirable North Amherst location. Conveniently situated near the Mill District, UMass Amherst, Puffers Pond, and other area amenities, this property combines character, location, and opportunity. With a strong rental history, it's an excellent investment property, or bring your vision and creativity to transform it into your own unique home. Set on a spacious corner lot, the property features a two-story barn connected to the house by a breezeway/carport, along with a generous yard ideal for gardening, entertaining, or simply relaxing outdoors. Inside, the main level includes an eat-in kitchen, full bath, living room, family room, built-ins, first-floor bedroom, and convenient laundry area. Upstairs are two additional bedrooms. Being sold as is. Schedule your showing today!
| 4 hours ago | Listing updated with changes from the MLS® | |
| 4 hours ago | Listing first seen on site |

The property listing data and information, or the Images, set forth herein were provided to MLS Property Information Network, Inc. from third party sources, including sellers, lessors, landlords, and public records, and were compiled by MLS Property Information Network, Inc. The property listing data and information, and the Images, are for the personal, non-commercial use of consumers having a good faith interest in purchasing, leasing or renting listed properties of the type displayed to them and may not be used for any purpose other than to identify prospective properties which such consumers may have a good faith interest in purchasing, leasing or renting. MLS Property Information Network, Inc. and its subscribers disclaim any and all representations and warranties as to the accuracy of the property listing data and information, or as to the accuracy of any of the Images, set forth herein.
Last checked 2026-07-11 06:28 PM UTC