Save
Ask
Tour
Hide
Share
$777,777
New Listing

150 Hamilton Street
Saugus, MA 01906

For Sale|Single Family Residence|Active
4
Beds
2
Total Baths
2
Full Baths
2,128
SqFt
$365
/SqFt
1938
Built
County:
Essex
Call Now: (508) 667-4931
Is this the listing for you? We can help make it yours.
(508) 667-4931
150 Hamilton Street150 Hamilton Street150 Hamilton Street150 Hamilton Street
Save
Ask
Tour
Hide
Share

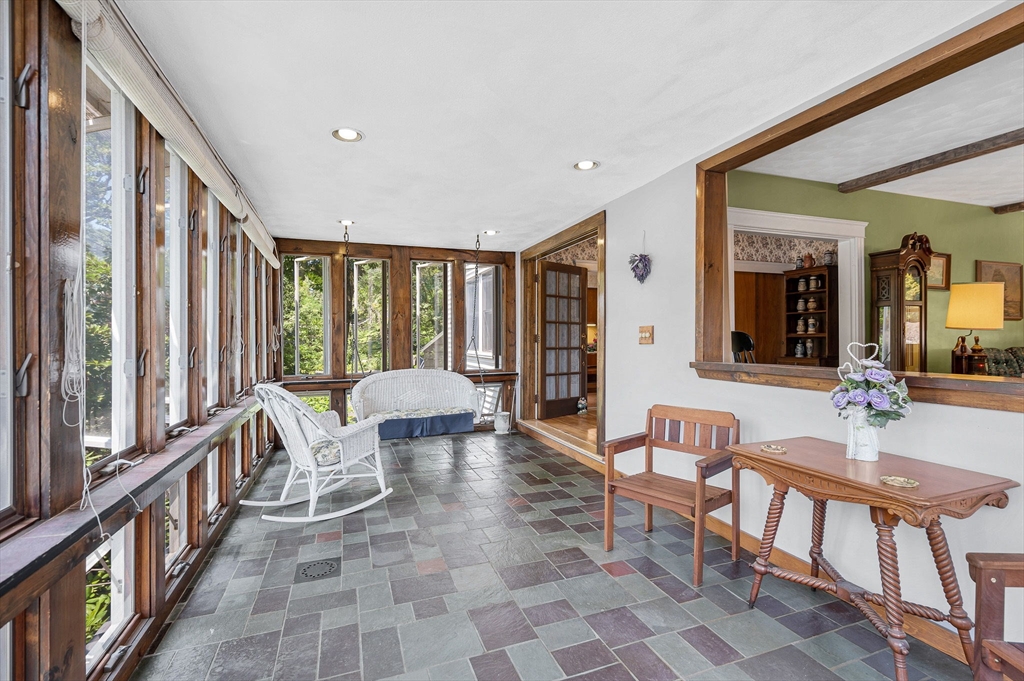
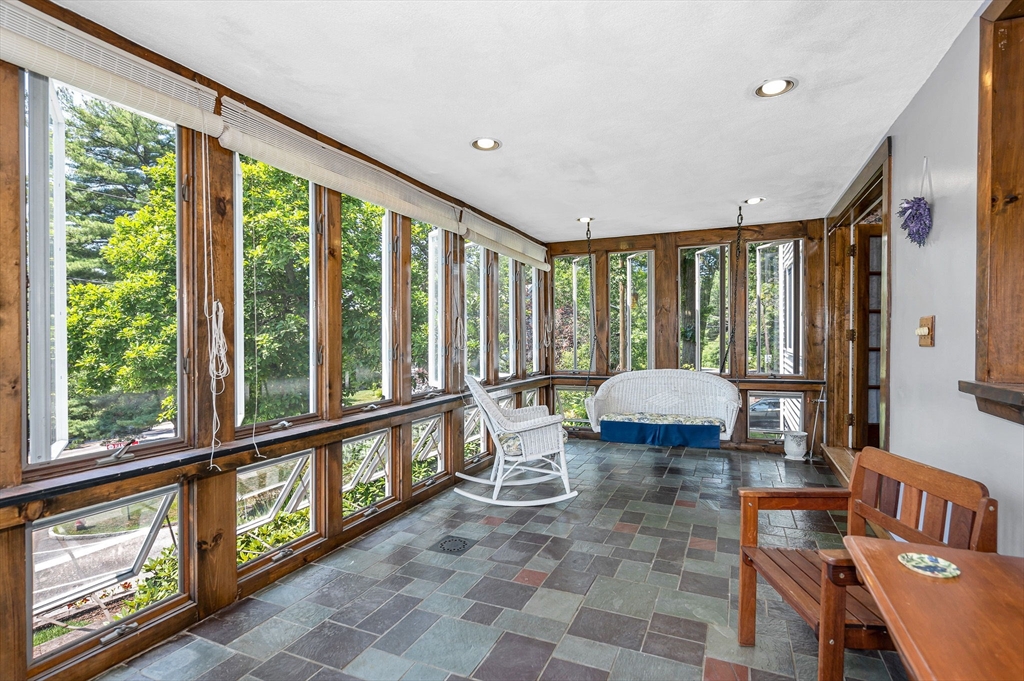
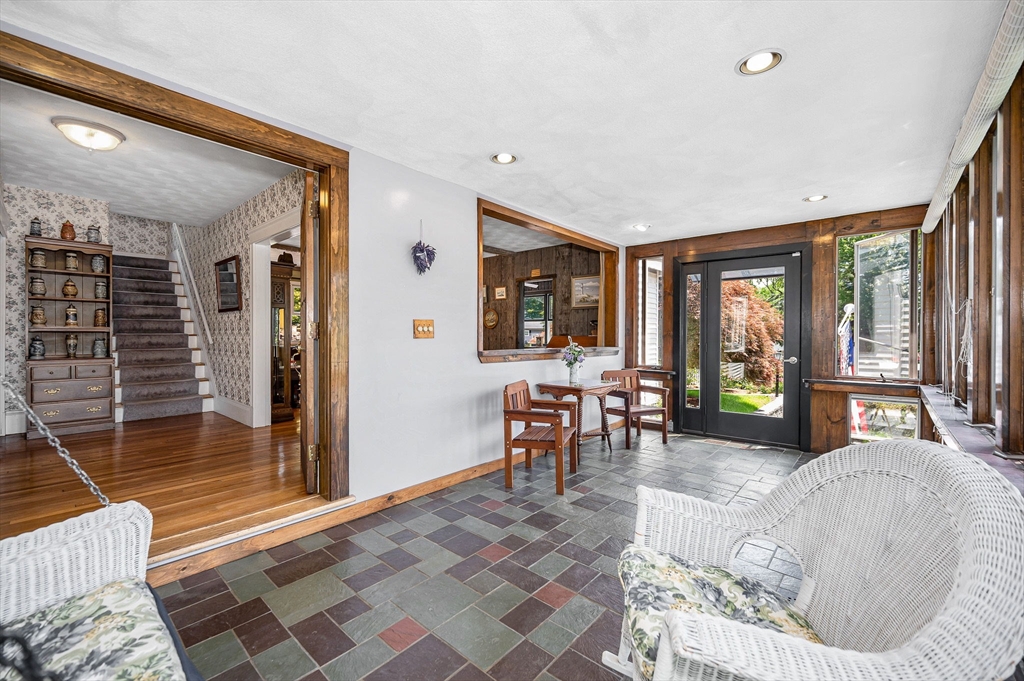
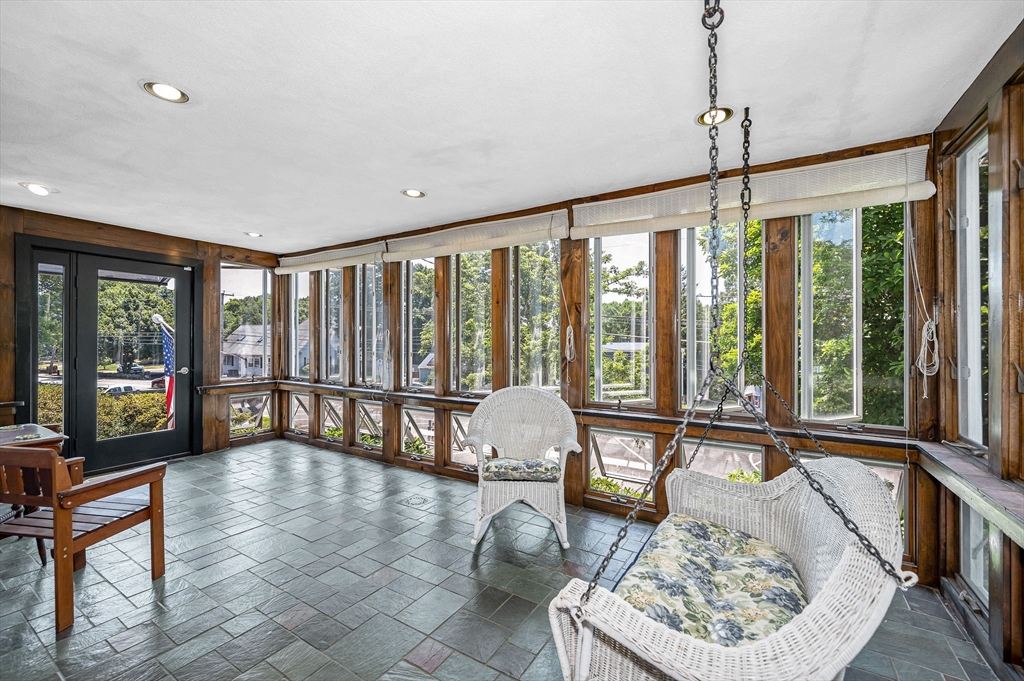
Perched on a terraced knoll, this beautifully landscaped home's owner has been known as “The Master Gardner!" This spacious well-maintained family home offers a perfect open floor plan for family gatherings and entertaining. First floor offers front-to-back kitchen, dining room combo along with built-in corner china hutches, front-to-back living room, full bathroom and a cozy den for relaxing at the end of the day. Also on the first floor is a large three season sun room. Second floor offers four generous bedrooms and a full bath. Large attic offers lots of storage. Basement could be utilized as extra finished living space. There is also a detached shed/workshop with heat and power for your small projects. Close to Route 1, shopping and restaurants. Do not miss this opportunity to own this often-admired property. Just pack your bags and move right in!

Save
Ask
Tour
Hide
Share
Listing Snapshot
Price 
$777,777
Days On Site 
0 Days
Bedrooms 
4
Inside Area (SqFt) 
2,128 sqft
Total Baths 
2
Full Baths 
2
Partial Baths 
N/A
Lot Size 
0.23 Acres
Year Built 
1938
MLS® Number 
73548264
Status 
Active
Property Tax 
$6,683
HOA/Condo/Coop Fees 
N/A
Sq Ft Source 
Public Records
Friends & Family
Recent Activity
4 hours agoListing updated with changes from the MLS®
5 hours agoListing first seen on site
General Features
Acres 
0.23
Disclosures 
Buyer & buyers agent to use their due diligence. Approximate ages of some key systems: Roof 2006Heating System 2014Hot Water Heater 2019 and Private Well circa 1985.
Foundation 
Stone
Parking 
PavedOff Street
Parking Spaces 
9
Property Sub Type 
Single Family Residence
Security 
Security System
Sewer 
Public Sewer
SqFt Above 
2128
SqFt Total 
2128
Style 
Colonial
Water Source 
PublicOther
Zoning 
N/A
Interior Features
Appliances 
Gas Water HeaterWater HeaterRangeDishwasherDisposalMicrowaveIndoor GrillRefrigeratorWasherDryer
Basement 
FullInterior EntryConcreteUnfinished
Cooling 
Window Unit(s)Ceiling Fan(s)
Electric 
Circuit Breakers100 Amp Service
Flooring 
TileVinylConcreteHardwood
Heating 
Natural GasCentralBaseboardZoned
Interior 
Ceiling Fan(s)Recessed Lighting
Laundry Features 
Gas Dryer HookupWasher HookupIn Basement
Window Features 
Insulated Windows
Bathroom 1 
Dimensions - 6x5Level - FirstArea - 30
Bathroom 2 
Dimensions - 10x8Level - SecondArea - 80
Bedroom 2 
Dimensions - 11x10Level - SecondArea - 110
Bedroom 3 
Dimensions - 13x10Level - SecondArea - 130
Bedroom 4 
Dimensions - 13x10Level - SecondArea - 130
Kitchen 
Dimensions - 24x13Level - FirstArea - 312
Living Room 
Dimensions - 24x13Level - FirstArea - 312
Master Bedroom 
Dimensions - 15x11Level - SecondArea - 165
Save
Ask
Tour
Hide
Share
Exterior Features
Construction Details 
Frame
Exterior 
Rain GuttersGardenOther
Frontage 
100.00
Lot Features 
Other
Patio And Porch 
Patio
Roof 
Shingle
Windows/Doors 
Insulated Windows
Community Features
Accessibility Features 
Accessible Entrance
Community Features 
Other
Financing Terms Available 
Contract
Roads 
Paved
Schools
School District
Unknown
Elementary School
Call Supt.
Middle School
Saugus Middle School
High School
Saugus High School
Listing courtesy of Mary Ann Quinn Group of Wilson Wolfe Real Estate


The property listing data and information, or the Images, set forth herein were provided to MLS Property Information Network, Inc. from third party sources, including sellers, lessors, landlords, and public records, and were compiled by MLS Property Information Network, Inc. The property listing data and information, and the Images, are for the personal, non-commercial use of consumers having a good faith interest in purchasing, leasing or renting listed properties of the type displayed to them and may not be used for any purpose other than to identify prospective properties which such consumers may have a good faith interest in purchasing, leasing or renting. MLS Property Information Network, Inc. and its subscribers disclaim any and all representations and warranties as to the accuracy of the property listing data and information, or as to the accuracy of any of the Images, set forth herein.

Last checked 2026-07-11 06:33 PM UTC

Neighborhood & Commute
Source: Walkscore
Save
Ask
Tour
Hide
Share