
Save
Ask
Tour
Hide
$775,000
New Listing
100 Farmersville RoadSandwich, MA 02563
For Sale|Single Family Residence|Active
3
Beds
3
Total Baths
3
Full Baths
1,456
SqFt
$532
/SqFt
1985
Built
County:
Barnstable
Call Now: (508) 667-4931
Is this the listing for you? We can help make it yours.
(508) 667-4931Upcoming Open Houses
Sun, Jul 12, 10:00 AM - 11:30 AM
Save
Ask
Tour
Hide
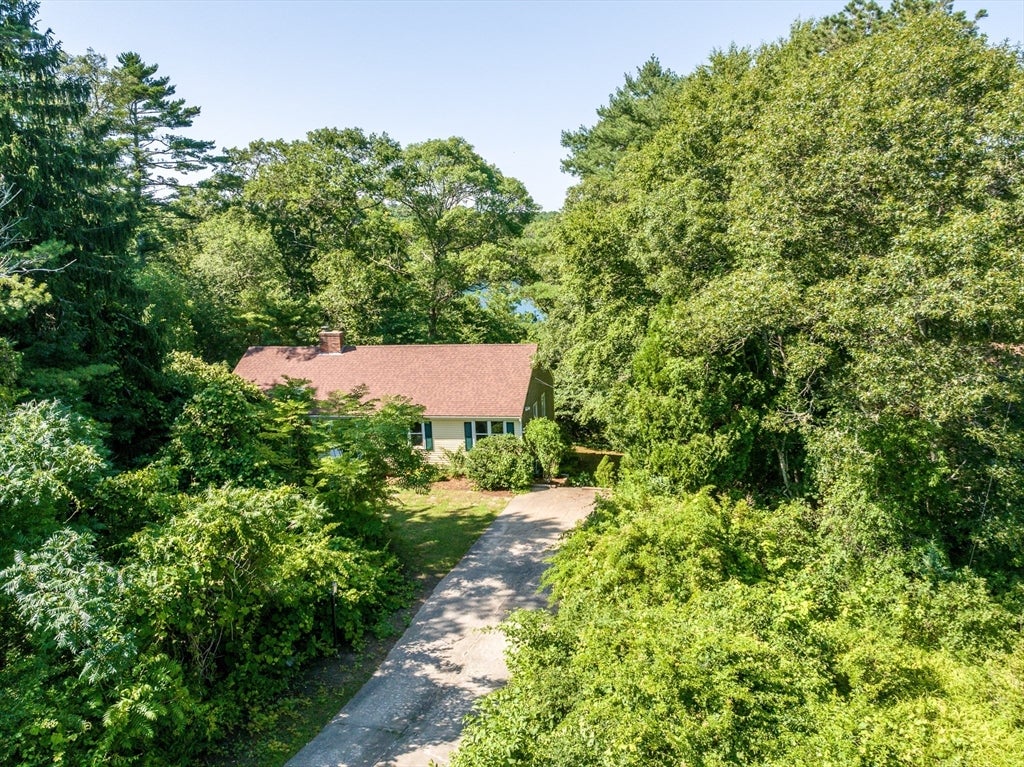
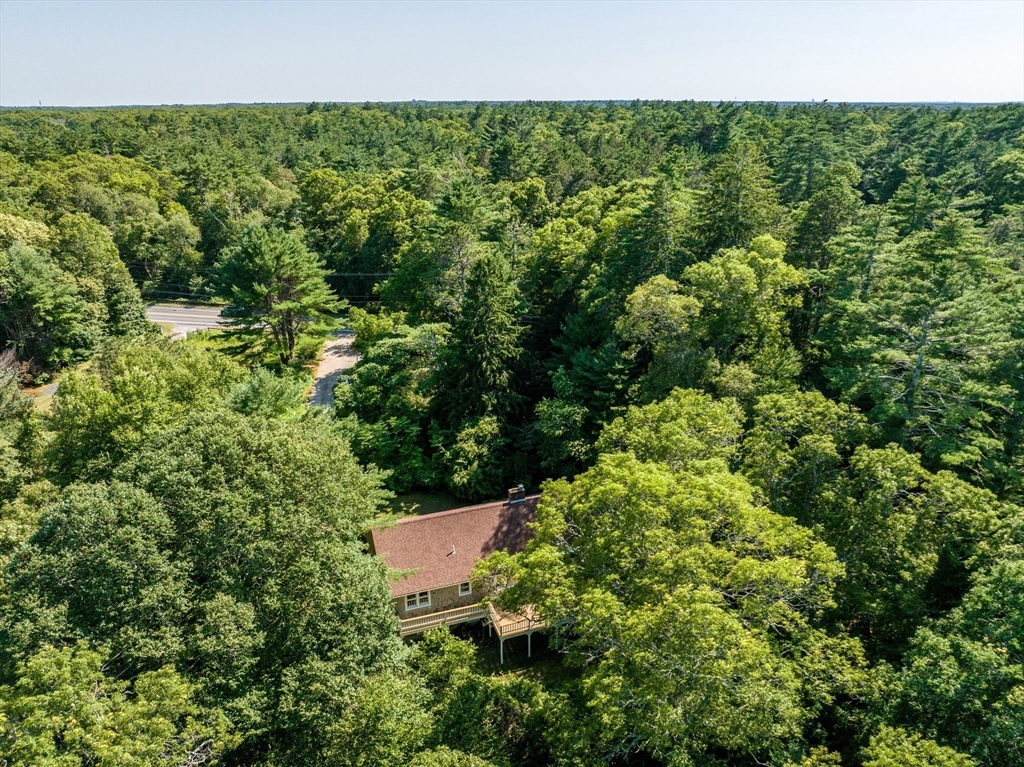
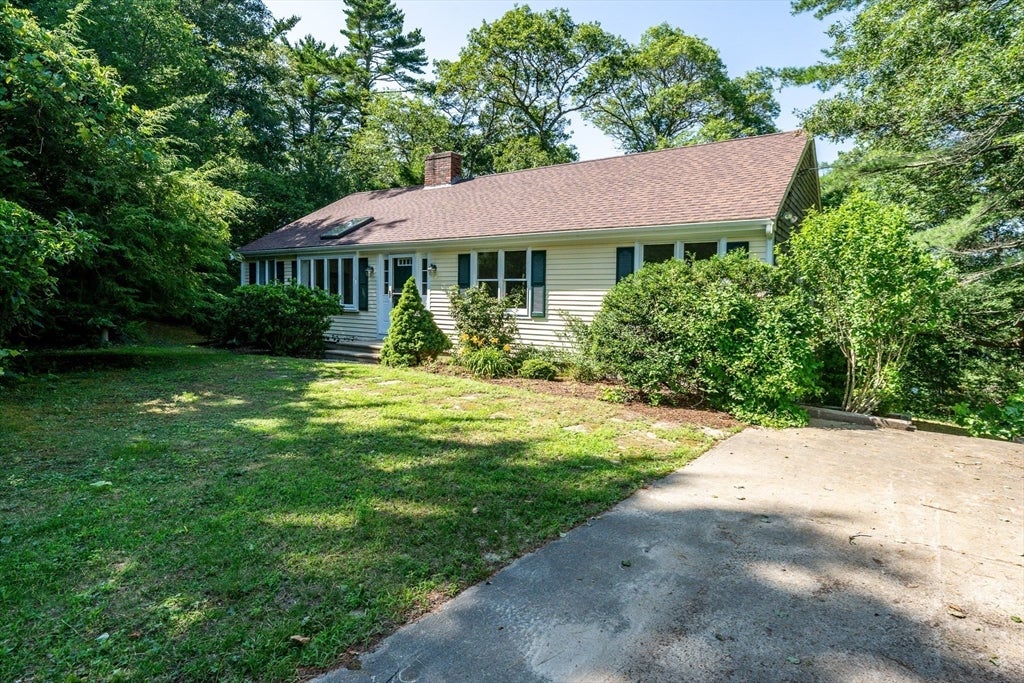
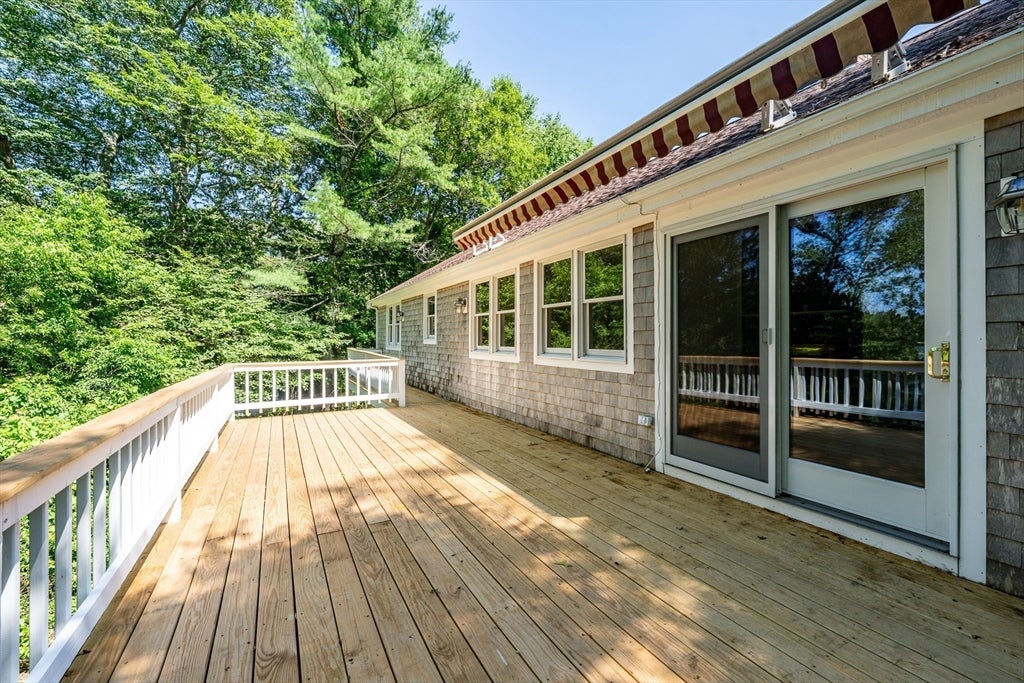
Waterfront on Triangle Pond. This hoe has been completely transformed following a major remodel in 2026. . Main floor offers open kitchen with large island, wood floor, pantry, picture window and vaulted ceiling. Spacious Living/Dining room with wood floors, fireplace and slider to large deck with some views of Triangle Pond. Primary bedroom with private bath and two additional guest bedrooms. Full walk out basement is unfinished other than a full bath. Outside the .97 acre lot is a blank canvas, with minimal landscaping, now ready for your creative landscaping ideas Measurements are approximate and buyer is encouraged to verify at the property.
Save
Ask
Tour
Hide
Listing Snapshot
Price
$775,000
Days On Site
0 Days
Bedrooms
3
Inside Area (SqFt)
1,456 sqft
Total Baths
3
Full Baths
3
Partial Baths
N/A
Lot Size
0.97 Acres
Year Built
1985
MLS® Number
73548263
Status
Active
Property Tax
$7,342
HOA/Condo/Coop Fees
N/A
Sq Ft Source
Public Records
Friends & Family
Recent Activity
| 5 hours ago | Listing updated with changes from the MLS® | |
| 5 hours ago | Listing first seen on site |
General Features
Acres
0.97
Foundation
Concrete Perimeter
Parking
Off Street
Parking Spaces
6
Property Sub Type
Single Family Residence
SqFt Above
1456
SqFt Total
1456
Style
Ranch
Water Source
Public
Zoning
res
Interior Features
Appliances
Gas Water HeaterTankless Water Heater
Basement
FullPartially FinishedWalk-Out AccessInterior Entry
Electric
Circuit Breakers
Fireplace
Yes
Fireplace Features
Living Room
Fireplaces
2
Flooring
Wood
Heating
Natural GasBaseboardCentral
Interior
Master DownstairsPantry
Laundry Features
In Basement
Bedroom 2
Dimensions - 11x10Level - FirstArea - 110
Bedroom 3
Dimensions - 13x9Level - FirstArea - 117
Dining Room
Level - First
Kitchen
Dimensions - 19x13Level - FirstArea - 247
Living Room
Dimensions - 28x13Level - FirstArea - 364
Master Bedroom
Dimensions - 13x15Level - FirstArea - 195
Save
Ask
Tour
Hide
Exterior Features
Construction Details
Frame
Exterior
Storage
Lot Features
WoodedGentle SlopingWaterfront
Other Structures
Storage
Patio And Porch
Deck
Roof
Shingle
View
PondWater
Waterfront
Yes
Waterfront Features
Ocean FrontWaterfrontPond
Waterview
PondWater
Community Features
Roads
Paved
Listing courtesy of Jan Pulit of Kinlin Grover Compass

The property listing data and information, or the Images, set forth herein were provided to MLS Property Information Network, Inc. from third party sources, including sellers, lessors, landlords, and public records, and were compiled by MLS Property Information Network, Inc. The property listing data and information, and the Images, are for the personal, non-commercial use of consumers having a good faith interest in purchasing, leasing or renting listed properties of the type displayed to them and may not be used for any purpose other than to identify prospective properties which such consumers may have a good faith interest in purchasing, leasing or renting. MLS Property Information Network, Inc. and its subscribers disclaim any and all representations and warranties as to the accuracy of the property listing data and information, or as to the accuracy of any of the Images, set forth herein.
Last checked 2026-07-11 06:28 PM UTC
The property listing data and information, or the Images, set forth herein were provided to MLS Property Information Network, Inc. from third party sources, including sellers, lessors, landlords, and public records, and were compiled by MLS Property Information Network, Inc. The property listing data and information, and the Images, are for the personal, non-commercial use of consumers having a good faith interest in purchasing, leasing or renting listed properties of the type displayed to them and may not be used for any purpose other than to identify prospective properties which such consumers may have a good faith interest in purchasing, leasing or renting. MLS Property Information Network, Inc. and its subscribers disclaim any and all representations and warranties as to the accuracy of the property listing data and information, or as to the accuracy of any of the Images, set forth herein.
Last checked 2026-07-11 06:28 PM UTC
Neighborhood & Commute
Source: Walkscore
Save
Ask
Tour
Hide