
Save
Ask
Tour
Hide
$459,000
New Listing
48 Taylor AveBrockton, MA 02302
For Sale|Single Family Residence|Active
3
Beds
2
Total Baths
2
Full Baths
1,100
SqFt
$417
/SqFt
1989
Built
County:
Plymouth
Call Now: (508) 667-4931
Is this the listing for you? We can help make it yours.
(508) 667-4931Upcoming Open Houses
Sun, Jul 12, 11:00 AM - 1:30 PM
Save
Ask
Tour
Hide
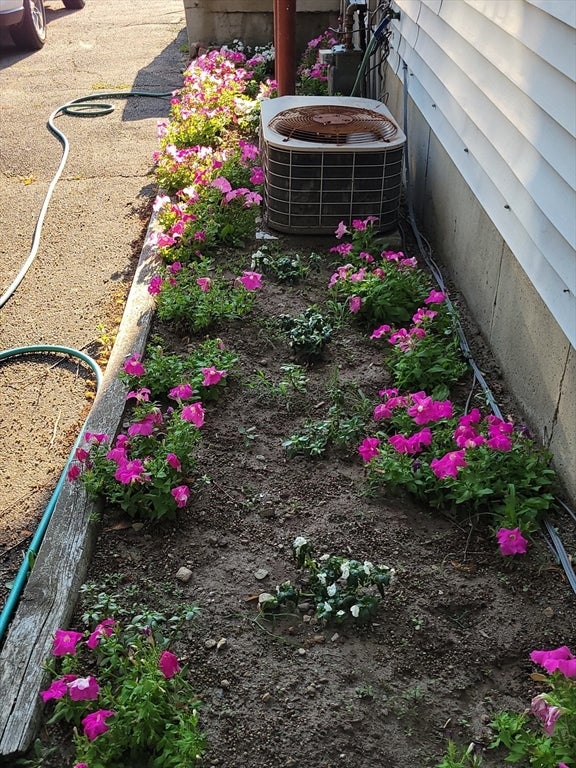
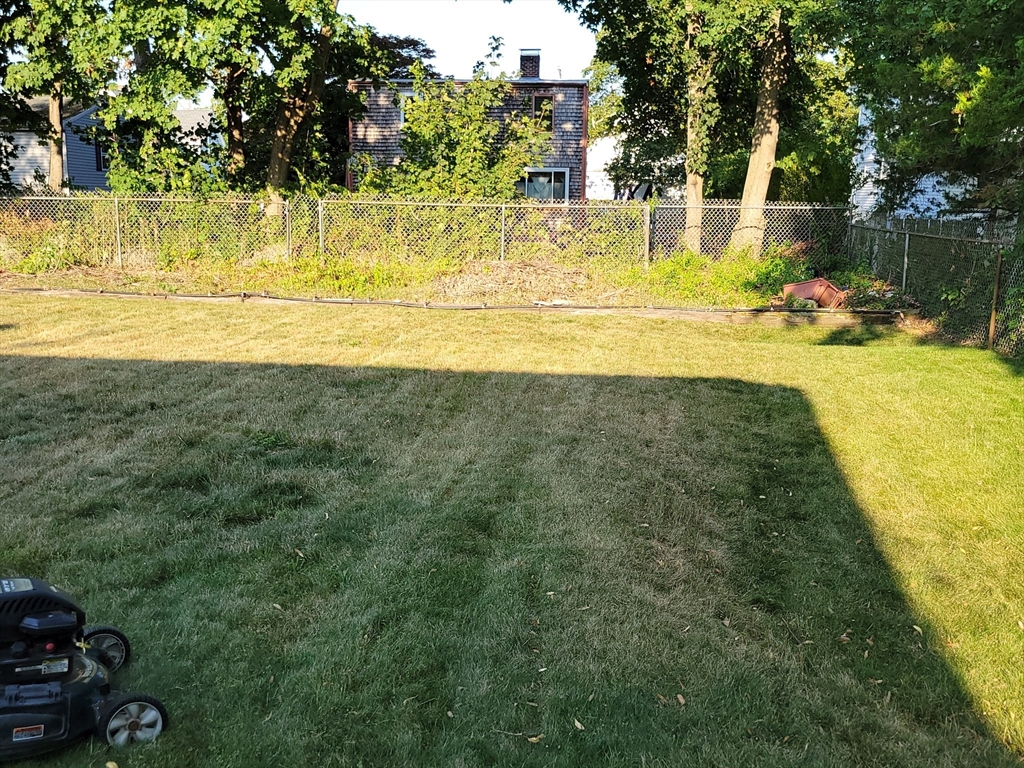
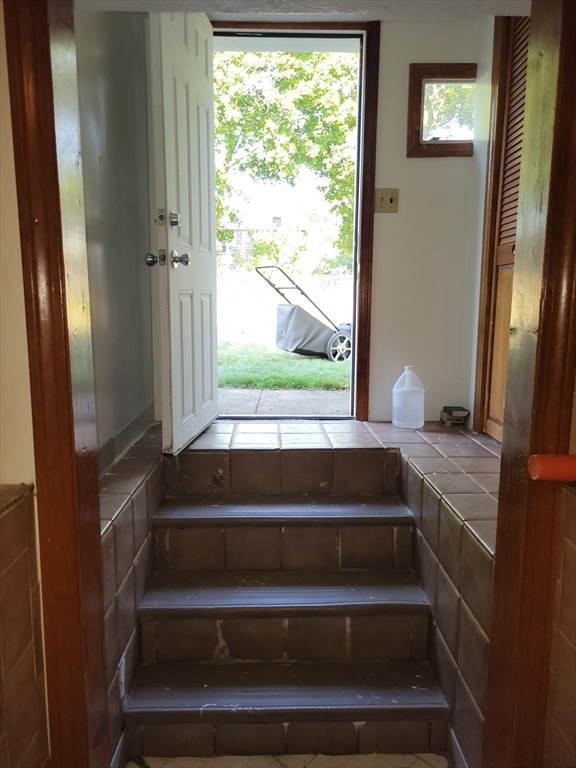
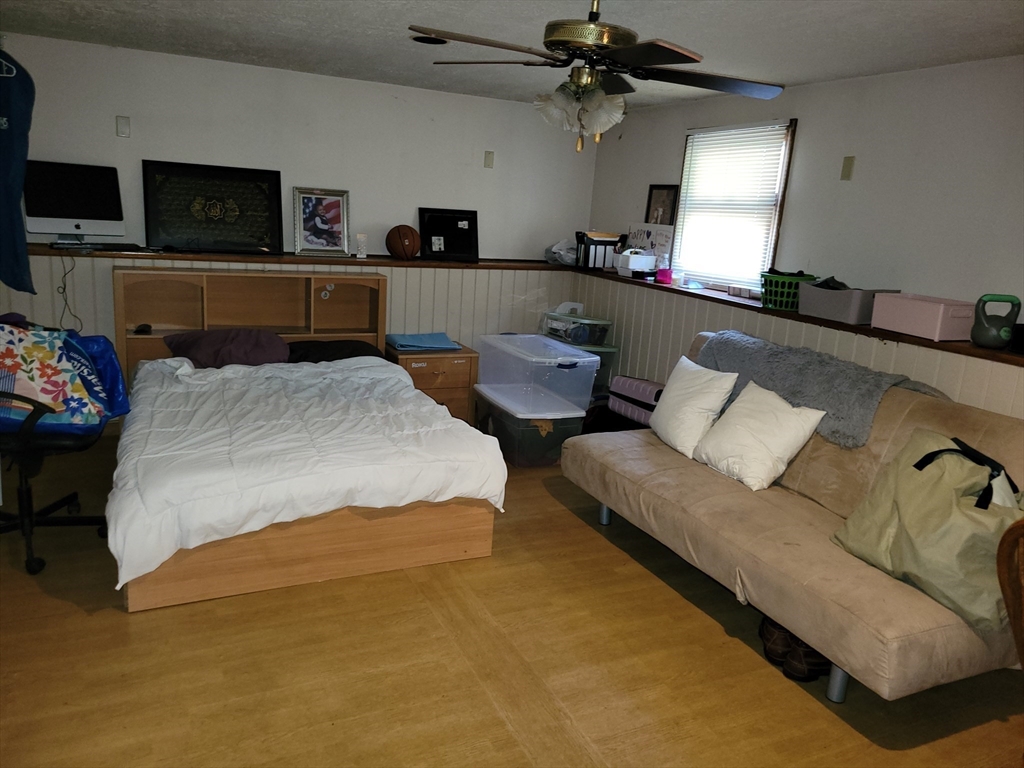
Move-in ready! New owner can move right into this front to back split. Three large adequately-sized bedrooms ensure perfect living space for a new owner. Envision a lower-level in-law suite for parents, in-laws, children, extended family, visitors. Large backyard for entertaining. Recent updates to kitchen, exterior, and basement. On lockbox. Need 24 hours notice.
Save
Ask
Tour
Hide
Listing Snapshot
Price
$459,000
Days On Site
0 Days
Bedrooms
3
Inside Area (SqFt)
1,100 sqft
Total Baths
2
Full Baths
2
Partial Baths
N/A
Lot Size
0.15 Acres
Year Built
1989
MLS® Number
73548257
Status
Active
Property Tax
$5,000
HOA/Condo/Coop Fees
N/A
Sq Ft Source
Other
Friends & Family
Recent Activity
| 6 hours ago | Listing updated with changes from the MLS® | |
| 6 hours ago | Listing first seen on site |
General Features
Acres
0.15
Disclosures
House is on well water
Foundation
Concrete Perimeter
Levels
Multi/Split
Parking
PavedOff Street
Parking Spaces
3
Property Sub Type
Single Family Residence
Security
Security System
Sewer
Public Sewer
SqFt Above
1100
SqFt Below
300
SqFt Total
1100
Style
RanchSplit Entry
Water Source
Shared Well
Zoning
Res
Interior Features
Appliances
Gas Water HeaterRangeDishwasherMicrowaveRefrigeratorRange Hood
Basement
FullFinishedWalk-Out AccessInterior Entry
Cooling
Central Air
Electric
220 Volts
Flooring
WoodTileVinylCarpet
Heating
Natural GasCentral
Save
Ask
Tour
Hide
Exterior Features
Construction Details
Frame
Exterior
Rain Gutters
Lot Features
Wooded
Patio And Porch
PorchPatio
Roof
Shingle
Listing courtesy of Charity Coleman of Crystal Realty Assoc., Inc.

The property listing data and information, or the Images, set forth herein were provided to MLS Property Information Network, Inc. from third party sources, including sellers, lessors, landlords, and public records, and were compiled by MLS Property Information Network, Inc. The property listing data and information, and the Images, are for the personal, non-commercial use of consumers having a good faith interest in purchasing, leasing or renting listed properties of the type displayed to them and may not be used for any purpose other than to identify prospective properties which such consumers may have a good faith interest in purchasing, leasing or renting. MLS Property Information Network, Inc. and its subscribers disclaim any and all representations and warranties as to the accuracy of the property listing data and information, or as to the accuracy of any of the Images, set forth herein.
Last checked 2026-07-11 06:33 PM UTC
The property listing data and information, or the Images, set forth herein were provided to MLS Property Information Network, Inc. from third party sources, including sellers, lessors, landlords, and public records, and were compiled by MLS Property Information Network, Inc. The property listing data and information, and the Images, are for the personal, non-commercial use of consumers having a good faith interest in purchasing, leasing or renting listed properties of the type displayed to them and may not be used for any purpose other than to identify prospective properties which such consumers may have a good faith interest in purchasing, leasing or renting. MLS Property Information Network, Inc. and its subscribers disclaim any and all representations and warranties as to the accuracy of the property listing data and information, or as to the accuracy of any of the Images, set forth herein.
Last checked 2026-07-11 06:33 PM UTC
Neighborhood & Commute
Source: Walkscore
Save
Ask
Tour
Hide