Save
Ask
Tour
Hide
Share
$489,000
11 Days On Site

443 Quinapoxet St
Holden, MA 01522

Single Family Residence|Pending
3
Beds
2
Total Baths
2
Full Baths
2,024
SqFt
$242
/SqFt
1970
Built
County:
Worcester
Call Now: (508) 667-4931
Is this the listing for you? We can help make it yours.
(508) 667-4931
443 Quinapoxet St443 Quinapoxet St443 Quinapoxet St443 Quinapoxet St
Save
Ask
Tour
Hide
Share

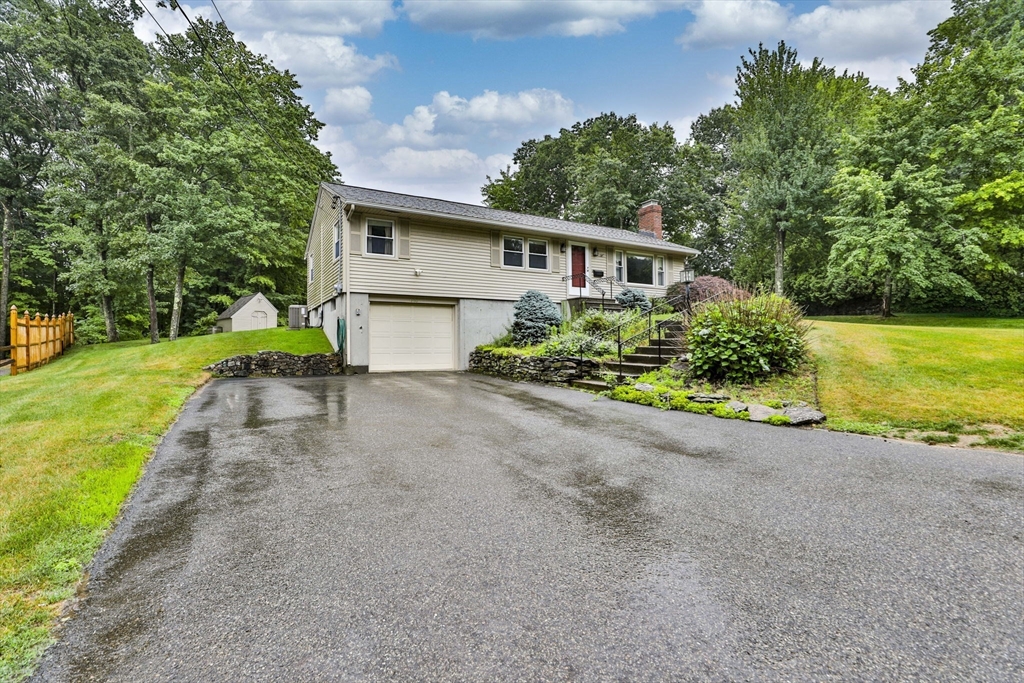
Spacious 3 bedroom, 2 full-bath Ranch is ready for its next chapter! The heart of the home is the sun filled family room, featuring 2 skylights and oversized glass windows overlooking the flat, partially fenced backyard and the NEW roof (2025), giving buyers one less major expense to worry about. Additional highlights include a generator hookup, irrigation, shed, 1ST and 2ND floor laundry areas including washer & dryers and a beautiful tiled bath. The lower level has 600+ sq ft with a full bath... great bones with endless potential!! Outdoor wrap around side deck.Vinyl siding! TOWN sewer/water. Situated on a .42-acre corner lot with 100 feet of frontage on Windsor Circle! You'll enjoy easy access to Holden Center, schools, shopping, dining, commuter routes, Wachusett Mountain, the Wachusett Reservoir and nearby trails and recreation. Offer deadline July 15 th 3:00 pm

Save
Ask
Tour
Hide
Share
Listing Snapshot
Price 
$489,000
Days On Site 
11 Days
Bedrooms 
3
Inside Area (SqFt) 
2,024 sqft
Total Baths 
2
Full Baths 
2
Partial Baths 
N/A
Lot Size 
0.42 Acres
Year Built 
1970
MLS® Number 
73548151
Status 
Pending
Property Tax 
$5,714
HOA/Condo/Coop Fees 
N/A
Sq Ft Source 
Public Records
Friends & Family
Recent Activity
12 hours agoListing updated with changes from the MLS®
3 days agoStatus changed to Pending
2 weeks agoListing first seen on site
General Features
Acres 
0.42
Attached Garage 
Yes
Disclosures 
Buyer/Buyer's agent to do due diligence. Being sold in "as is" condition. Broker is related to seller. Offer deadline July 15 th 4:00 pm
Foundation 
Concrete Perimeter
Garage 
Yes
Garage Spaces 
1
Green Energy Efficient 
Thermostat
Parking 
PavedOff StreetAttachedGarage
Parking Spaces 
5
Property Sub Type 
Single Family Residence
Sewer 
Public Sewer
SqFt Above 
1374
SqFt Below 
650
SqFt Total 
2024
Style 
Ranch
Water Source 
Public
Zoning 
R2
Interior Features
Appliances 
Water HeaterRangeDishwasherDisposalRefrigeratorWasherDryer
Basement 
FullPartially FinishedInterior EntryConcrete
Cooling 
Central Air
Electric 
Generator220 VoltsCircuit Breakers
Fireplace 
Yes
Fireplaces 
1
Flooring 
WoodTile
Heating 
BaseboardOilZoned
Interior 
Master Downstairs
Laundry Features 
In Basement
Bathroom 1 
Level - First
Bathroom 2 
Level - Basement
Bedroom 2 
Level - First
Bedroom 3 
Level - First
Dining Room 
Level - Main
Family Room 
Level - Main
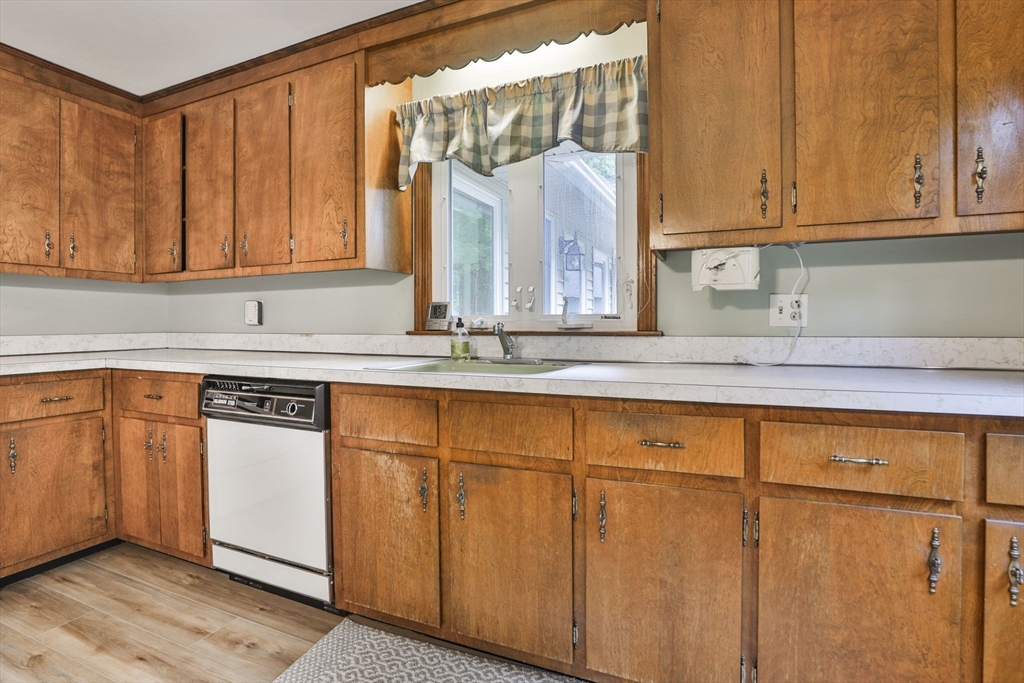
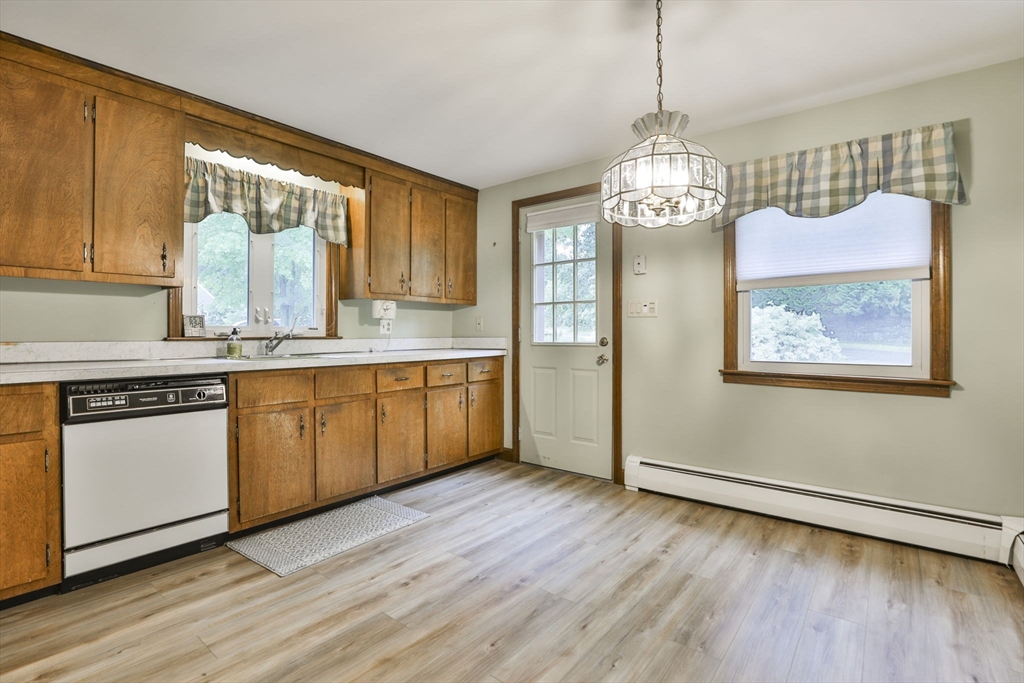
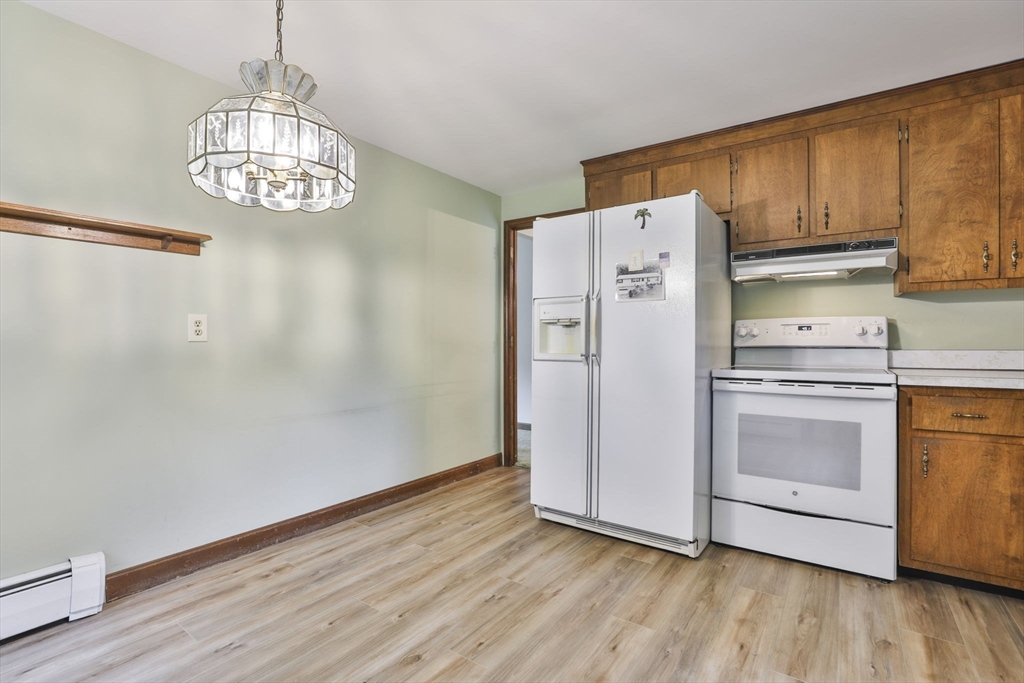
Kitchen 
Level - Main
Living Room 
Level - Main
Master Bedroom 
Level - First
Save
Ask
Tour
Hide
Share
Exterior Features
Construction Details 
Frame
Lot Features 
Cleared
Roof 
Shingle
Listing courtesy of Sandra Naroian of Keller Williams Realty North Central


The property listing data and information, or the Images, set forth herein were provided to MLS Property Information Network, Inc. from third party sources, including sellers, lessors, landlords, and public records, and were compiled by MLS Property Information Network, Inc. The property listing data and information, and the Images, are for the personal, non-commercial use of consumers having a good faith interest in purchasing, leasing or renting listed properties of the type displayed to them and may not be used for any purpose other than to identify prospective properties which such consumers may have a good faith interest in purchasing, leasing or renting. MLS Property Information Network, Inc. and its subscribers disclaim any and all representations and warranties as to the accuracy of the property listing data and information, or as to the accuracy of any of the Images, set forth herein.

Last checked 2026-07-22 07:41 PM UTC

Neighborhood & Commute
Source: Walkscore
Save
Ask
Tour
Hide
Share