
50 Jackson StreetHolden, MA 01522
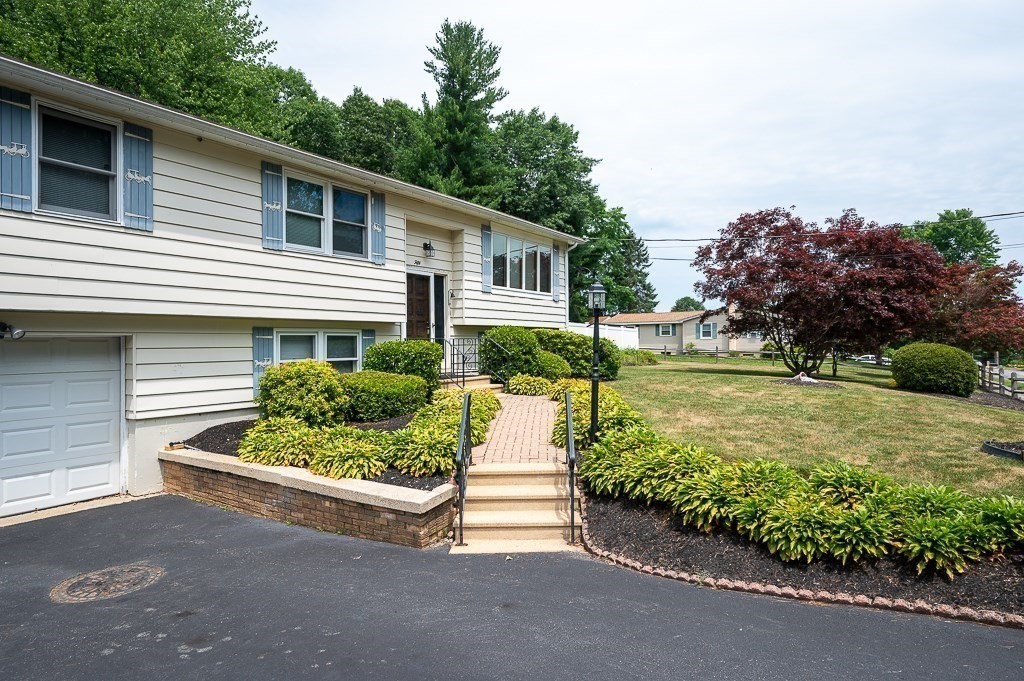
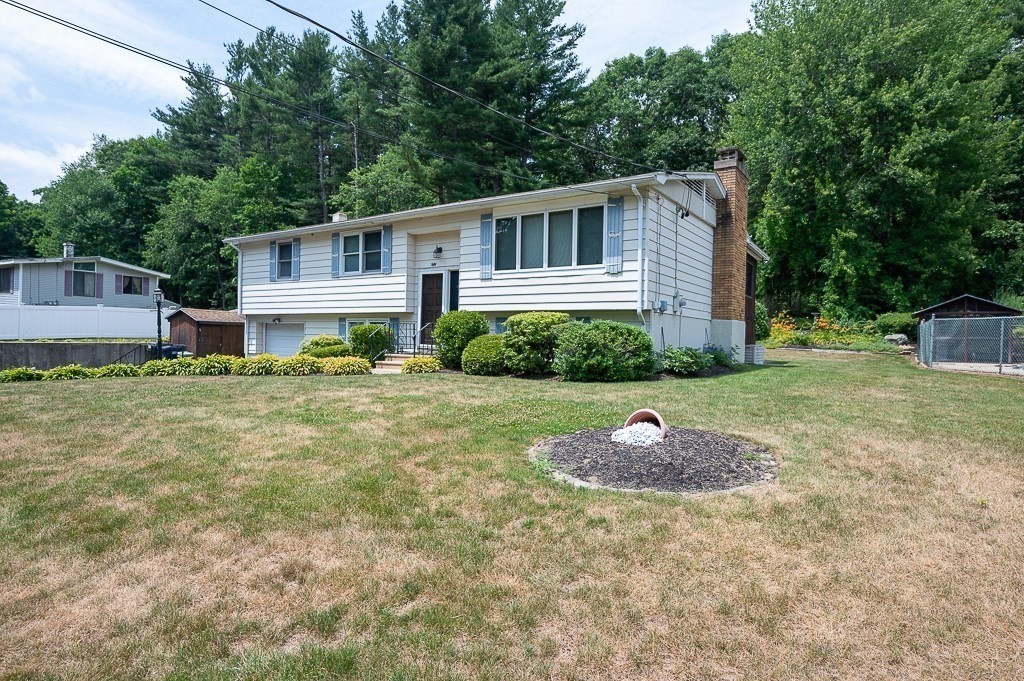
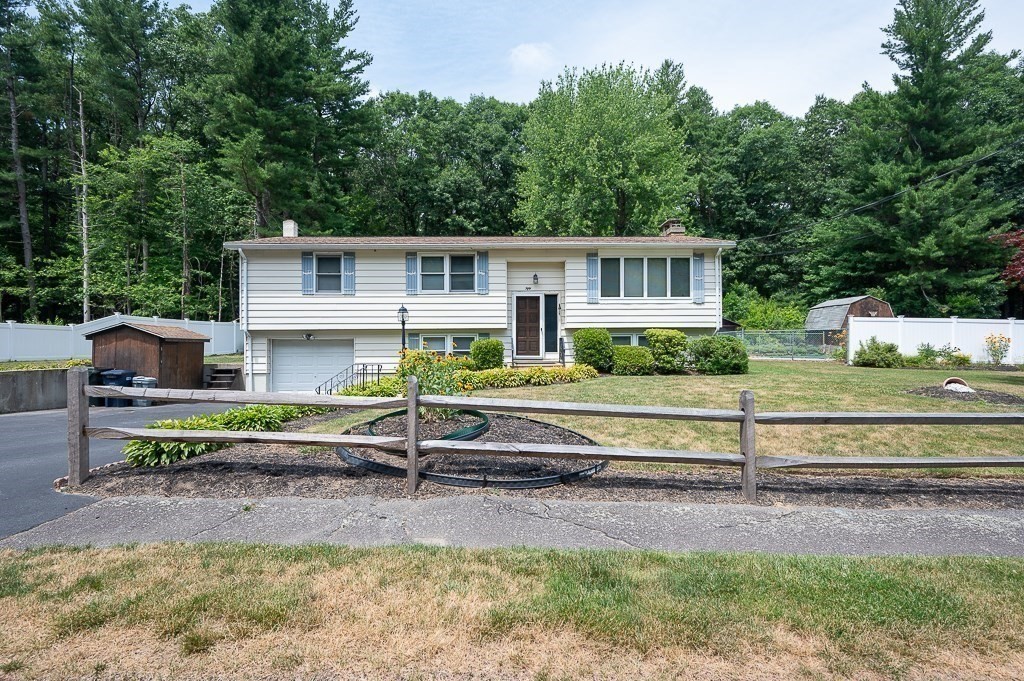
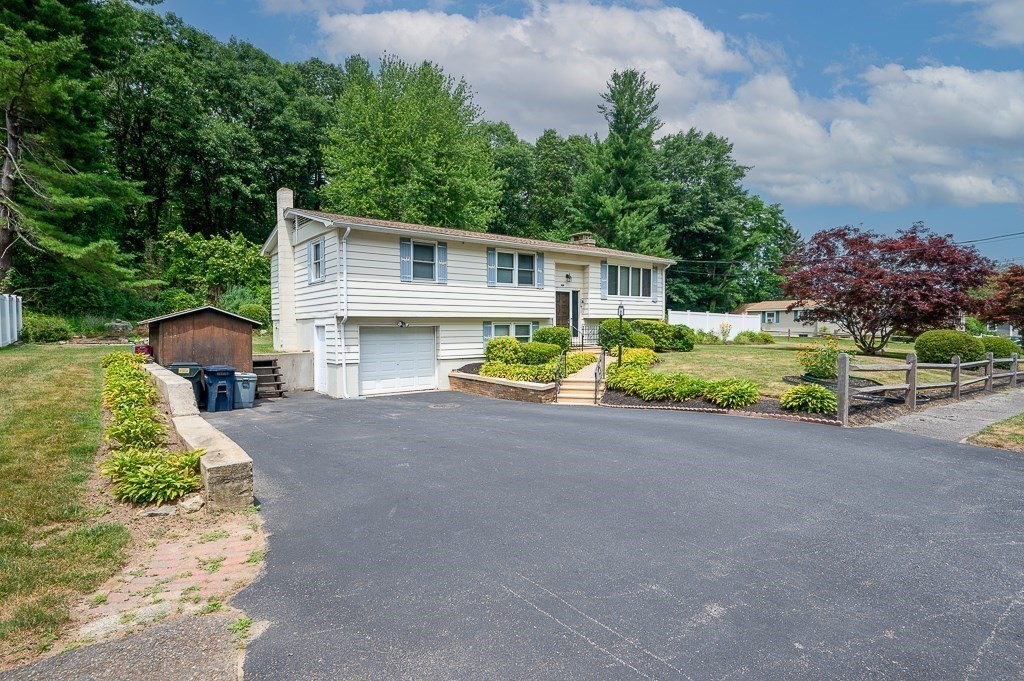
Welcome Home to this highly sought after Jefferson neighborhood in Holden. This 3 bedroom, 2 bath Raised- Ranch offers the perfect combination of privacy, comfort, updates and open space. The gathering room is appointed with a raised hearth fireplace. The kitchen offers a flexible floor plan to accommodate an island or eating area for informal meals plus there is a formal dining room for entertaining. The added bonus Sun Room lends itself to endless possibilities.....walk out to the well landscaped yard complete with sprinkler system. Relax and beat the heat in the special octagonal shaped inground pool with ample decking for those lounge chairs. Opportunity is knocking for you to make this great house your home! This home can lend itself easily to an added area for an in-law apartment for multi generational living. Convenient Location to shopping, restaurants, medical, school, major routes, golf course and more! Motivated Seller!
| 3 weeks ago | Listing updated with changes from the MLS® | |
| 3 weeks ago | Status changed to Pending | |
| 3 months ago | Price changed to $549,888 | |
| 3 months ago | Listing first seen on site |

The property listing data and information, or the Images, set forth herein were provided to MLS Property Information Network, Inc. from third party sources, including sellers, lessors, landlords, and public records, and were compiled by MLS Property Information Network, Inc. The property listing data and information, and the Images, are for the personal, non-commercial use of consumers having a good faith interest in purchasing, leasing or renting listed properties of the type displayed to them and may not be used for any purpose other than to identify prospective properties which such consumers may have a good faith interest in purchasing, leasing or renting. MLS Property Information Network, Inc. and its subscribers disclaim any and all representations and warranties as to the accuracy of the property listing data and information, or as to the accuracy of any of the Images, set forth herein.
Last checked 2026-10-15 02:20 AM UTC