Save
Ask
Tour
Hide
Share
$1,200,000
New Listing

11 Chick St
Quincy, MA 02170

For Sale|Single Family Residence|Active
3
Beds
3
Total Baths
2
Full Baths
1
Partial Bath
1,830
SqFt
$656
/SqFt
1920
Built
County:
Norfolk
Call Now: (508) 667-4931
Is this the listing for you? We can help make it yours.
(508) 667-4931
Upcoming Open Houses
Sat, Jul 11, 12:00 PM - 2:00 PM
Sun, Jul 12, 12:00 PM - 2:00 PM
11 Chick St11 Chick St11 Chick St11 Chick St
Save
Ask
Tour
Hide
Share

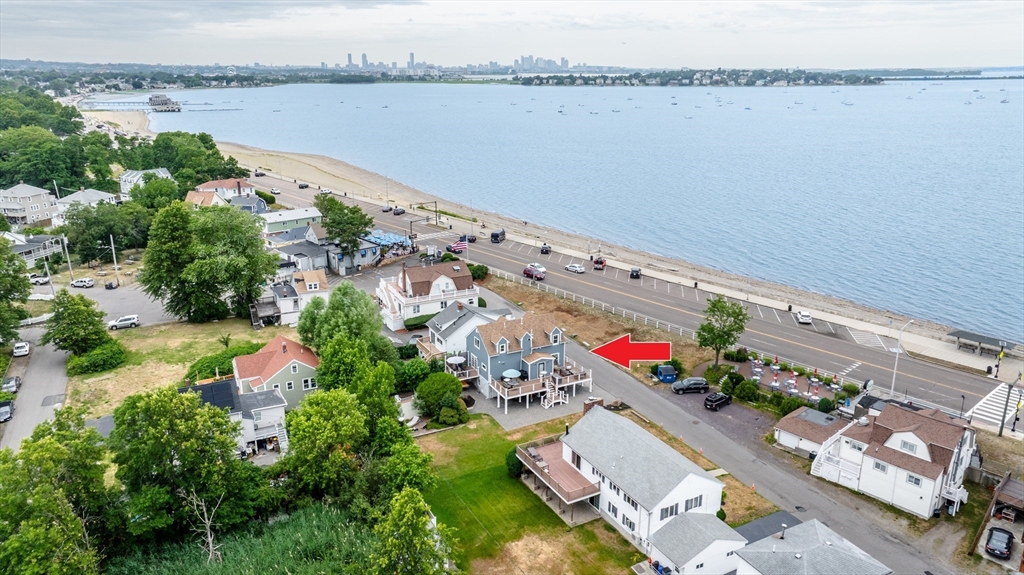
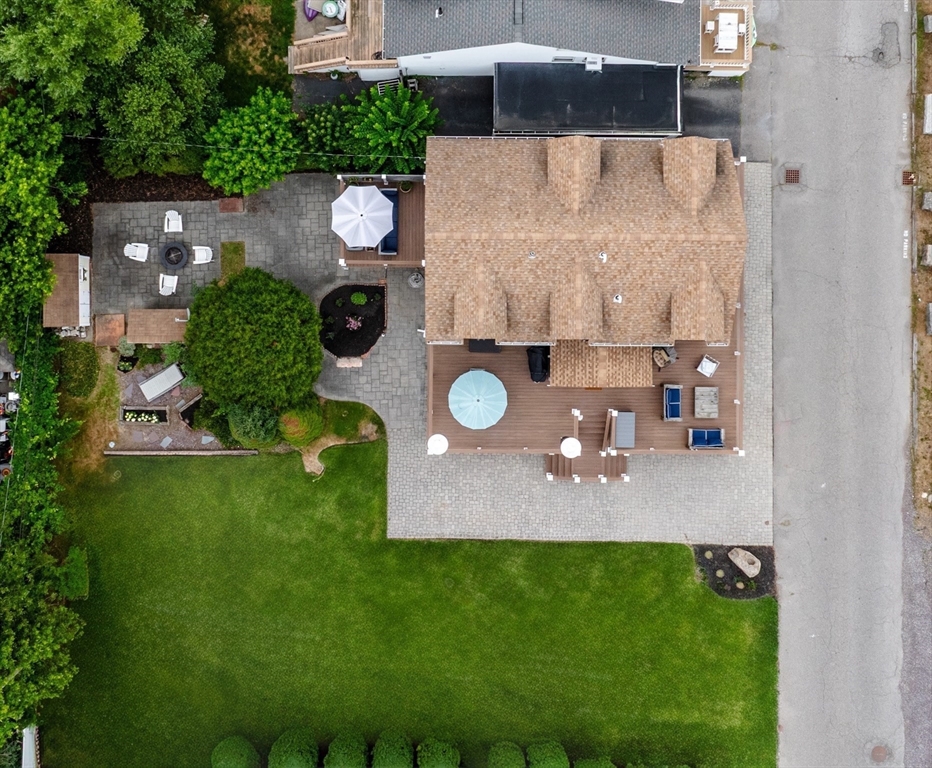
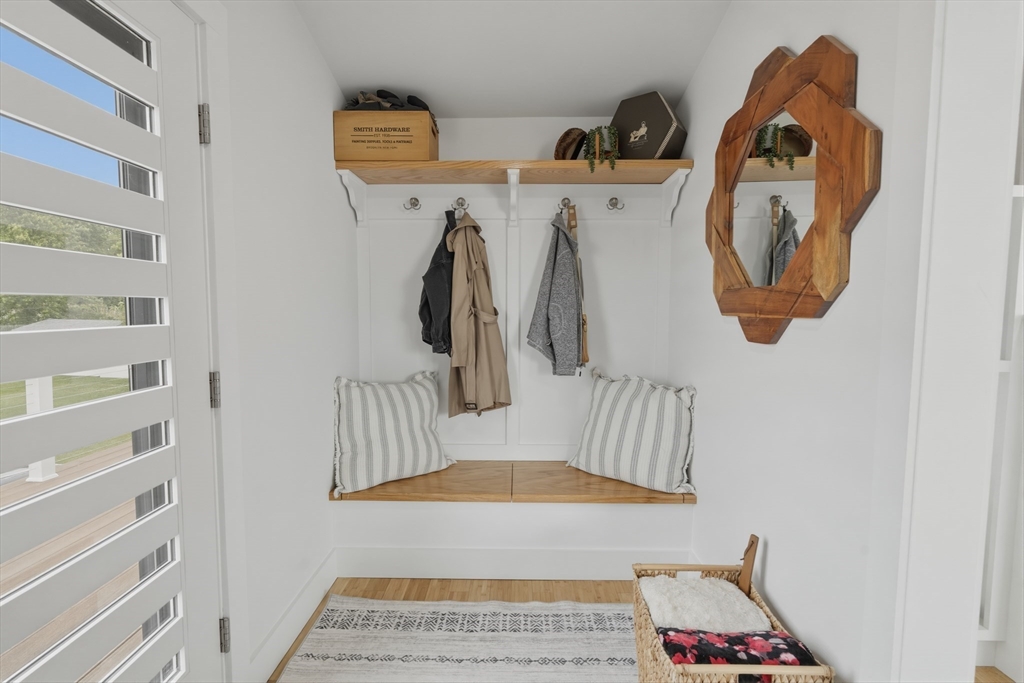
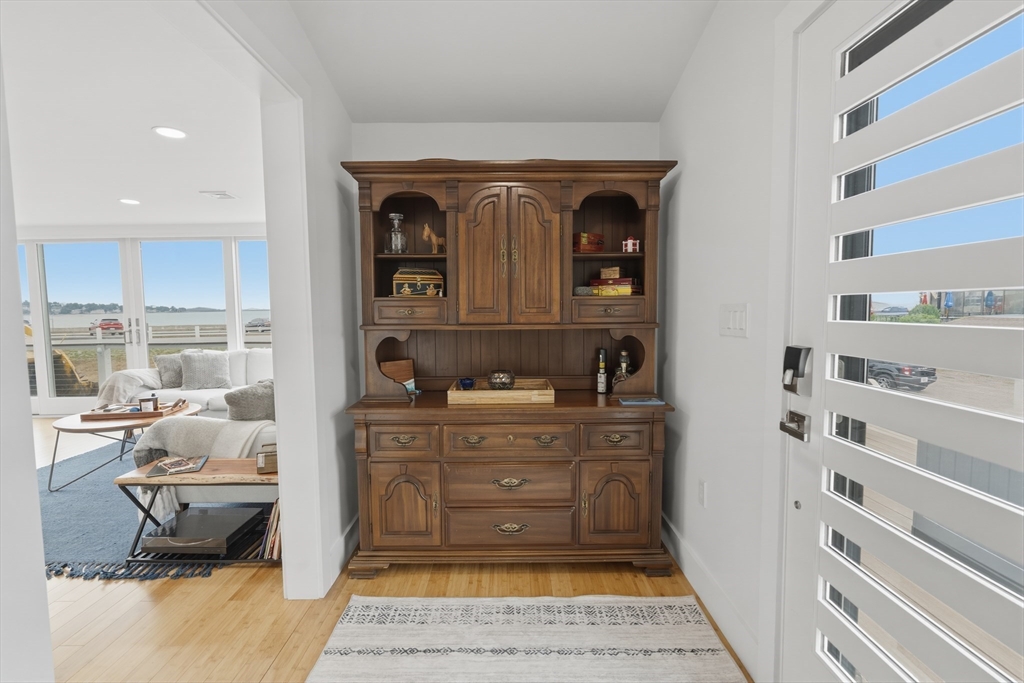
Step into a lifestyle of pure luxury in this turnkey, fully renovated masterpiece. Completely reimagined with new electrical, PEX plumbing and Central AC/Heat. This home captures breathtaking, unobstructed ocean views and downtown Boston skyline. The heart of the home is a chef's kitchen, showcasing rare Ocean Blue by Infinity porcelain countertops, a matching full-height backsplash, and high-end Beko appliances. Architectural elegance shines through bamboo flooring, custom woodwork, sleek built-out closets and luxury bathrooms. The main living space features custom motorized blinds and a contemporary ventless gas fireplace. Transition effortlessly to your outdoor paradise through a massive, 16-foot hurricane-proof sliding door system designed for maximum light and storm protection. Outside, a resort-style oasis awaits with over 800+ sqft of deck space. The Lot is one of the rare conforming Lots in Quincy. This means its possible to have an ADU!

Save
Ask
Tour
Hide
Share
Listing Snapshot
Price 
$1,200,000
Days On Site 
0 Days
Bedrooms 
3
Inside Area (SqFt) 
1,830 sqft
Total Baths 
3
Full Baths 
2
Partial Baths 
1
Lot Size 
0.2 Acres
Year Built 
1920
MLS® Number 
73547824
Status 
Active
Property Tax 
$11,030
HOA/Condo/Coop Fees 
N/A
Sq Ft Source 
N/A
Friends & Family
Recent Activity
5 hours agoListing updated with changes from the MLS®
5 hours agoListing first seen on site
General Features
Acres 
0.2
Attached Garage 
Yes
Disclosures 
This home is in the flood plain and basement is finished out to current FEMA guidelines.
Foundation 
Concrete Perimeter
Garage 
Yes
Garage Spaces 
2
Green Energy Efficient 
Thermostat
Parking 
AttachedGarage
Parking Spaces 
5
Property Sub Type 
Single Family Residence
Sewer 
Public Sewer
SqFt Above 
1830
SqFt Total 
1830
Style 
Colonial
Water Source 
Public
Zoning 
RESA
Interior Features
Appliances 
Gas Water HeaterTankless Water HeaterOvenDisposalMicrowaveRangeRefrigeratorFreezerWasherDryerRange HoodPlumbed For Ice Maker
Basement 
Partially FinishedWalk-Out AccessConcrete
Cooling 
Central AirZoned
Electric 
200+ Amp Service
Fireplace 
Yes
Fireplaces 
1
Flooring 
Bamboo
Heating 
CentralZoned
Interior 
Master Downstairs
Laundry Features 
Gas Dryer HookupElectric Dryer HookupWasher Hookup
Window Features 
Insulated WindowsStorm Window(s)
Bathroom 1 
Level - First
Bathroom 2 
Level - First
Bathroom 3 
Level - Second
Bedroom 2 
Level - Second
Bedroom 3 
Level - Second
Kitchen 
Level - First
Living Room 
Level - First
Master Bedroom 
Level - First
Save
Ask
Tour
Hide
Share
Exterior Features
Exterior 
Rain GuttersStorageGarden
Lot Features 
Waterfront
Other Structures 
Storage
Patio And Porch 
Deck
Road Frontage 
Private Road
Roof 
Asphalt
View 
BayOceanCityWaterScenic
Waterfront 
Yes
Waterfront Features 
Ocean FrontWaterfront
Waterview 
BayOceanCityWaterScenic
Windows/Doors 
Insulated WindowsStorm Window(s)
Community Features
Community Features 
Tennis Court(s)
Schools
School District
Unknown
Elementary School
Beechwood Knoll
Middle School
Unknown
High School
Quincy
Listing courtesy of Britton Munson of eXp Realty LLC - Corporate Office


The property listing data and information, or the Images, set forth herein were provided to MLS Property Information Network, Inc. from third party sources, including sellers, lessors, landlords, and public records, and were compiled by MLS Property Information Network, Inc. The property listing data and information, and the Images, are for the personal, non-commercial use of consumers having a good faith interest in purchasing, leasing or renting listed properties of the type displayed to them and may not be used for any purpose other than to identify prospective properties which such consumers may have a good faith interest in purchasing, leasing or renting. MLS Property Information Network, Inc. and its subscribers disclaim any and all representations and warranties as to the accuracy of the property listing data and information, or as to the accuracy of any of the Images, set forth herein.

Last checked 2026-07-10 05:57 PM UTC

Neighborhood & Commute
Source: Walkscore
Save
Ask
Tour
Hide
Share