Save
Ask
Tour
Hide
Share
$415,000
New Listing

Mill Pond Place Condominiums
40 Village Way 40
Holden, MA 01520

For Sale|Condominium|Active
2
Beds
3
Total Baths
2
Full Baths
1
Partial Bath
1,885
SqFt
$220
/SqFt
1987
Built
County:
Worcester
Call Now: (508) 667-4931
Is this the listing for you? We can help make it yours.
(508) 667-4931
Upcoming Open Houses
Sun, Jul 12, 12:00 PM - 2:00 PM
40 Village Way 4040 Village Way 4040 Village Way 4040 Village Way 40
Save
Ask
Tour
Hide
Share

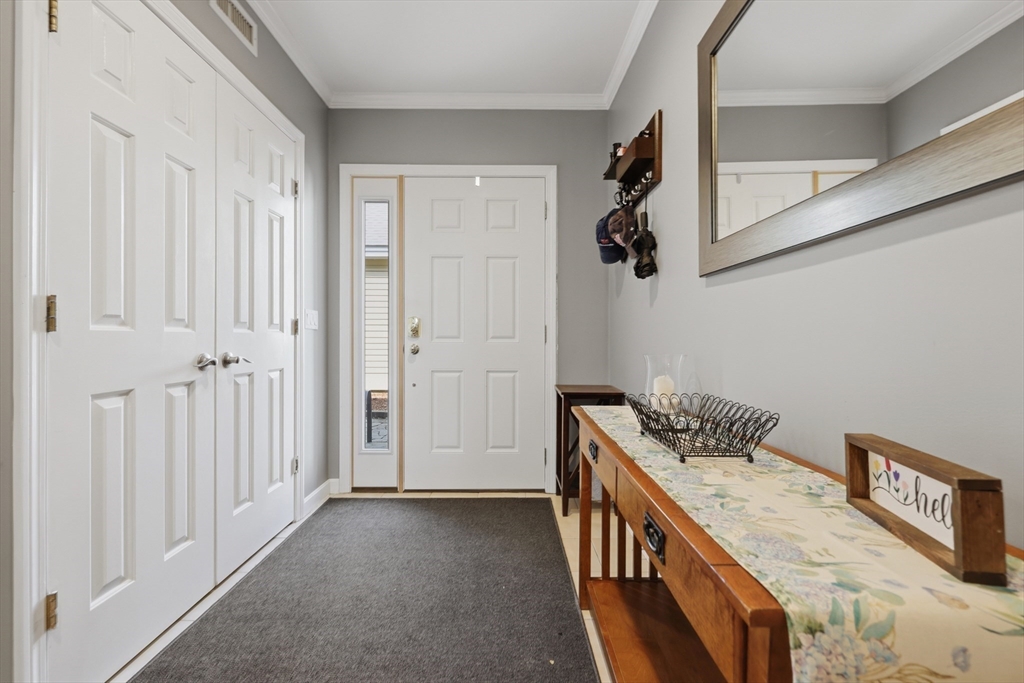
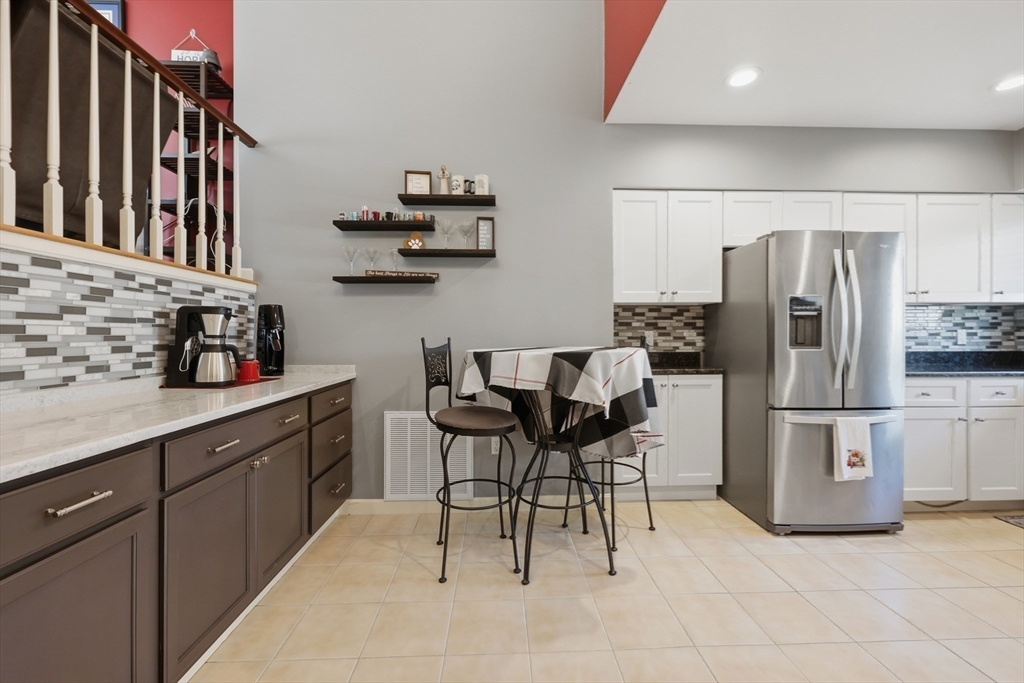
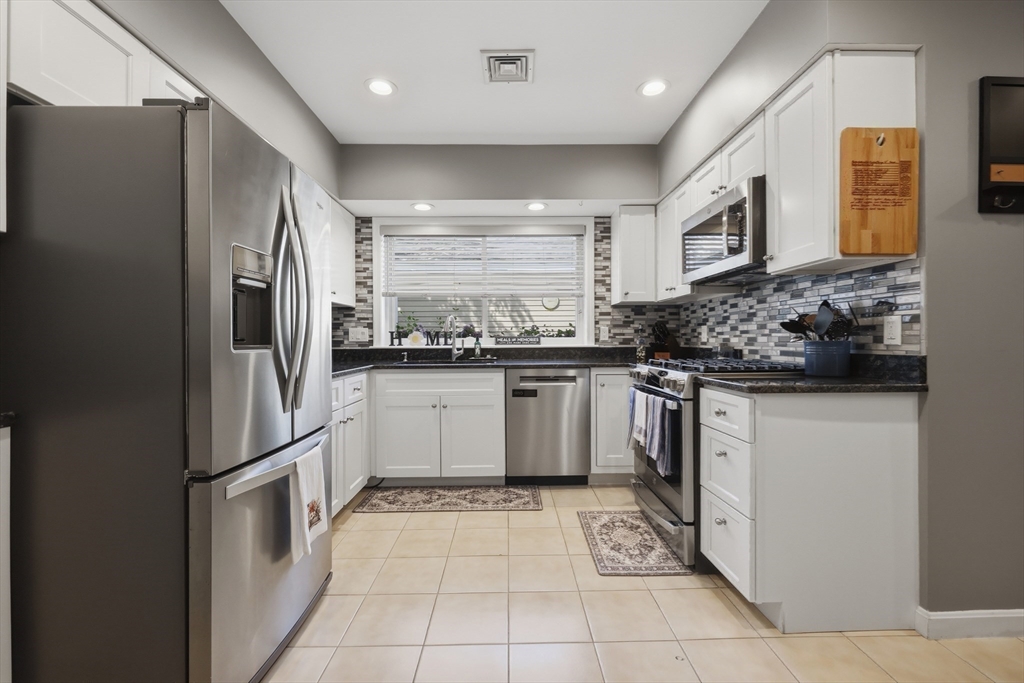
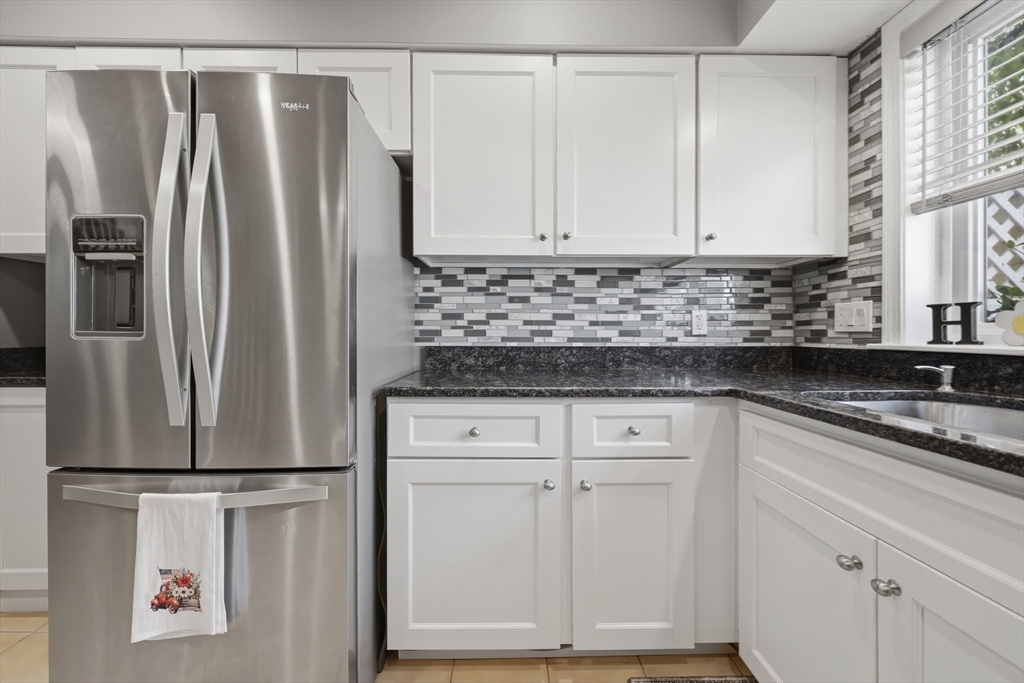
Don't miss this incredible opportunity to own a beautifully updated lakefront townhouse at desirable Mill Pond Place! This move-in ready home offers exceptional value with extensive recent updates, including a new heating system, tankless water heater, skylight, roof, garage door and a stunning primary bath renovation completed earlier this year. The thoughtfully designed multi-level floor plan begins with an updated chef's kitchen featuring gas cooking, upgraded stainless steel appliances and granite countertops. Just upstairs, the bright living room offers hardwood floors, a dining area and a slider to a private deck overlooking the water. The upper levels include a spacious bedroom and full bath, while the top-floor primary suite boasts soaring ceilings, a large walk-in closet and a gorgeous en-suite bath. The finished lower level features a half bath, laundry, flexible living space and walkout access to a second private deck. See it in person this Sunday at our Open House 12-2!

Save
Ask
Tour
Hide
Share
Listing Snapshot
Price 
$415,000
Days On Site 
0 Days
Bedrooms 
2
Inside Area (SqFt) 
1,885 sqft
Total Baths 
3
Full Baths 
2
Partial Baths 
1
Lot Size 
N/A
Year Built 
1987
MLS® Number 
73547817
Status 
Active
Property Tax 
$4,436
HOA/Condo/Coop Fees 
$549.18 monthly
Sq Ft Source 
Public Records
Friends & Family
Recent Activity
3 hours agoListing updated with changes from the MLS®
6 hours agoListing first seen on site
General Features
Disclosures 
Buyers and buyers agents to perform due diligence. Some photos may be virtually enhanced. Refrigerator in basement to convey with sale. By viewing/entering this propertyyou consent to audio/video surveillance.
Garage 
Yes
Garage Spaces 
1
Green Energy Efficient 
Thermostat
Number Of Stories 
5
Parking 
DetachedGarage Door OpenerStoragePaved
Parking Spaces 
2
Pets 
Yes
Property Sub Type 
Condominium
Sewer 
Public Sewer
SqFt Above 
1529
SqFt Below 
356
SqFt Total 
1885
Water Source 
Public
Zoning 
V
Interior Features
Appliances 
RangeDishwasherDisposalMicrowaveRefrigeratorWasherDryer
Cooling 
Central Air
Electric 
Circuit Breakers200+ Amp Service
Flooring 
TileVinylCarpetHardwood
Heating 
Natural GasCentral
Interior 
Walk-In Closet(s)Recessed Lighting
Laundry Features 
Electric Dryer HookupWasher HookupIn BasementIn Unit
Bathroom 1 
Dimensions - 11x5Area - 55
Bathroom 2 
Dimensions - 8x9Level - ThirdArea - 72
Bathroom 3 
Dimensions - 5x11Level - BasementArea - 55
Bedroom 2 
Dimensions - 12x12Level - ThirdArea - 144
Family Room 
Dimensions - 18x15Level - BasementArea - 270
Kitchen 
Dimensions - 13x18Level - FirstArea - 234
Living Room 
Dimensions - 12x15Level - SecondArea - 180
Master Bedroom 
Dimensions - 11x18Area - 198
Save
Ask
Tour
Hide
Share
Exterior Features
Exterior 
GardenRain Gutters
Patio And Porch 
Deck
Roof 
Shingle
View 
LakeWater
Waterview 
LakeWater
Windows/Doors 
Storm Door(s)
Community Features
Association Dues 
549.18
Building Access 
Unit Placement(Street,Front)
Community Features 
Park
HOA Fee Frequency 
Monthly
Listing courtesy of Julie Lavoie of Lamacchia Realty, Inc.


The property listing data and information, or the Images, set forth herein were provided to MLS Property Information Network, Inc. from third party sources, including sellers, lessors, landlords, and public records, and were compiled by MLS Property Information Network, Inc. The property listing data and information, and the Images, are for the personal, non-commercial use of consumers having a good faith interest in purchasing, leasing or renting listed properties of the type displayed to them and may not be used for any purpose other than to identify prospective properties which such consumers may have a good faith interest in purchasing, leasing or renting. MLS Property Information Network, Inc. and its subscribers disclaim any and all representations and warranties as to the accuracy of the property listing data and information, or as to the accuracy of any of the Images, set forth herein.

Last checked 2026-07-10 05:57 PM UTC

Neighborhood & Commute
Source: Walkscore
Save
Ask
Tour
Hide
Share