
Parkview On The Commons500 Union Street 5209Westborough, MA 01581
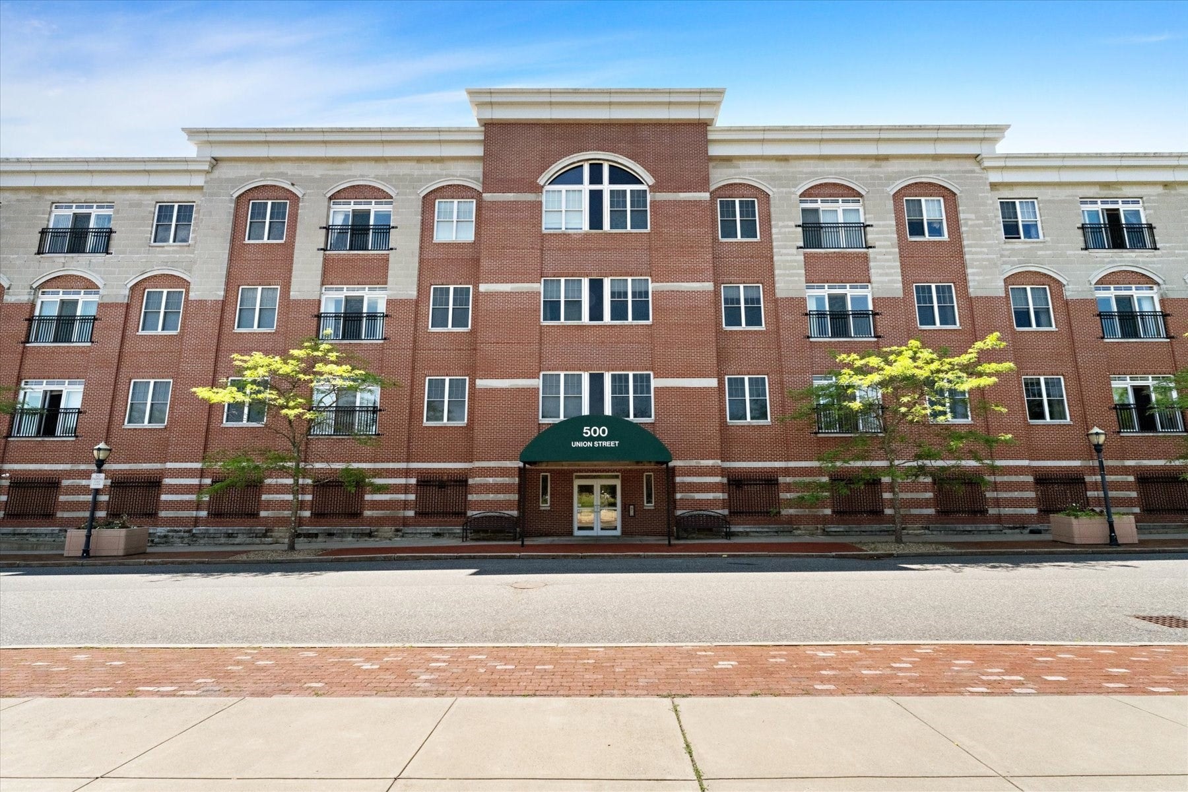
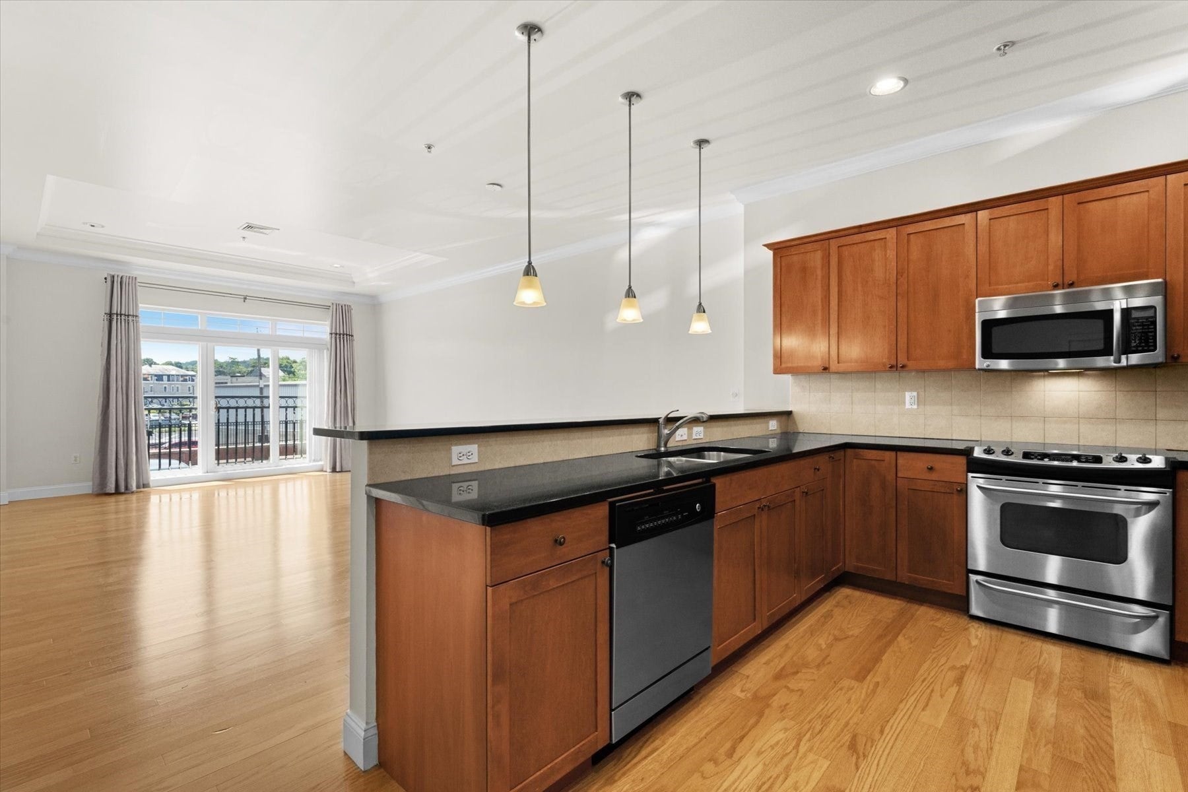
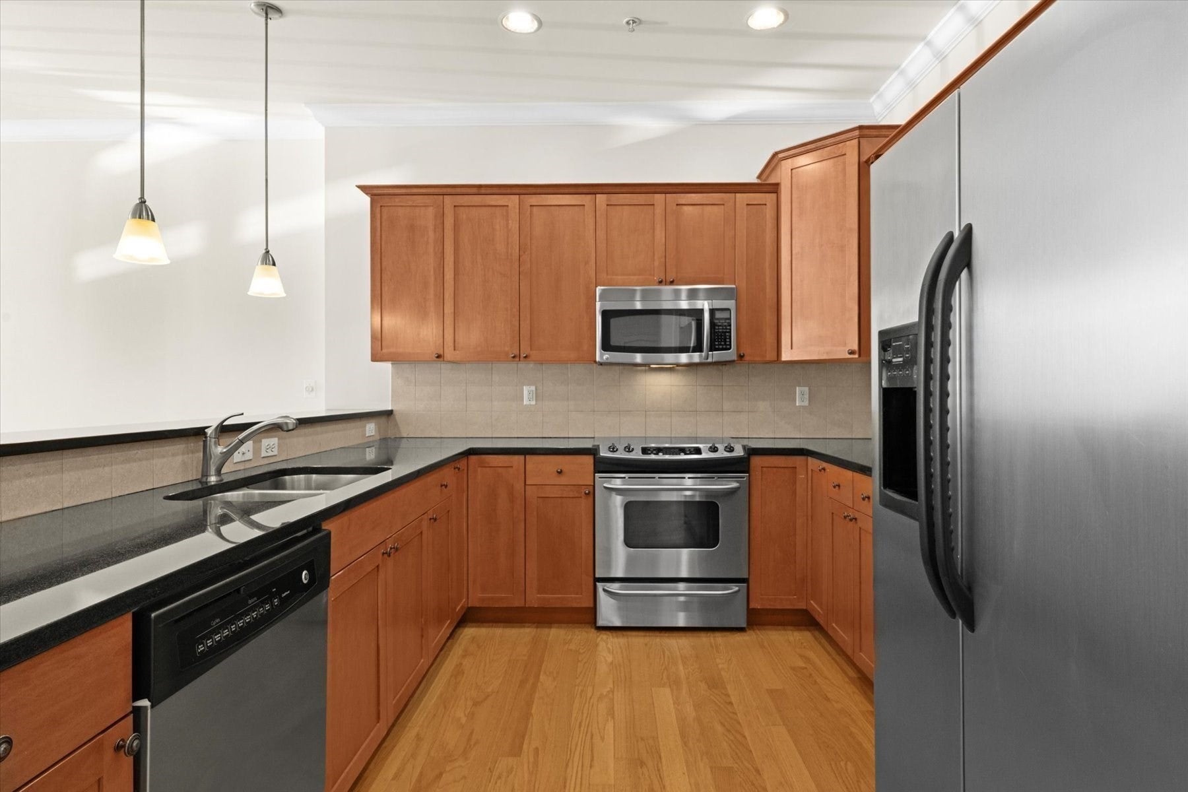
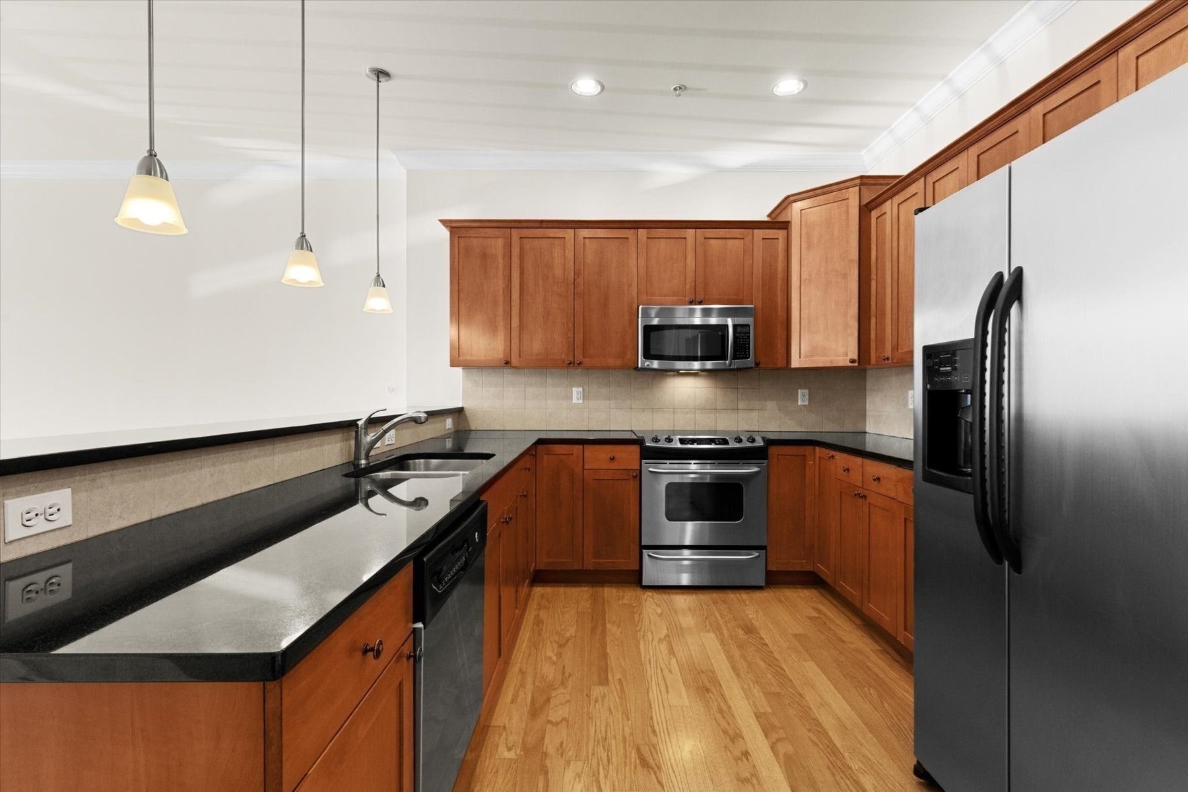
Discover exceptional living at 500 Union Street. Located in desirable downtown Westborough next to several restaurants, Roche Brothers supermarket and Bay State Green park! This well maintained condominium has soaring ceilings and features a spacious open-concept kitchen /living room space. The kitchen is equipped with granite countertops and plenty of beautiful cabinetry. Light-filled living room with gleaming hardwoods. Well appointed primary bedroom has a good size walk-in closet, as well as a second closet and the luxurious ensuite bathroom has a jetted tub and double sinks. There's a second bedroom and another full bath. Great separate office/play space. Convenient laundry in the unit. The building has an elevator and includes one dedicated garage parking space, in addition to a deeded outdoor space. A wonderful opportunity to make this your new home.
| 21 hours ago | Listing updated with changes from the MLS® | |
| 2 months ago | Price changed to $525,000 | |
| 2 months ago | Status changed to Active | |
| 3 months ago | Listing first seen on site |

The property listing data and information, or the Images, set forth herein were provided to MLS Property Information Network, Inc. from third party sources, including sellers, lessors, landlords, and public records, and were compiled by MLS Property Information Network, Inc. The property listing data and information, and the Images, are for the personal, non-commercial use of consumers having a good faith interest in purchasing, leasing or renting listed properties of the type displayed to them and may not be used for any purpose other than to identify prospective properties which such consumers may have a good faith interest in purchasing, leasing or renting. MLS Property Information Network, Inc. and its subscribers disclaim any and all representations and warranties as to the accuracy of the property listing data and information, or as to the accuracy of any of the Images, set forth herein.
Last checked 2026-10-09 12:20 PM UTC