Save
Ask
Tour
Hide
Share
$4,000
22 Days On Site

288 Grove St 288
Clinton, MA 01510

For Rent|Residential Lease|Active
4
Beds
2
Total Baths
2
Full Baths
2,842
SqFt
$1
/SqFt
2025
Built
County:
Worcester
Call Now: (508) 667-4931
Is this the listing for you? We can help make it yours.
(508) 667-4931
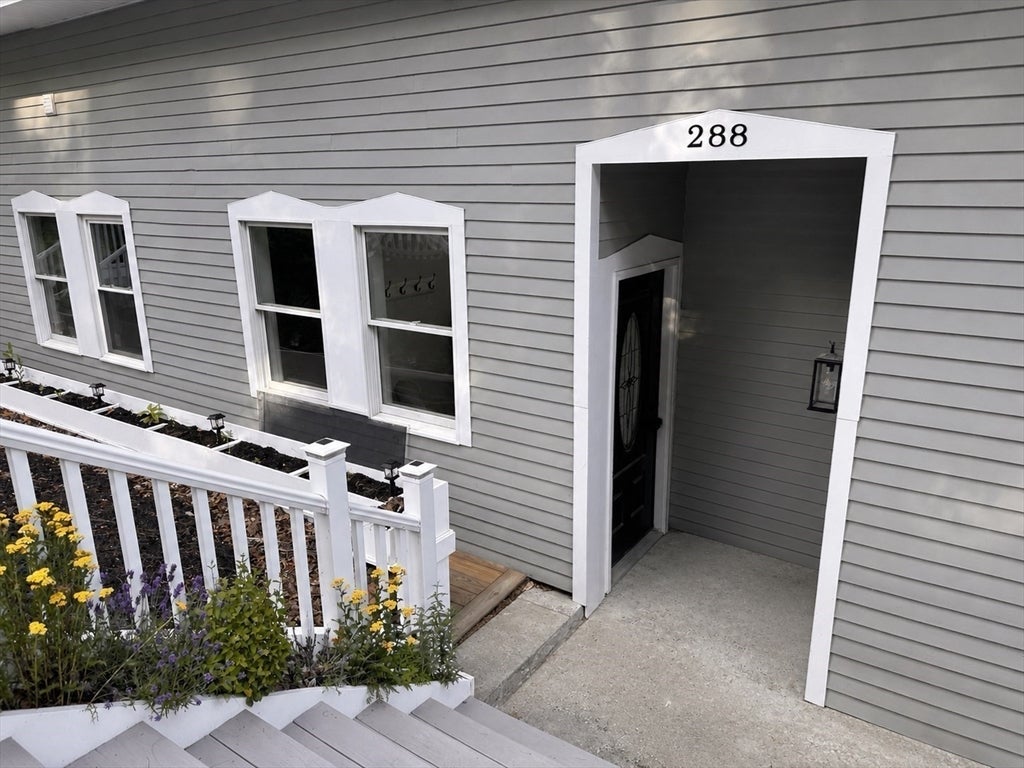
288 Grove St 288288 Grove St 288288 Grove St 288288 Grove St 288
Save
Ask
Tour
Hide
Share

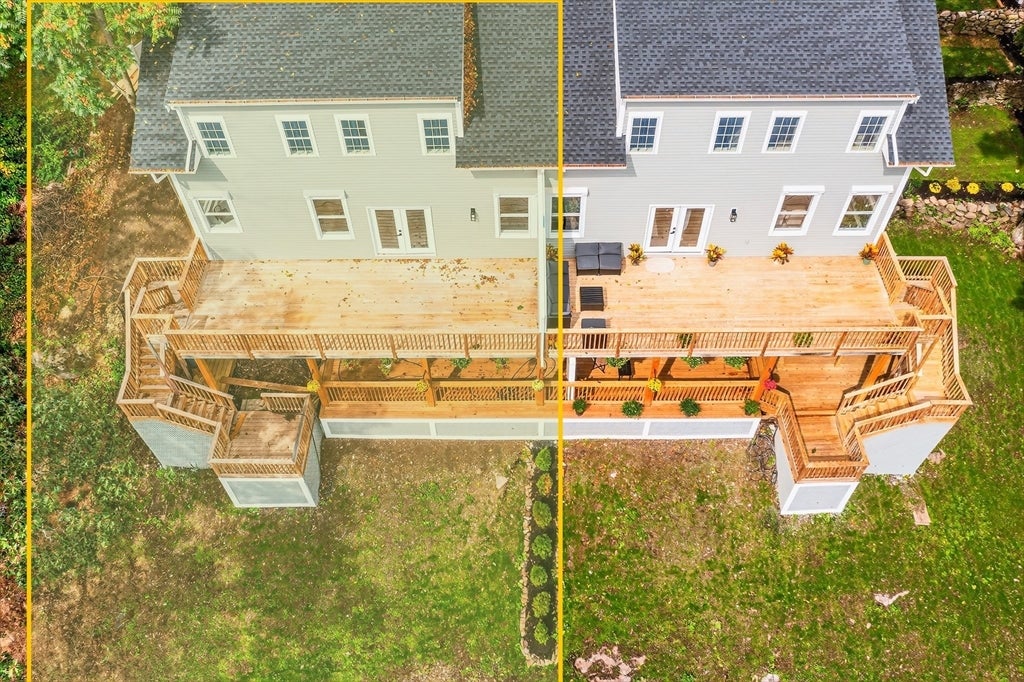
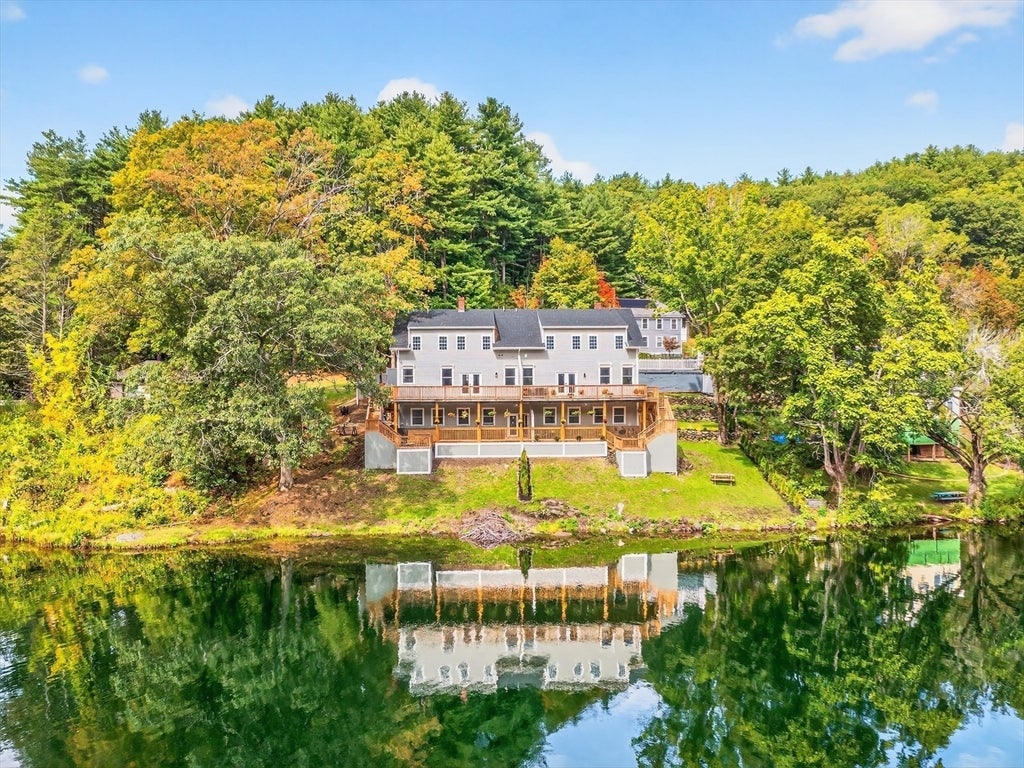
AVAILABLE AUGUST 1- Unbeatable waterfront location! Spacious new construction 4 bed, 2 full bath home offers direct water frontage to fish, kayak, and canoe on the serene Nashua River, featuring breathtaking views of the Wachusett Reservoir. Nestled at the end of a quiet dead end street and bordered by conservation land, this home blends luxury with nature. The open concept main level showcases a quartz kitchen with custom cabinetry. Enjoy a full decks, 3 designated parking spots, and easy hiking, ALL less than an hour from Boston perfect for commuters A rare scenic escape with room for everyone!. No Smoking. No Pets. Tenant pays all utilities. Landlord pays water/sewer & is responsible for snow removal, mowing & maintain landscaping. Credit 650+/background check & first, last & security deposit required. Income must be 2.5x rent.

Save
Ask
Tour
Hide
Share
Listing Snapshot
Price 
$4,000
Days On Site 
22 Days
Bedrooms 
4
Inside Area (SqFt) 
2,842 sqft
Total Baths 
2
Full Baths 
2
Partial Baths 
N/A
Lot Size 
N/A
Year Built 
2025
MLS® Number 
73547674
Status 
Active
Property Tax 
N/A
HOA/Condo/Coop Fees 
N/A
Sq Ft Source 
Plans
Friends & Family
Recent Activity
4 days agoListing updated with changes from the MLS®
a week agoPrice changed to $4,000
a week agoStatus changed to Active
3 weeks agoListing first seen on site
General Features
Available on 
2026-08-01
Parking Spaces 
3
Pets 
No
SqFt Above 
2842
SqFt Total 
2842
Interior Features
Appliances 
RangeDishwasherDisposalMicrowaveRefrigeratorWasherDryer
Cooling 
Heating 
Natural Gas
Interior 
Walk-In Closet(s)Open FloorplanVaulted Ceiling(s)
Laundry Features 
In Unit
Bathroom 1 
Dimensions - 11x8Level - FirstArea - 88
Bathroom 2 
Dimensions - 16x7Level - SecondArea - 112
Bedroom 2 
Dimensions - 16x11Level - SecondArea - 176
Bedroom 3 
Dimensions - 15x11Level - FirstArea - 165
Bedroom 4 
Dimensions - 15x14Level - FirstArea - 210
Dining Room 
Dimensions - 14x12Level - FirstArea - 168
Family Room 
Dimensions - 29x27Level - SecondArea - 783
Kitchen 
Dimensions - 16x12Level - MainArea - 192
Living Room 
Dimensions - 15x21Level - FirstArea - 315
Master Bedroom 
Dimensions - 16x15Level - SecondArea - 240
Save
Ask
Tour
Hide
Share
Exterior Features
Exterior 
Lighting
Lot Features 
Waterfront
Patio And Porch 
Deck
View 
Water
Waterfront 
Yes
Waterfront Features 
Waterfront
Waterview 
Water
Community Features
Community Features 
PoolTennis Court(s)ParkGolf
Schools
School District
Unknown
Elementary School
Clinton Elementary
Middle School
Clinton Middle School
High School
Clinton Senior High School
Listing courtesy of Melissa Garcia of Mathieu Newton Sotheby's International Realty


The property listing data and information, or the Images, set forth herein were provided to MLS Property Information Network, Inc. from third party sources, including sellers, lessors, landlords, and public records, and were compiled by MLS Property Information Network, Inc. The property listing data and information, and the Images, are for the personal, non-commercial use of consumers having a good faith interest in purchasing, leasing or renting listed properties of the type displayed to them and may not be used for any purpose other than to identify prospective properties which such consumers may have a good faith interest in purchasing, leasing or renting. MLS Property Information Network, Inc. and its subscribers disclaim any and all representations and warranties as to the accuracy of the property listing data and information, or as to the accuracy of any of the Images, set forth herein.

Last checked 2026-08-01 05:32 AM UTC

Neighborhood & Commute
Source: Walkscore
Save
Ask
Tour
Hide
Share