Save
Ask
Tour
Hide
Share
$779,000
44 Days On Site

12 Bacon St
Westminster, MA 01473

Single Family Residence|Pending
3
Beds
3
Total Baths
3
Full Baths
2,541
SqFt
$307
/SqFt
1817
Built
County:
Worcester
Call Now: (508) 667-4931
Is this the listing for you? We can help make it yours.
(508) 667-4931
12 Bacon St12 Bacon St12 Bacon St12 Bacon St
Save
Ask
Tour
Hide
Share

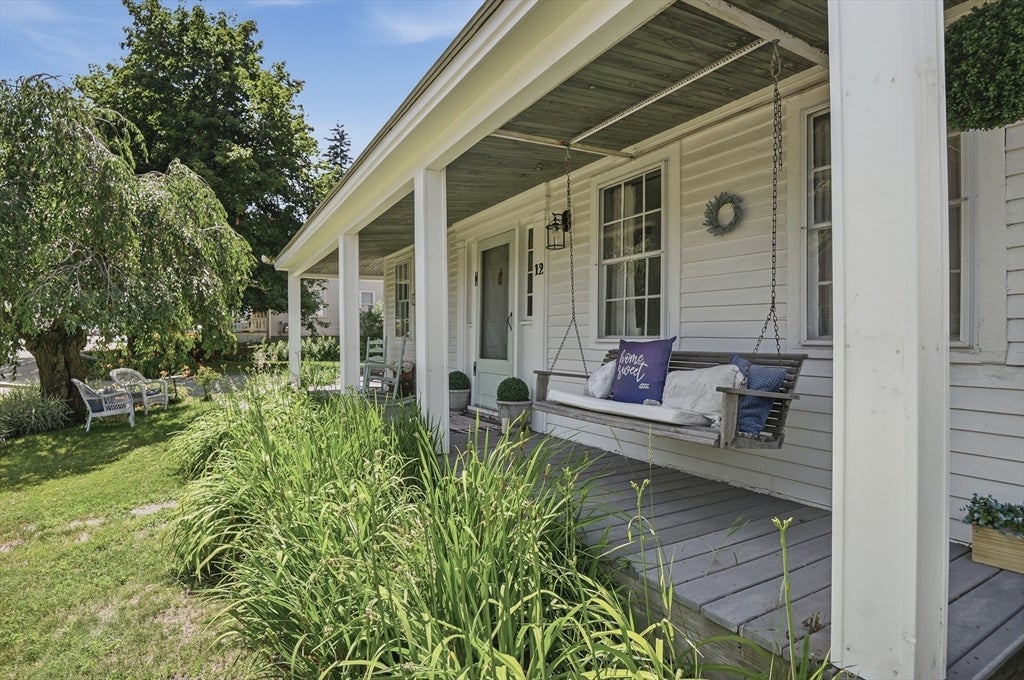
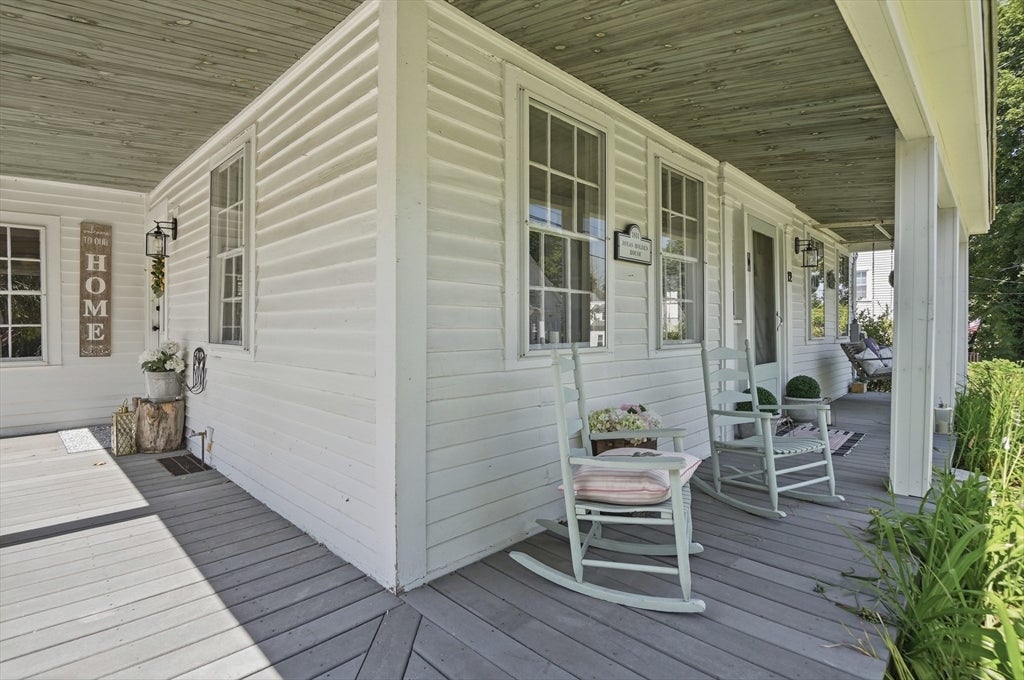
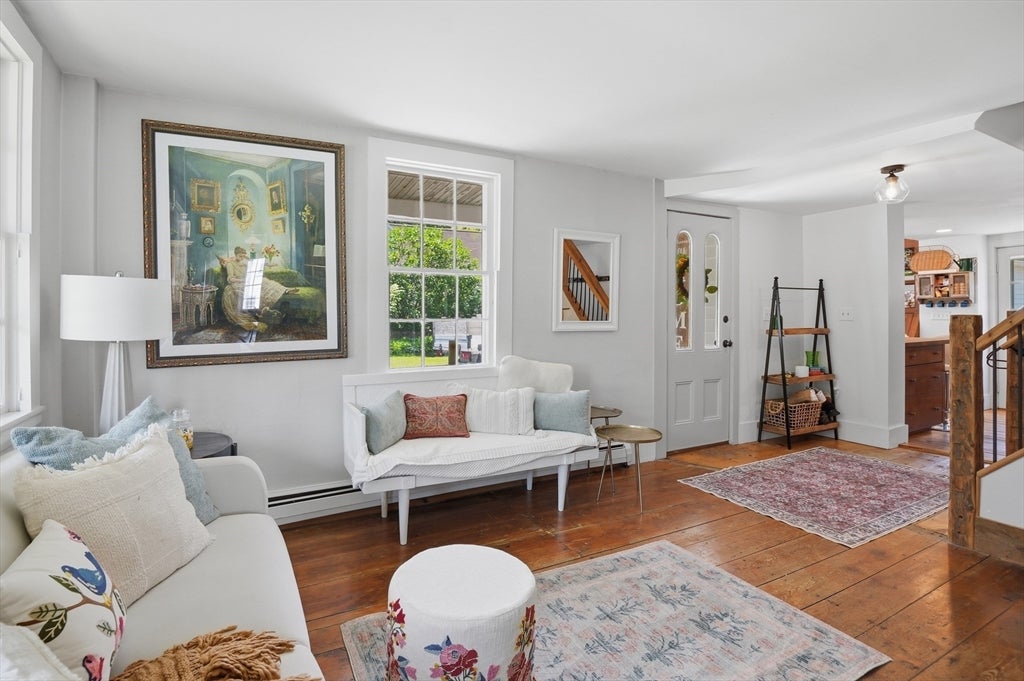
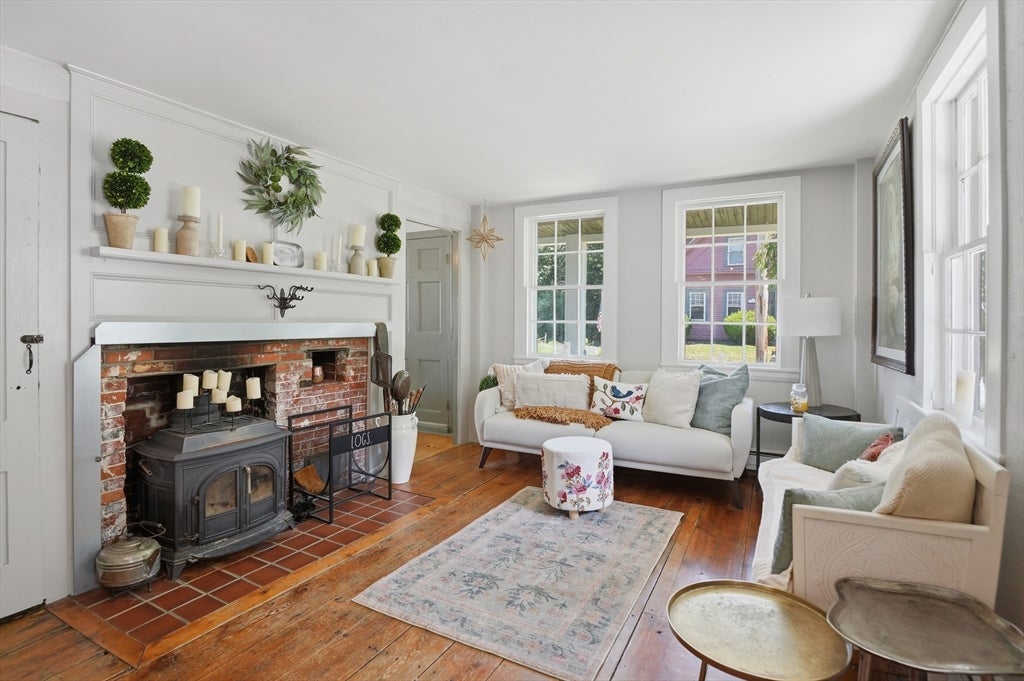
Welcome to 12 Bacon Street, a beautifully maintained 1817 Colonial in the heart of Westminster's Historic District. Rich in character, this home blends timeless New England charm with modern updates. Enjoy the inviting farmer's porch, attached barn, composite deck, and hot tub. Inside, the updated kitchen features stainless steel appliances, upgraded cabinetry, a center island, and deck access. The formal dining room boasts vaulted ceilings and a fireplace, while the spacious living room includes a new pellet stove. A cozy sitting room, private office with Murphy bed, and first-floor laundry add flexibility. Upstairs offers a primary suite with walk-in closet and updated en suite, plus two additional bedrooms and a full bath. The finished third floor is perfect as a fourth bedroom, playroom, media room, or bonus space. Minutes to Route 2, downtown Westminster, shopping, trails, lakes, and Wachusett Mountain.

Save
Ask
Tour
Hide
Share
Listing Snapshot
Price 
$779,000
Days On Site 
44 Days
Bedrooms 
3
Inside Area (SqFt) 
2,541 sqft
Total Baths 
3
Full Baths 
3
Partial Baths 
N/A
Lot Size 
0.46 Acres
Year Built 
1817
MLS® Number 
73547639
Status 
Pending
Property Tax 
$6,978
HOA/Condo/Coop Fees 
N/A
Sq Ft Source 
Public Records
Friends & Family
Recent Activity
2 weeks agoListing updated with changes from the MLS®
2 weeks agoStatus changed to Pending
a month agoListing first seen on site
General Features
Acres 
0.46
Attached Garage 
Yes
Disclosures 
Buyers & Buyers agents to perform due diligence. Some photos may be virtually enhanced. Sale is contingent upon sellers securing suitable housing. Listing agent related to sellers.
Foundation 
Stone
Garage 
Yes
Garage Spaces 
1
Parking 
PavedAttachedStorageOff StreetGarage
Parking Spaces 
8
Property Sub Type 
Single Family Residence
Sewer 
Public Sewer
SqFt Above 
2541
SqFt Total 
2541
Style 
Colonial
Water Source 
Public
Zoning 
R1
Interior Features
Appliances 
Gas Water HeaterRangeDishwasherMicrowaveWasherDryer
Basement 
FullInterior Entry
Electric 
200+ Amp Service
Fireplace 
Yes
Fireplace Features 
Dining Room
Fireplaces 
3
Flooring 
Wood
Heating 
Natural GasBaseboardPellet StoveWood StoveZoned
Interior 
PantryWalk-In Closet(s)Recessed LightingVaulted Ceiling(s)
Laundry Features 
Main LevelElectric Dryer HookupWasher Hookup
Spa 
Yes
Window Features 
Storm Window(s)
Bathroom 1 
Level - Main
Bathroom 2 
Level - Second
Bathroom 3 
Level - Second
Bedroom 2 
Dimensions - 14x9Level - SecondArea - 126
Bedroom 3 
Dimensions - 10x9Level - SecondArea - 90
Dining Room 
Dimensions - 14x13Level - MainArea - 182
Family Room 
Dimensions - 28x13Level - ThirdArea - 364
Kitchen 
Dimensions - 14x10Level - MainArea - 140
Living Room 
Dimensions - 15x28Level - MainArea - 420
Master Bedroom 
Dimensions - 20x10Level - SecondArea - 200
Save
Ask
Tour
Hide
Share
Exterior Features
Exterior 
StorageGarden
Fencing 
FencedStone
Lot Features 
Level
Other Structures 
Storage
Patio And Porch 
PorchDeck
Roof 
Shingle
Spa 
Yes
Spa Features 
Private
Windows/Doors 
Storm Window(s)
Community Features
Community Features 
Tennis Court(s)ParkGolf
Listing courtesy of James Fagan of Lamacchia Realty, Inc.


The property listing data and information, or the Images, set forth herein were provided to MLS Property Information Network, Inc. from third party sources, including sellers, lessors, landlords, and public records, and were compiled by MLS Property Information Network, Inc. The property listing data and information, and the Images, are for the personal, non-commercial use of consumers having a good faith interest in purchasing, leasing or renting listed properties of the type displayed to them and may not be used for any purpose other than to identify prospective properties which such consumers may have a good faith interest in purchasing, leasing or renting. MLS Property Information Network, Inc. and its subscribers disclaim any and all representations and warranties as to the accuracy of the property listing data and information, or as to the accuracy of any of the Images, set forth herein.

Last checked 2026-08-23 09:12 AM UTC

Neighborhood & Commute
Source: Walkscore
Save
Ask
Tour
Hide
Share