Save
Ask
Tour
Hide
Share
$900,000
New Listing

Cyrus Fellows Crossing
332 Franklin St Unit 501 501
Cambridge, MA 02139

For Sale|Condominium|Active
2
Beds
2
Total Baths
2
Full Baths
1,083
SqFt
$831
/SqFt
1988
Built
County:
Middlesex
Call Now: (508) 667-4931
Is this the listing for you? We can help make it yours.
(508) 667-4931
Upcoming Open Houses
Sun, Jul 19, 12:00 PM - 2:00 PM
332 Franklin St Unit 501 501332 Franklin St Unit 501 501332 Franklin St Unit 501 501332 Franklin St Unit 501 501
Save
Ask
Tour
Hide
Share

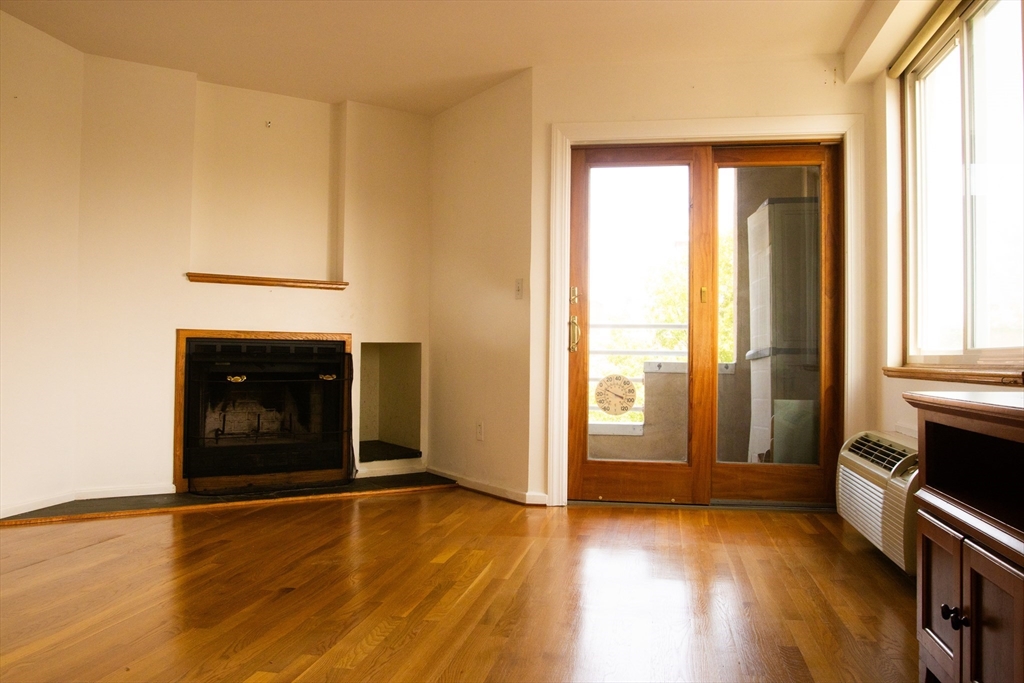
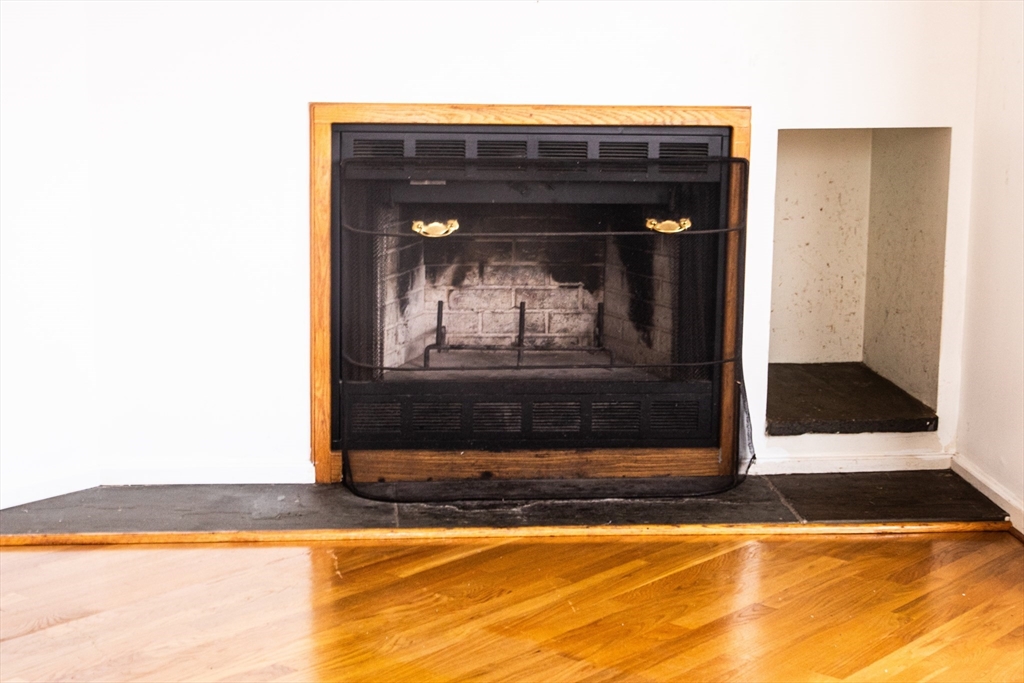
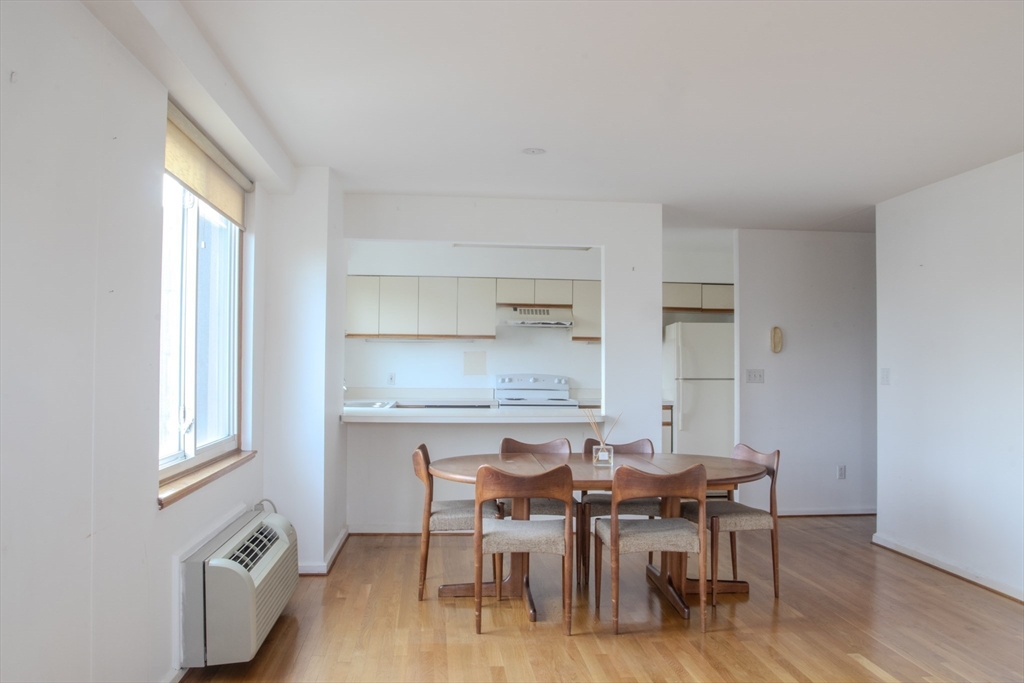
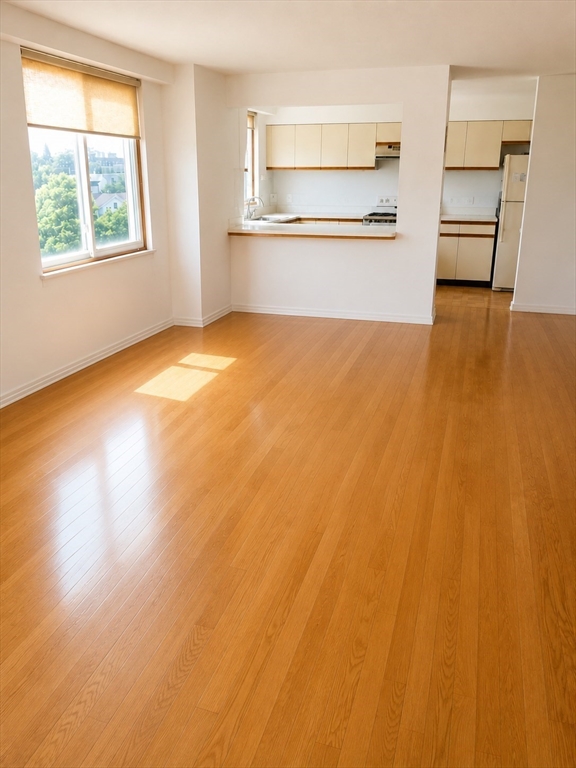
Spacious 2-bedroom, 2-bath Cyrus Fellows Condominium in the heart of Cambridge’s vibrant Riverside neighborhood near Central Square. Ideal for city living and/or investment. Located on the fifth floor, this condo offers an open floor plan, large windows with abundant natural light, hardwood floors, an in-unit washer and dryer, a cozy fireplace, and a private balcony. The primary bedroom features an en suite bath and ample closet space, while the second bedroom includes a walk-in closet. Additional highlights include forced-air heating and individually controlled in-wall heating and cooling units, deeded garage parking, extra storage, elevator access, and a professionally managed, pet-friendly association. Rentals are permitted. Conveniently located near Central Square, the Red Line MBTA, Harvard University, MIT, parks, restaurants, cafés, shopping, and neighborhood amenities.

Save
Ask
Tour
Hide
Share
Listing Snapshot
Price 
$900,000
Days On Site 
0 Days
Bedrooms 
2
Inside Area (SqFt) 
1,083 sqft
Total Baths 
2
Full Baths 
2
Partial Baths 
N/A
Lot Size 
0.11 Acres
Year Built 
1988
MLS® Number 
73547607
Status 
Active
Property Tax 
$5,341
HOA/Condo/Coop Fees 
$648.3 monthly
Sq Ft Source 
Public Records
Friends & Family
Recent Activity
16 hours agoListing updated with changes from the MLS®
17 hours agoListing first seen on site
General Features
Acres 
0.11
Attached Garage 
Yes
Disclosures 
The condominium association is in the preliminary stages of discussing potential masonry improvements. No scopetimelineor cost has been finalized. Buyers are encouraged to conduct their own due diligence with the condominium association regarding any future plans.
Garage 
Yes
Garage Spaces 
1
Number Of Stories 
1
Parking 
Garage Door OpenerDeededOn StreetPavedAttachedGarage
Parking Spaces 
2
Pets 
Yes
Property Sub Type 
Condominium
Sewer 
Public Sewer
SqFt Above 
1083
SqFt Total 
1083
Water Source 
Public
Zoning 
C-1
Interior Features
Appliances 
RangeDishwasherDisposalRefrigeratorWasherDryer
Cooling 
Fireplace 
Yes
Fireplace Features 
Living Room
Fireplaces 
1
Flooring 
Hardwood
Heating 
ElectricWall Furnace
Interior 
Master DownstairsOpen FloorplanWalk-In Closet(s)
Laundry Features 
In Unit
Bathroom 1 
Level - First
Bathroom 2 
Level - Second
Bedroom 2 
Dimensions - 15x11Level - FirstArea - 165
Kitchen 
Level - First
Living Room 
Dimensions - 20x14Level - FirstArea - 280
Master Bedroom 
Dimensions - 17x10Level - FirstArea - 170
Save
Ask
Tour
Hide
Share
Exterior Features
View 
City
Waterview 
City
Community Features
Association Amenities 
Hot WaterElevator(s)
Association Dues 
648.3
HOA Fee Frequency 
Monthly
Listing courtesy of Deb Basu of eXp Realty LLC


The property listing data and information, or the Images, set forth herein were provided to MLS Property Information Network, Inc. from third party sources, including sellers, lessors, landlords, and public records, and were compiled by MLS Property Information Network, Inc. The property listing data and information, and the Images, are for the personal, non-commercial use of consumers having a good faith interest in purchasing, leasing or renting listed properties of the type displayed to them and may not be used for any purpose other than to identify prospective properties which such consumers may have a good faith interest in purchasing, leasing or renting. MLS Property Information Network, Inc. and its subscribers disclaim any and all representations and warranties as to the accuracy of the property listing data and information, or as to the accuracy of any of the Images, set forth herein.

Last checked 2026-07-18 11:28 PM UTC

Neighborhood & Commute
Source: Walkscore
Save
Ask
Tour
Hide
Share