Save
Ask
Tour
Hide
Share
$1,325,000
16 Days On Site

22 Hutchinson
Marlborough, MA 01752

For Sale|Single Family Residence|Active
4
Beds
3
Total Baths
2
Full Baths
1
Partial Bath
3,880
SqFt
$341
/SqFt
1995
Built
County:
Middlesex
Call Now: (508) 667-4931
Is this the listing for you? We can help make it yours.
(508) 667-4931
22 Hutchinson22 Hutchinson22 Hutchinson22 Hutchinson
Save
Ask
Tour
Hide
Share

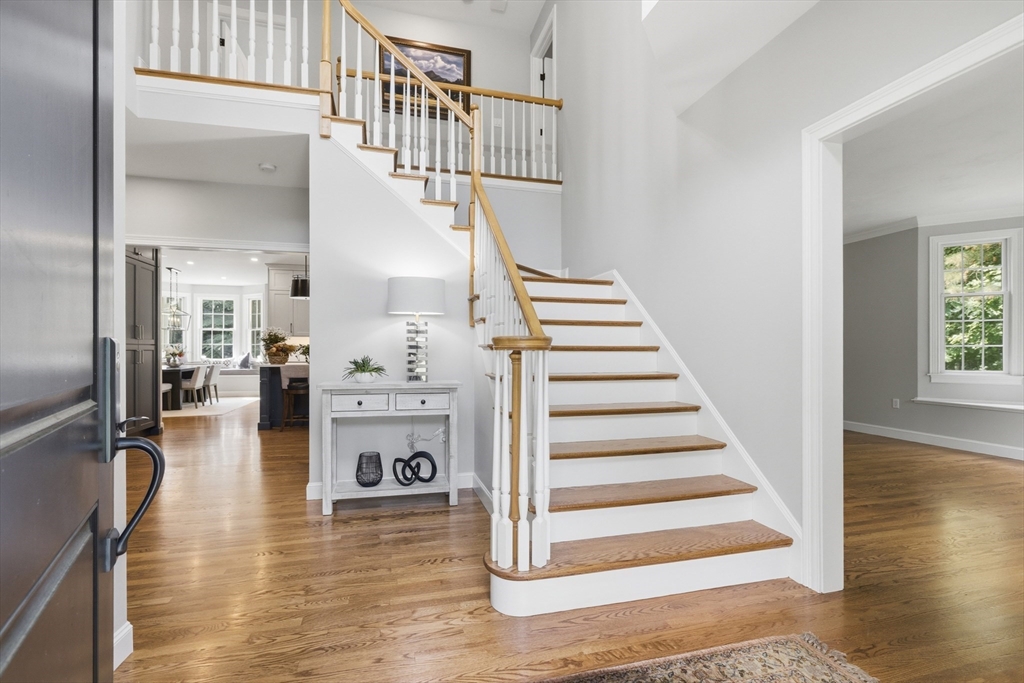
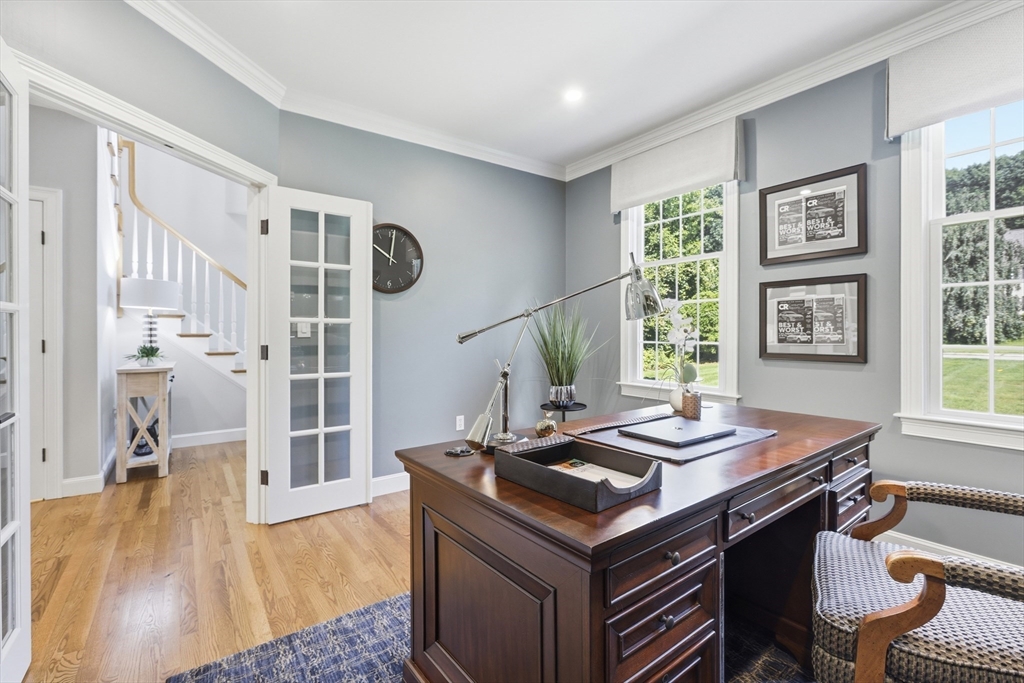
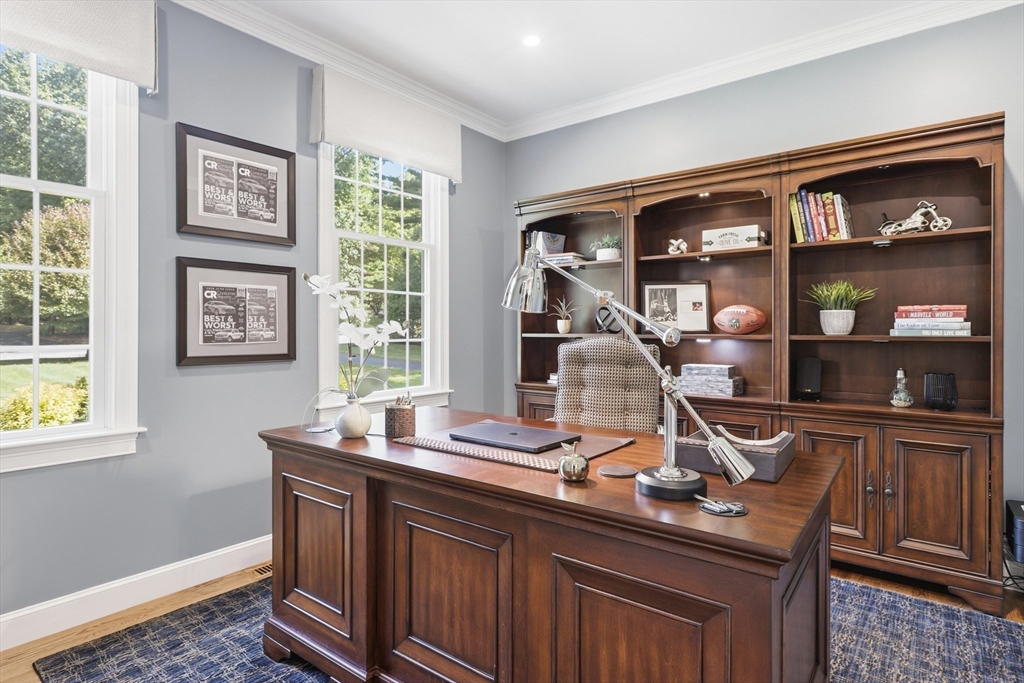
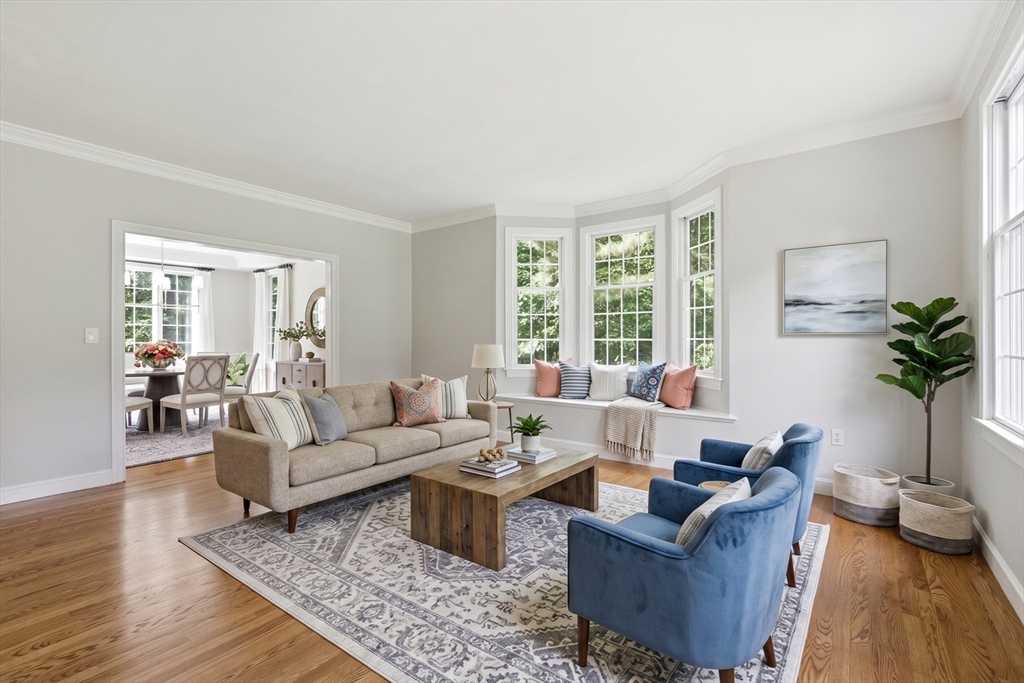
Extensive 2019 Renovation,Upgrading and Re-design of virtually roof to basement.Seamless 1st impression of the marriage of architectural detail accented by professional designer touches can be found throught out the property.1st floor has a private study ,living room and dining room adjacent for expanded entertaining. The ultimate kitchen has SS appliances,white cabinetry,subway tile back splash ,pantry and over sized island. Breakfast room is off the kitchen with half wall to the spacious family room and seasonal porch. The surprise is the back stairs to a bonus room creating a "hang out" that leads into the upstairs hall where 3 companion bedrooms and bath awaits.The Primary suite is at the end of the hall with multiple closets and reconstructed "Zen"bathroom.The lower level is walk out ,partially finished with additional storage, gym and work shop area.The seasonal porch overlooks the private yard with a focus to the paver patio and firepit chimney. Culdesac.This is virtually "2019

Save
Ask
Tour
Hide
Share
Listing Snapshot
Price 
$1,325,000
Days On Site 
16 Days
Bedrooms 
4
Inside Area (SqFt) 
3,880 sqft
Total Baths 
3
Full Baths 
2
Partial Baths 
1
Lot Size 
1.32 Acres
Year Built 
1995
MLS® Number 
73547493
Status 
Active
Property Tax 
$9,900
HOA/Condo/Coop Fees 
N/A
Sq Ft Source 
Other
Friends & Family
Recent Activity
3 days agoListing updated with changes from the MLS®
2 weeks agoListing first seen on site
General Features
Acres 
1.32
Attached Garage 
Yes
Disclosures 
Buyer/Buyer agents to verify all information.Please allow a minimum of 24 hrs for response from seller on any offer/seller reserves the right to accept an offer at anytime or add an offer deadline at anytime. Put all of the pages of the offer in 1PDF including recent pre-approval or proof of funds.
Foundation 
Concrete Perimeter
Garage 
Yes
Garage Spaces 
2
Parking 
PavedAttachedGarage Door OpenerGarage Faces SideOff StreetGarage
Parking Spaces 
6
Property Sub Type 
Single Family Residence
Security 
Security System
Sewer 
Private Sewer
SqFt Above 
3226
SqFt Below 
654
SqFt Total 
3880
Style 
Colonial
Water Source 
Public
Zoning 
res
Interior Features
Appliances 
Gas Water HeaterOvenDishwasherRefrigerator
Basement 
FullPartially FinishedWalk-Out Access
Cooling 
Central AirZoned
Electric 
Circuit Breakers200+ Amp Service
Fireplace 
Yes
Fireplace Features 
Family Room
Fireplaces 
1
Flooring 
WoodTileCarpet
Heating 
Natural GasBaseboardForced AirZoned
Interior 
PantryWalk-In Closet(s)Open FloorplanCoffered Ceiling(s)
Window Features 
Insulated WindowsScreens
Bathroom 1 
Level - First
Bathroom 2 
Level - Second
Bathroom 3 
Level - Second
Bedroom 2 
Dimensions - 14x13Level - SecondArea - 182
Bedroom 3 
Dimensions - 12x12Level - SecondArea - 144
Bedroom 4 
Dimensions - 14x11Level - SecondArea - 154
Dining Room 
Dimensions - 15x13Level - FirstArea - 195
Family Room 
Dimensions - 19x15Level - FirstArea - 285
Kitchen 
Dimensions - 23x16Level - FirstArea - 368
Living Room 
Dimensions - 18x13Level - FirstArea - 234
Master Bedroom 
Dimensions - 19x13Level - SecondArea - 247
Save
Ask
Tour
Hide
Share
Exterior Features
Construction Details 
Frame
Exterior 
StorageLighting
Lot Features 
WoodedLevelLandscaped
Other Structures 
Storage
Patio And Porch 
PatioCoveredDeckPorchEnclosed
Roof 
Shingle
Windows/Doors 
Insulated WindowsScreens
Community Features
Community Features 
Golf
Schools
School District
Unknown
Elementary School
Marlboro Public
Middle School
Public/Amsa
High School
Public/Amsa
Listing courtesy of Jan Pitzi of William Raveis R.E. & Home Services


The property listing data and information, or the Images, set forth herein were provided to MLS Property Information Network, Inc. from third party sources, including sellers, lessors, landlords, and public records, and were compiled by MLS Property Information Network, Inc. The property listing data and information, and the Images, are for the personal, non-commercial use of consumers having a good faith interest in purchasing, leasing or renting listed properties of the type displayed to them and may not be used for any purpose other than to identify prospective properties which such consumers may have a good faith interest in purchasing, leasing or renting. MLS Property Information Network, Inc. and its subscribers disclaim any and all representations and warranties as to the accuracy of the property listing data and information, or as to the accuracy of any of the Images, set forth herein.

Last checked 2026-07-26 02:14 AM UTC

Neighborhood & Commute
Source: Walkscore
Save
Ask
Tour
Hide
Share