
1347 Main StreetLeominster, MA 01453
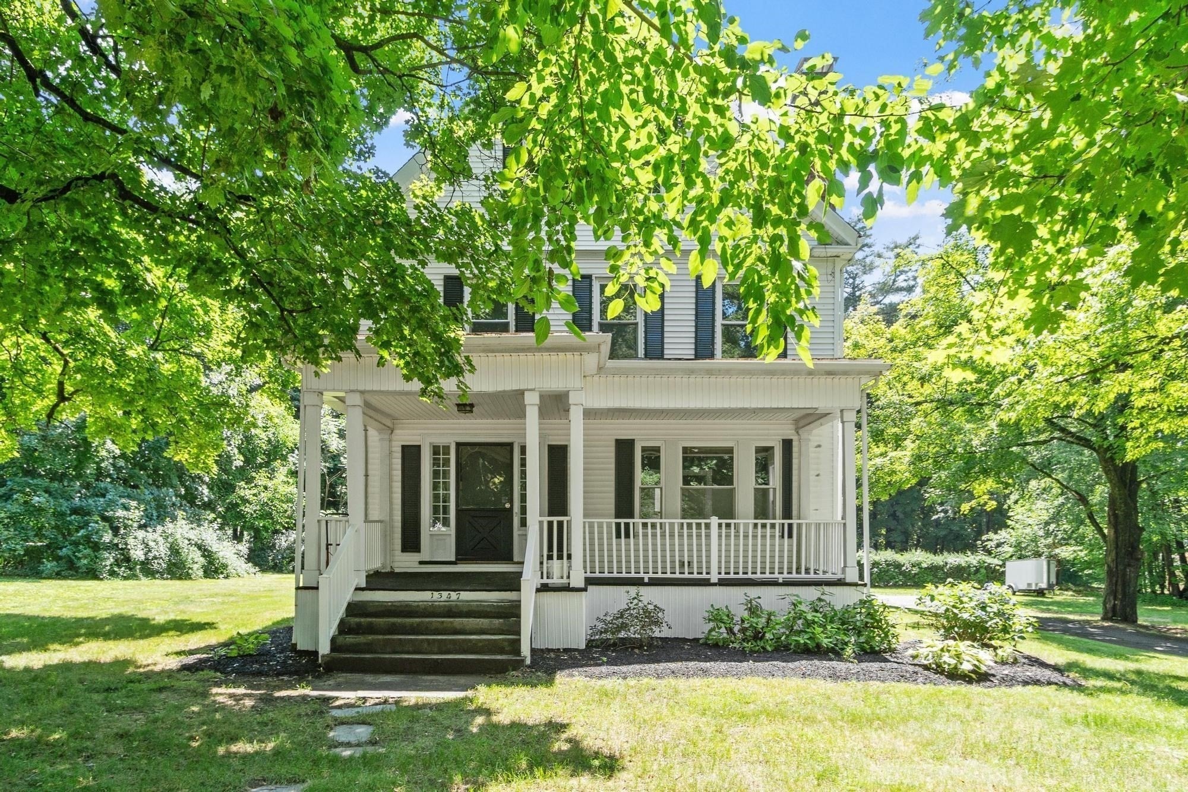
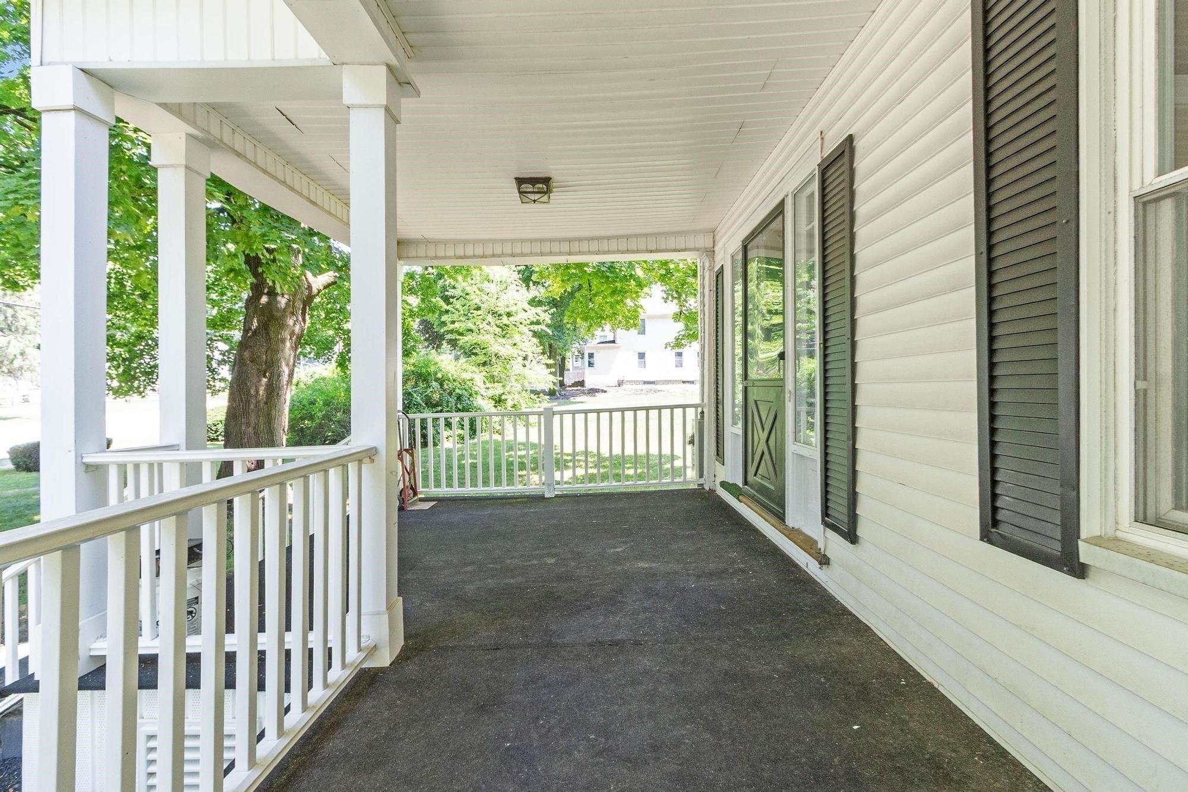
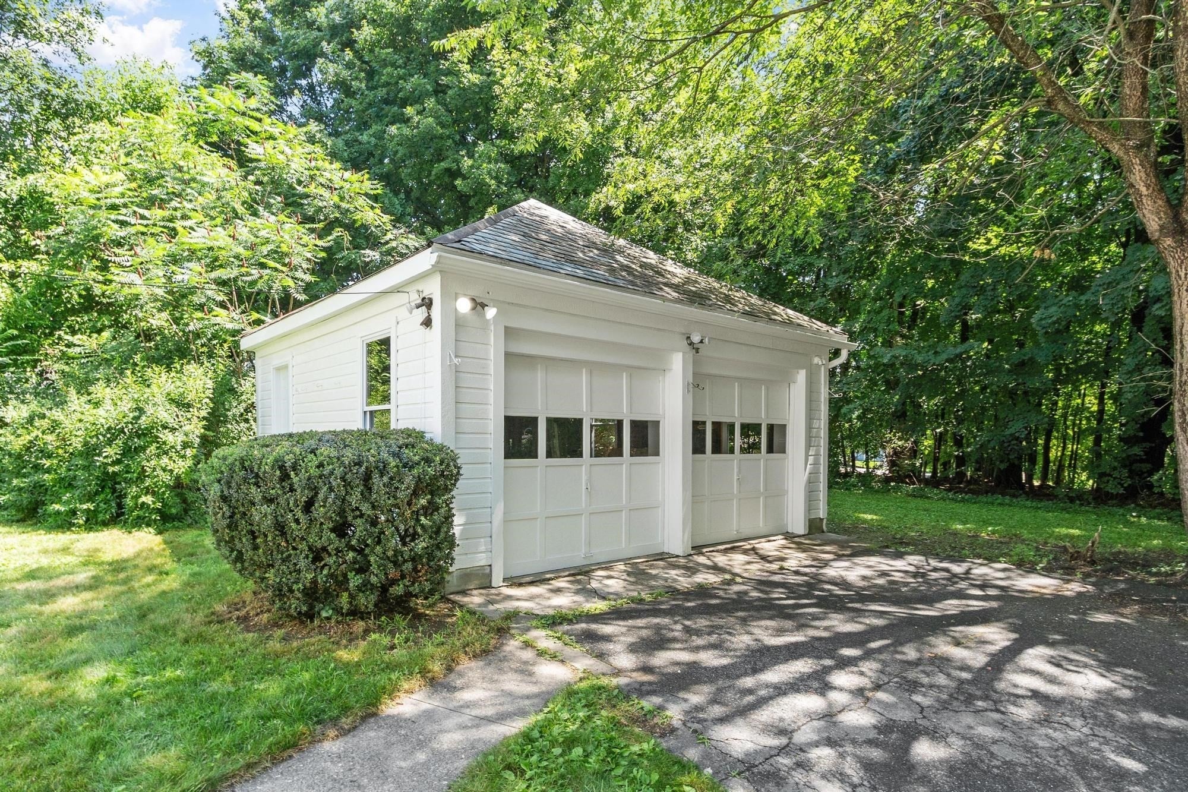
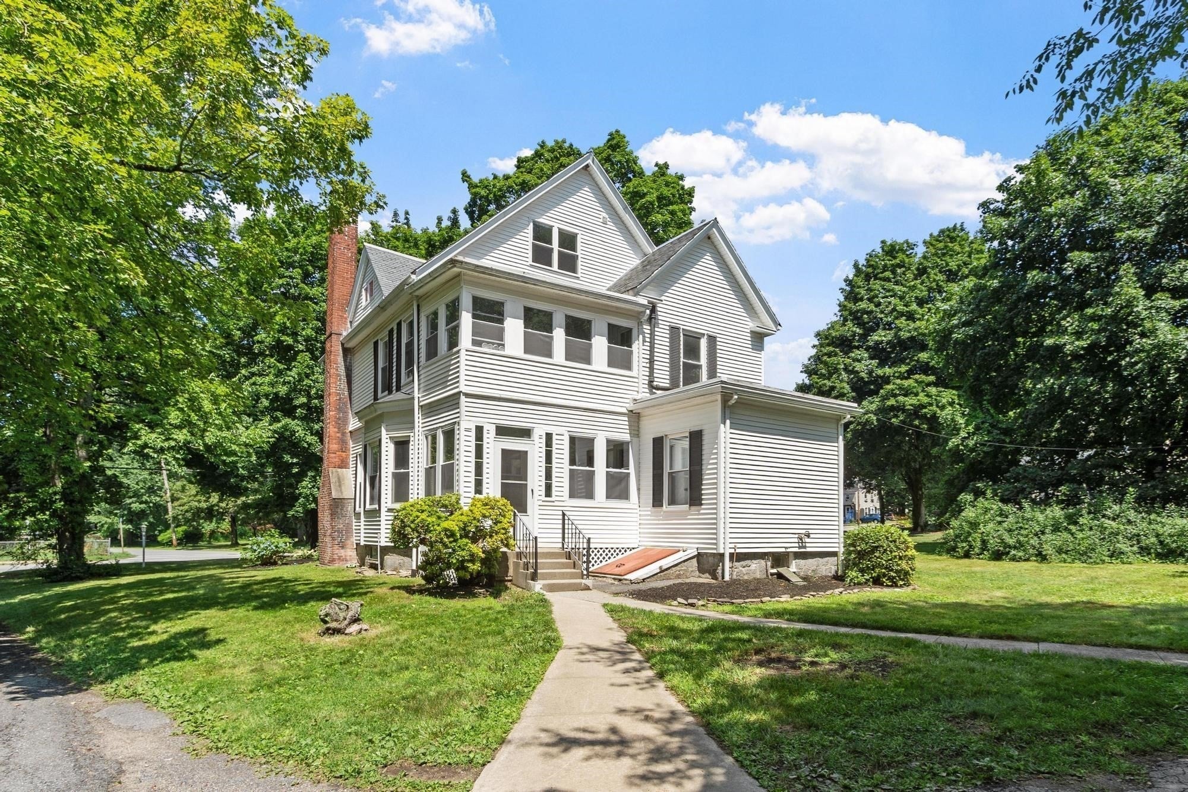
VERY MOTIVATED SELLER! ALL OFFERS ENCOURAGED AND CONSIDERED! Beautiful North Leominster home in a desirable area that offers the perfect balance of privacy while just minutes to the major routes! This magnificent colonial is a natural light filled home with exquisite features & a very versatile layout. Renovated and showcasing high end finishes, superior quality & attention to detail. Front farmers porch & enclosed sun porch on second floor. Functional mudroom on first floor. 2-car detached garage with ample room for vehicles, tools and/or lawn and garden equipment. Paved driveway, city water & sewer & a lovely, flat, beautifully landscaped backyard. This home offers numerous new interior updates but still holds the charm & features of yesteryear! Gleaming hardwood & ceramic tile floors throughout. Granite countertops & impressive center island in kitchen. Third floor master bedroom suite has vaulted ceiling, 2 closets, ceiling fan & it's own private master bath. 1/2 bath with custom laundry area on first floor. Lovely built ins, large moldings, fireplace with custom mantle, very spacious rooms & so much more! Schedule your private showing today and experience all that this remarkable property has to offer. $5,000.00 CASH BACK TO BUYERS AT CLOSING!!!!!
| a week ago | Listing updated with changes from the MLS | |
| 2 months ago | Price changed to $599,900 | |
| 2 months ago | Status changed to Active | |
| 4 months ago | Listing first seen on site |

The property listing data and information, or the Images, set forth herein were provided to MLS Property Information Network, Inc. from third party sources, including sellers, lessors, landlords, and public records, and were compiled by MLS Property Information Network, Inc. The property listing data and information, and the Images, are for the personal, non-commercial use of consumers having a good faith interest in purchasing, leasing or renting listed properties of the type displayed to them and may not be used for any purpose other than to identify prospective properties which such consumers may have a good faith interest in purchasing, leasing or renting. MLS Property Information Network, Inc. and its subscribers disclaim any and all representations and warranties as to the accuracy of the property listing data and information, or as to the accuracy of any of the Images, set forth herein.
Last checked 2026-10-26 10:12 AM UTC