Save
Ask
Tour
Hide
Share
$665,000
41 Days On Site

35 Brunelle Dr
Rutland, MA 01543

For Sale|Single Family Residence|Active
4
Beds
3
Total Baths
2
Full Baths
1
Partial Bath
2,508
SqFt
$265
/SqFt
2005
Built
Subdivision:
Highlands at Brunelle Estates
County:
Worcester
Call Now: (508) 667-4931
Is this the listing for you? We can help make it yours.
(508) 667-4931
35 Brunelle Dr35 Brunelle Dr35 Brunelle Dr35 Brunelle Dr
Save
Ask
Tour
Hide
Share

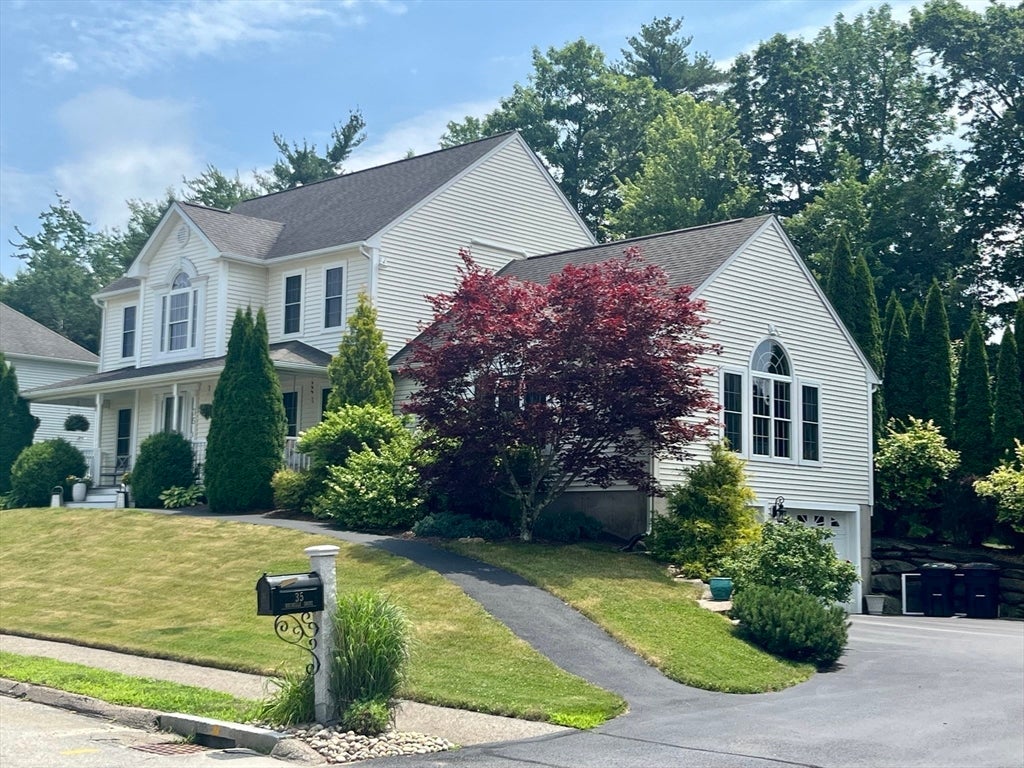
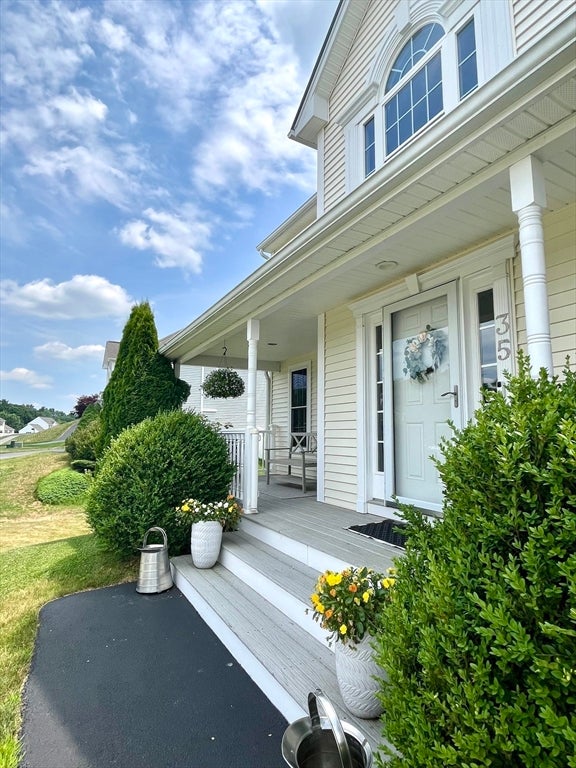
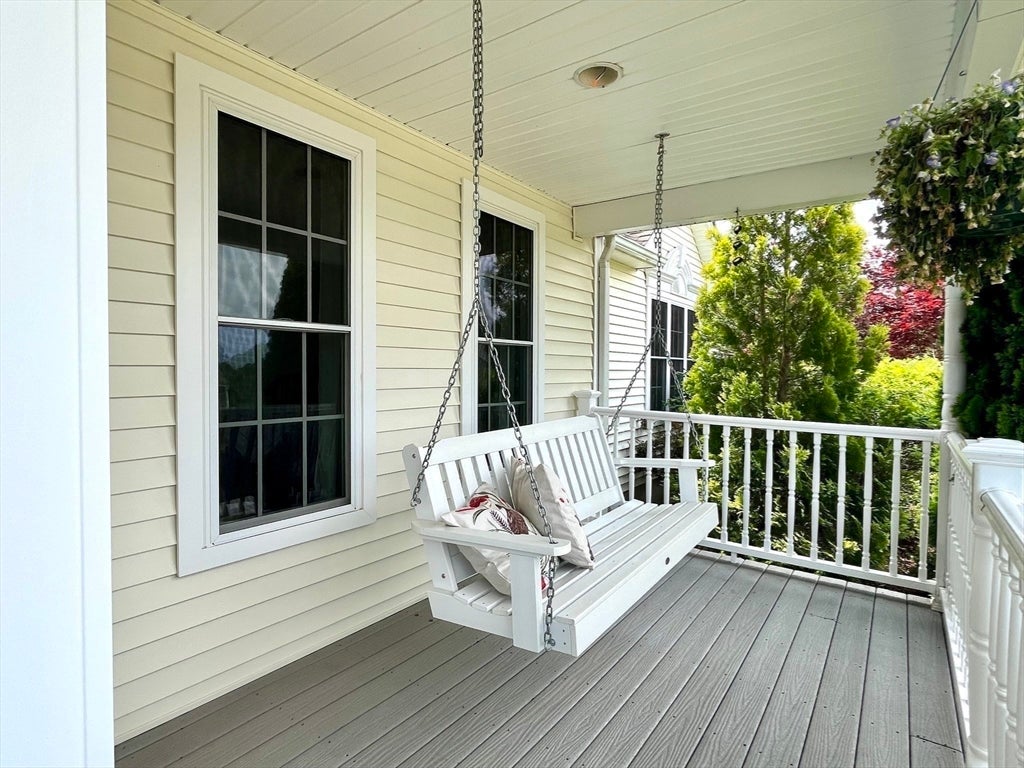
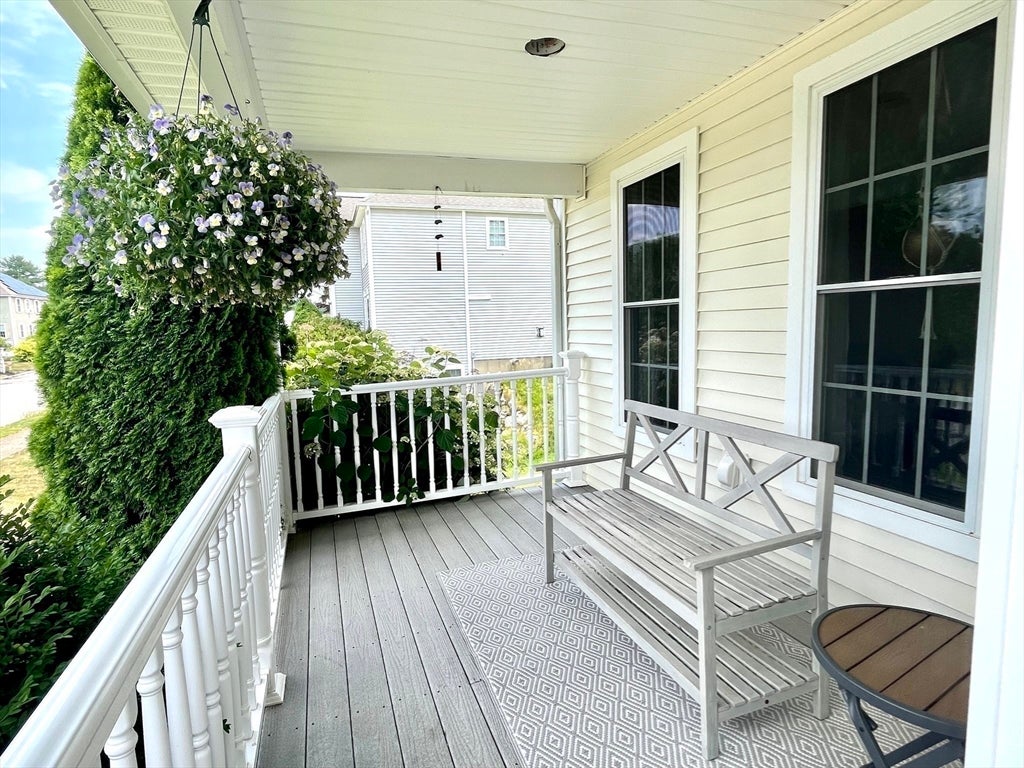
This beautiful 4-bedroom, 2 1/2 bath Colonial has so much to offer. The 2-story foyer opens to a Dining Rm on one side & a 14x22 ft Living Rm on the other, currently used as a home office. The spacious eat-in kitchen features professional DCS convection gas stove, gleaming granite counters & recent hardwood flooring. Generous storage including a custom walk-in pantry and oversized kitchen island. 1st flr laundry. Updated 1/2 bath w/ young hardwood flr. The 23x23 ft Great room is perfect for entertaining & features cathedral ceiling, palladium window & gas fireplace. Upstairs are 4 bedrooms . Primary bedroom w/ cathedral ceiling, hardwood, 2 custom closets & upgraded bath. Basement has been partially finished w/ a 16x25 ft bonus room. The tree lined backyard has hot tub, above-ground pool, composite deck. Relax on your Farmer's porch & enjoy the neighborhood views. Bonus: picturesque mountain views from 2nd floor.

Save
Ask
Tour
Hide
Share
Listing Snapshot
Price 
$665,000
Days On Site 
41 Days
Bedrooms 
4
Inside Area (SqFt) 
2,508 sqft
Total Baths 
3
Full Baths 
2
Partial Baths 
1
Lot Size 
0.4 Acres
Year Built 
2005
MLS® Number 
73547470
Status 
Active
Property Tax 
$8,510
HOA/Condo/Coop Fees 
N/A
Sq Ft Source 
Public Records
Friends & Family
Recent Activity
2 weeks agoListing updated with changes from the MLS®
3 weeks agoPrice changed to $665,000
3 weeks agoStatus changed to Active
a month agoListing first seen on site
General Features
Acres 
0.4
Attached Garage 
Yes
Disclosures 
Carpet in Great room has 2 torn spotscovered by area rugs - seller will leave those rugs. Pool wasn't opened this year was working fine last year. Usure if invisible fence works.
Energy Features 
Solar
Foundation 
Concrete Perimeter
Garage 
Yes
Garage Spaces 
2
Green Energy Efficient 
Thermostat
Parking 
PavedGarage Door OpenerOff StreetAttachedGarage
Parking Spaces 
8
Property Sub Type 
Single Family Residence
Security 
Security System
Sewer 
Public Sewer
SqFt Above 
2508
SqFt Below 
929
SqFt Total 
2508
Style 
Colonial
Water Source 
Public
Zoning 
RES
Interior Features
Appliances 
Water HeaterRangeDishwasherDisposalMicrowaveRefrigeratorWasherDryerRange HoodPlumbed For Ice Maker
Basement 
FullPartially FinishedInterior EntryConcrete
Cooling 
DuctlessZoned
Electric 
Circuit Breakers200+ Amp Service
Fireplace 
Yes
Fireplaces 
1
Flooring 
TileCarpetHardwood
Heating 
BaseboardOilZoned
Interior 
Solar Tube(s)PantryCeiling Fan(s)Open FloorplanCathedral Ceiling(s)Beamed CeilingsTray Ceiling(s)
Laundry Features 
Main LevelElectric Dryer HookupWasher Hookup
Spa 
Yes
Window Features 
Insulated WindowsScreens
Bathroom 1 
Dimensions - 5x8Level - MainArea - 40
Bathroom 2 
Dimensions - 11x7Level - SecondArea - 77
Bathroom 3 
Dimensions - 9x6Level - SecondArea - 54
Bedroom 2 
Dimensions - 14x12Level - SecondArea - 168
Bedroom 3 
Dimensions - 14x10Level - SecondArea - 140
Bedroom 4 
Dimensions - 9x10Level - SecondArea - 90
Dining Room 
Dimensions - 13x12Level - MainArea - 156
Family Room 
Dimensions - 23x23Level - MainArea - 529
Kitchen 
Dimensions - 26x15Level - MainArea - 390
Living Room 
Dimensions - 14x22Level - MainArea - 308
Master Bedroom 
Dimensions - 13x15Level - SecondArea - 195
Save
Ask
Tour
Hide
Share
Exterior Features
Construction Details 
Frame
Exterior 
Rain GuttersLighting
Fencing 
Invisible
Lot Features 
SlopedLandscaped
Other Structures 
Workshop
Patio And Porch 
PorchPatioDeck
Pool Features 
Above GroundPrivate
Private Pool 
Yes
Roof 
Shingle
Spa 
Yes
Spa Features 
Private
Windows/Doors 
Insulated WindowsScreens
Community Features
Community Features 
Pool
Financing Terms Available 
Contract
Roads 
Paved
Schools
School District
Unknown
Elementary School
Glenwood/Naquag
Middle School
Central Tree
High School
Wachusett
Listing courtesy of Lisa Westerman of RE/MAX Prof Associates


The property listing data and information, or the Images, set forth herein were provided to MLS Property Information Network, Inc. from third party sources, including sellers, lessors, landlords, and public records, and were compiled by MLS Property Information Network, Inc. The property listing data and information, and the Images, are for the personal, non-commercial use of consumers having a good faith interest in purchasing, leasing or renting listed properties of the type displayed to them and may not be used for any purpose other than to identify prospective properties which such consumers may have a good faith interest in purchasing, leasing or renting. MLS Property Information Network, Inc. and its subscribers disclaim any and all representations and warranties as to the accuracy of the property listing data and information, or as to the accuracy of any of the Images, set forth herein.

Last checked 2026-08-19 10:55 PM UTC

Neighborhood & Commute
Source: Walkscore
Save
Ask
Tour
Hide
Share