Save
Ask
Tour
Hide
Share
$619,000
13 Days On Site

51 Laurelwood Rd
Holden, MA 01520

For Sale|Single Family Residence|Active Under Contract
4
Beds
2
Total Baths
2
Full Baths
2,104
SqFt
$294
/SqFt
1952
Built
County:
Worcester
Call Now: (508) 667-4931
Is this the listing for you? We can help make it yours.
(508) 667-4931
51 Laurelwood Rd51 Laurelwood Rd51 Laurelwood Rd51 Laurelwood Rd
Save
Ask
Tour
Hide
Share

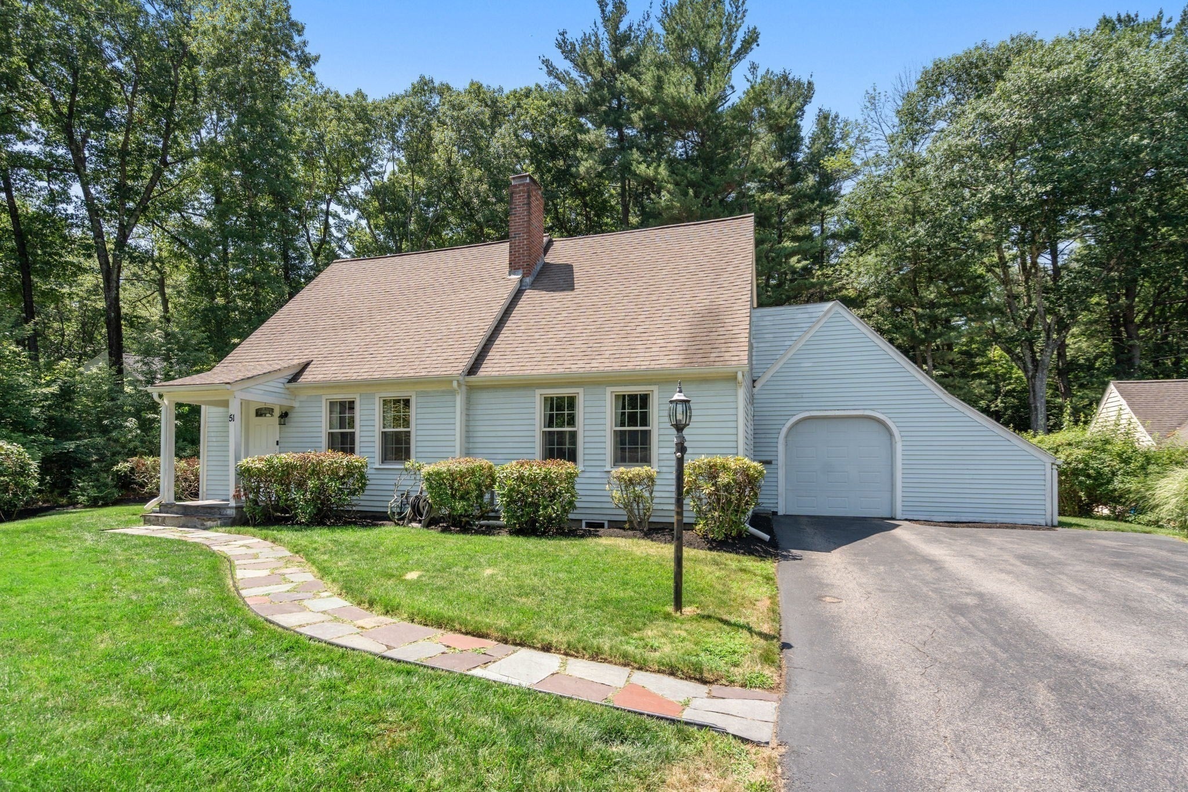
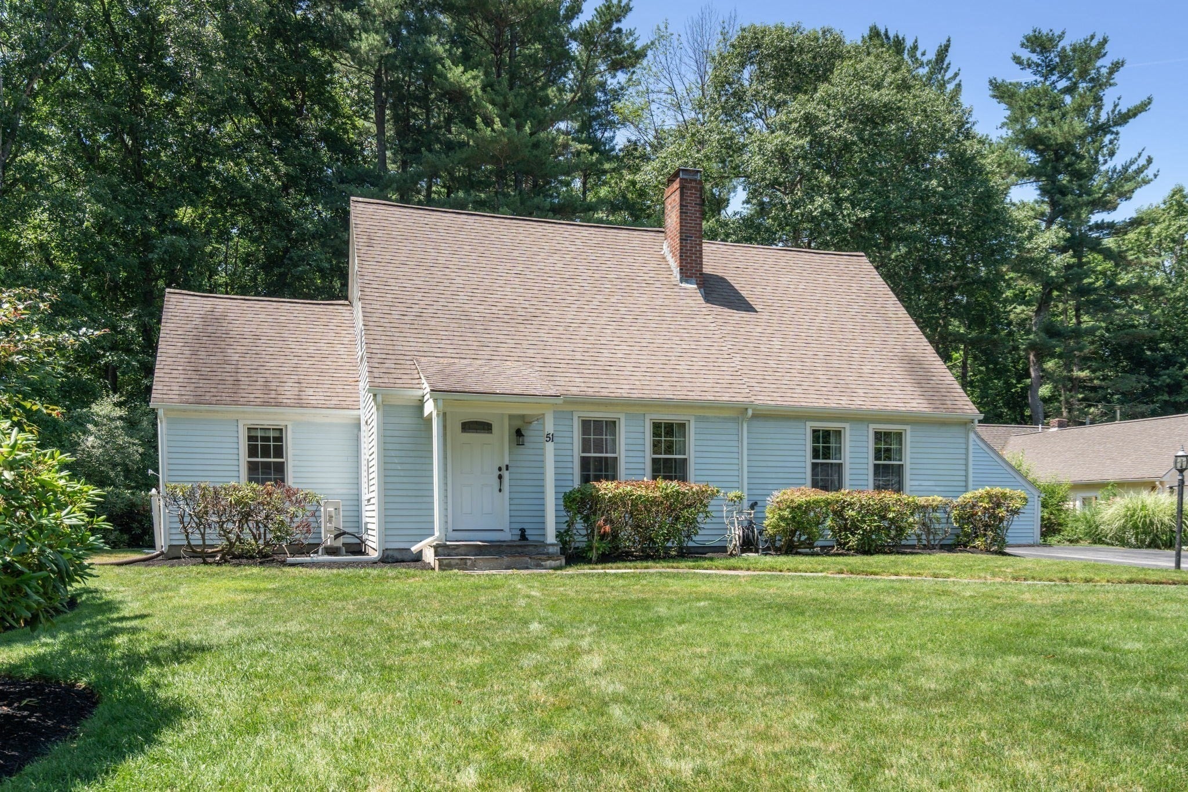
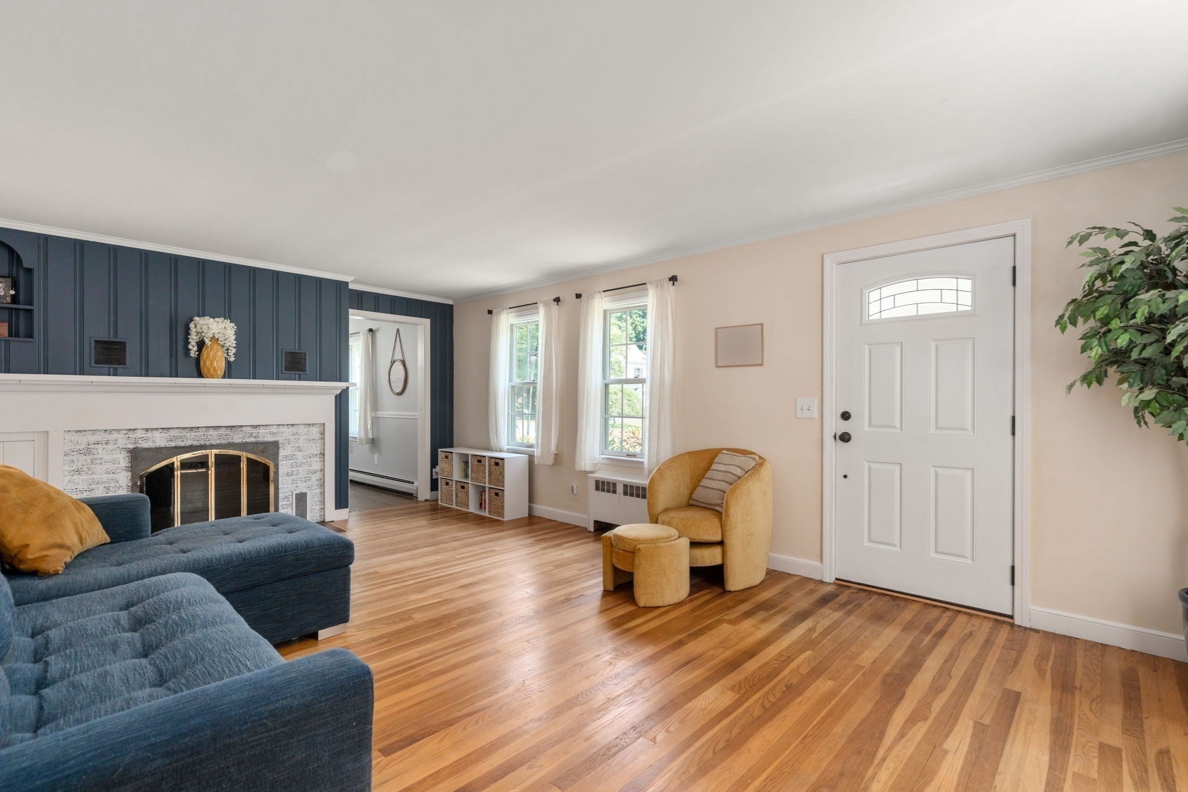
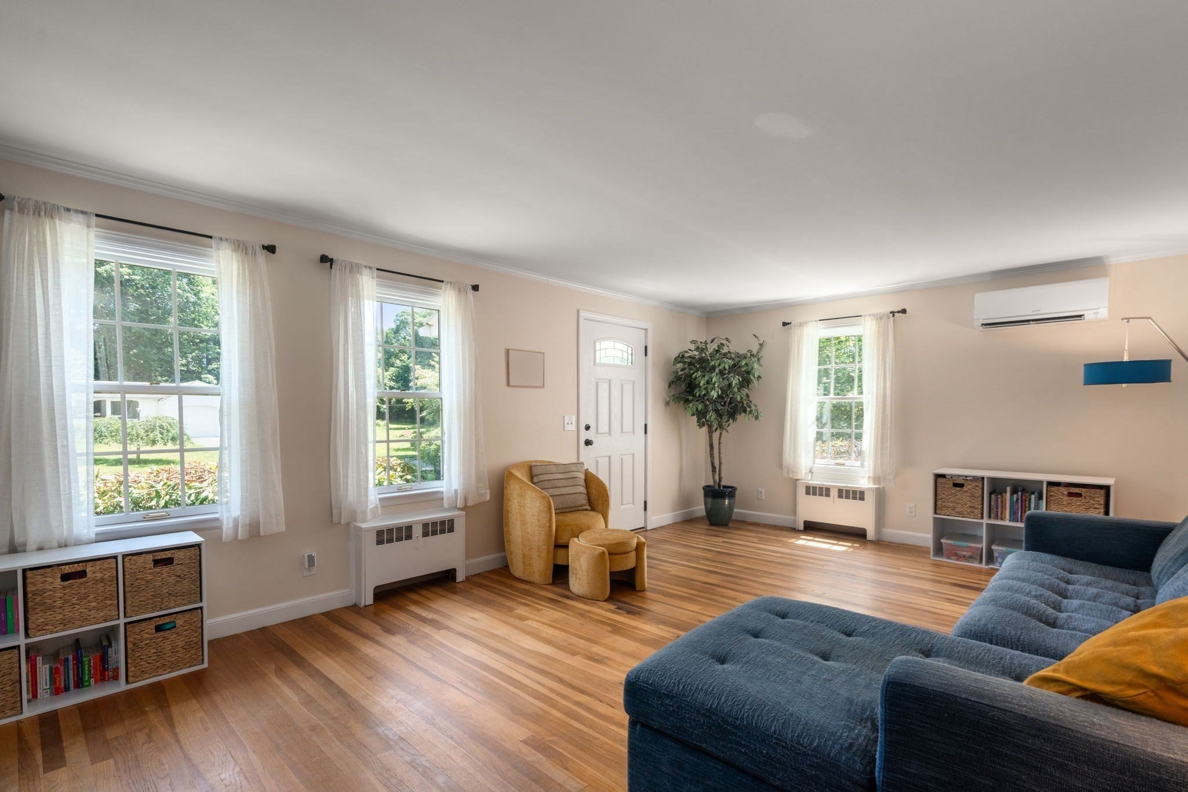
MULITPLE OFFERS!! DEADLINE SET FOR HIGHEST AND BEST BY 5 PM ON 7/13. Welcome to this charming Cape-style home conveniently located in a neighborhood just moments from downtown Holden. This four-bedroom, two full-bath residence offers approximately 2,104 square feet of living space above ground with two more partially finished rooms in the basement on a spacious 0.71-acre lot. Beautiful wood and tile flooring flows throughout the home. Recent upgrades include a new propane heating system (2024), a new boiler and water tank (2025), a six-zone irrigation system (2023), ductless mini-split systems for A/C (2022/2025) and a renovated sunroom with new flooring, paint and roof (2019-2020). Enjoy the convenience of an attached 2-car garage with plenty of storage and the privacy this desirable setting provides.

Save
Ask
Tour
Hide
Share
Listing Snapshot
Price 
$619,000
Days On Site 
13 Days
Bedrooms 
4
Inside Area (SqFt) 
2,104 sqft
Total Baths 
2
Full Baths 
2
Partial Baths 
N/A
Lot Size 
0.71 Acres
Year Built 
1952
MLS® Number 
73547402
Status 
Active Under Contract
Property Tax 
$8,069
HOA/Condo/Coop Fees 
N/A
Sq Ft Source 
Public Records
Friends & Family
Recent Activity
6 days agoListing updated with changes from the MLS®
a week agoStatus changed to Active Under Contract
2 weeks agoListing first seen on site
General Features
Acres 
0.71
Attached Garage 
Yes
Disclosures 
Town of Holden has 15ft easement on northeast line of property & drainage easement. Subject to seller finding suitable housing - they have an accepted offer and are set to close on 9/2/26would like to line up closings if possible.
Garage 
Yes
Garage Spaces 
2
Parking 
PavedAttachedStorageOff StreetGarage
Parking Spaces 
7
Property Sub Type 
Single Family Residence
Sewer 
Public Sewer
SqFt Above 
2104
SqFt Total 
2104
Style 
Cape
Water Source 
Public
Zoning 
R10
Interior Features
Appliances 
Water HeaterRangeDishwasherDisposalMicrowaveRefrigeratorWasherDryer
Basement 
FullPartially FinishedInterior Entry
Cooling 
DuctlessZoned
Electric 
200+ Amp Service
Fireplace 
Yes
Fireplace Features 
Living Room
Fireplaces 
1
Flooring 
WoodTile
Heating 
BaseboardPropaneDuctlessZoned
Interior 
Walk-In Closet(s)
Laundry Features 
Electric Dryer HookupWasher HookupIn Basement
Main Level Bedrooms 
1
Bathroom 1 
Level - Main
Bathroom 2 
Level - Second
Bedroom 2 
Level - Main
Bedroom 3 
Level - Second
Bedroom 4 
Level - Second
Dining Room 
Level - Main
Family Room 
Level - Main
Kitchen 
Level - Main
Living Room 
Level - Main
Master Bedroom 
Level - Second
Save
Ask
Tour
Hide
Share
Exterior Features
Construction Details 
Frame
Exterior 
Rain Gutters
Lot Features 
Cul-De-SacWoodedLevel
Patio And Porch 
Deck
Roof 
Shingle
Community Features
Community Features 
Park
Roads 
Paved
Listing courtesy of Emmanuel Golob of Coldwell Banker Realty - Western MA


The property listing data and information, or the Images, set forth herein were provided to MLS Property Information Network, Inc. from third party sources, including sellers, lessors, landlords, and public records, and were compiled by MLS Property Information Network, Inc. The property listing data and information, and the Images, are for the personal, non-commercial use of consumers having a good faith interest in purchasing, leasing or renting listed properties of the type displayed to them and may not be used for any purpose other than to identify prospective properties which such consumers may have a good faith interest in purchasing, leasing or renting. MLS Property Information Network, Inc. and its subscribers disclaim any and all representations and warranties as to the accuracy of the property listing data and information, or as to the accuracy of any of the Images, set forth herein.

Last checked 2026-07-22 07:41 PM UTC

Neighborhood & Commute
Source: Walkscore
Save
Ask
Tour
Hide
Share