Save
Ask
Tour
Hide
Share
$715,000
18 Days On Site

13 Country Club Rd
Sterling, MA 01564

For Sale|Single Family Residence|Active Under Contract
3
Beds
4
Total Baths
3
Full Baths
1
Partial Bath
3,984
SqFt
$179
/SqFt
1998
Built
County:
Worcester
Call Now: (508) 667-4931
Is this the listing for you? We can help make it yours.
(508) 667-4931
13 Country Club Rd13 Country Club Rd13 Country Club Rd13 Country Club Rd
Save
Ask
Tour
Hide
Share

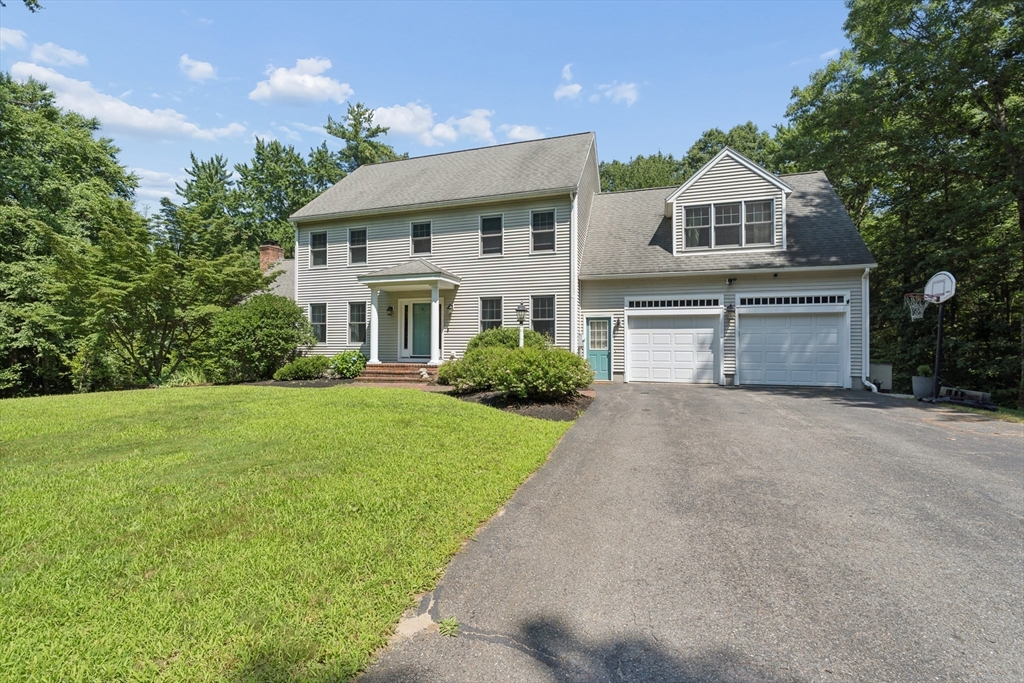
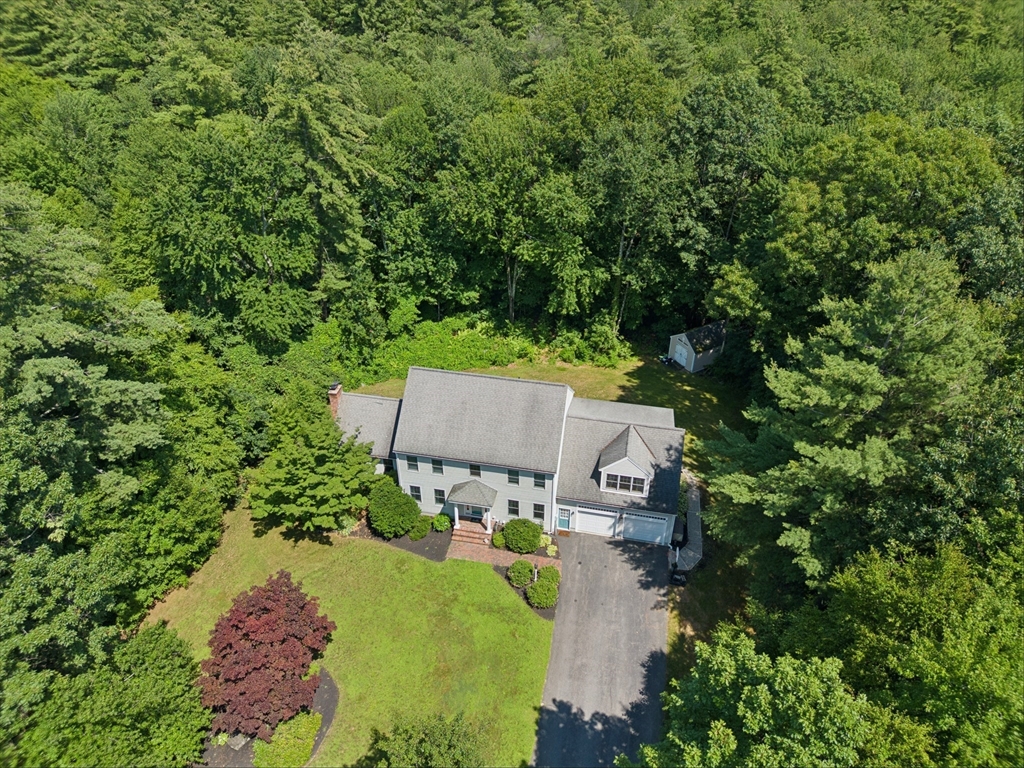
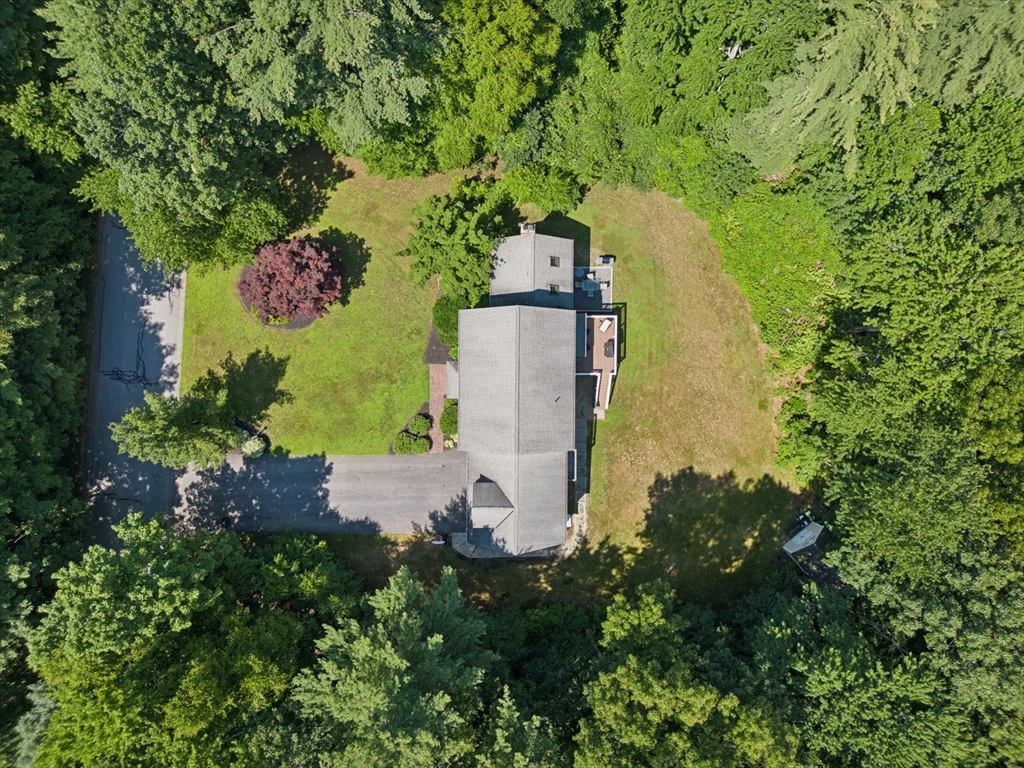
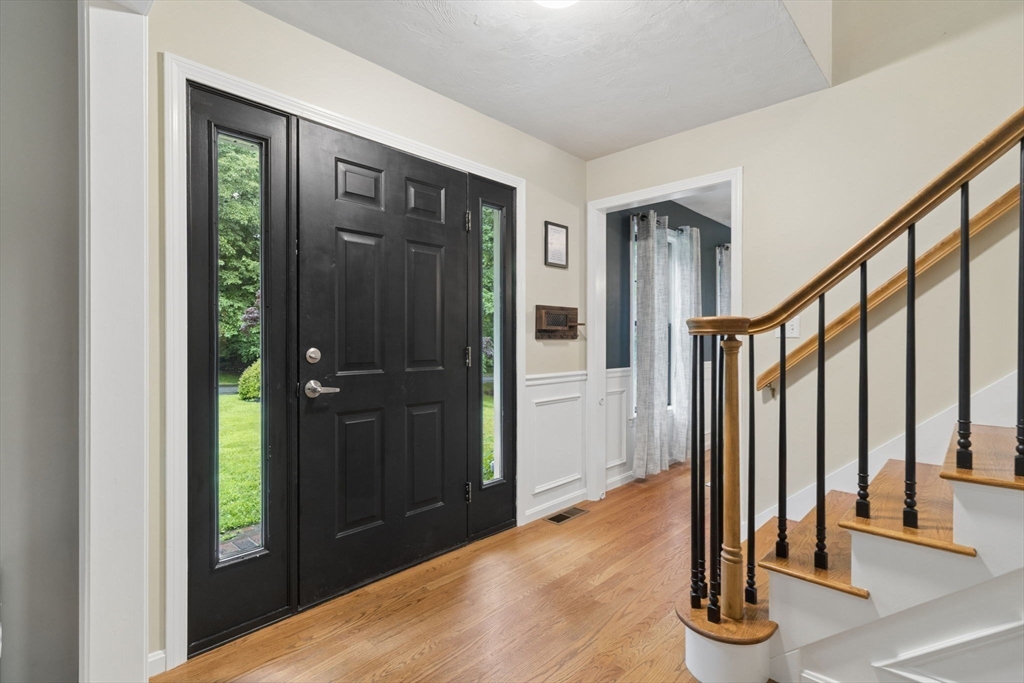
Nestled in a sought-after Sterling neighborhood just minutes from Route 190, this spacious colonial offers over 3,000 square feet of living space across three finished levels. The main floor features an expansive family room with cathedral ceilings, a formal dining room with classic wainscoting, and a first-floor laundry room. The large kitchen provides excellent cabinet and pantry storage, anchored by a premium Viking stove. Upstairs, you'll find three bedrooms with sprawling master suite plus a flexible bonus room and walk in closets. The fully finished walkout basement adds substantial square footage, equipped with a large full bathroom, secondary laundry hookups, a spacious entertainment area, and a kitchenette featuring granite countertops. Outside, the property offers a good-sized yard, an oversized paved driveway, and a 2-car garage. Enjoy the peace and quiet of Sterling's classic small-town community alongside a highly convenient commuter location. Home has a 4 bedroom Septic.

Save
Ask
Tour
Hide
Share
Listing Snapshot
Price 
$715,000
Days On Site 
18 Days
Bedrooms 
3
Inside Area (SqFt) 
3,984 sqft
Total Baths 
4
Full Baths 
3
Partial Baths 
1
Lot Size 
1.25 Acres
Year Built 
1998
MLS® Number 
73547224
Status 
Active Under Contract
Property Tax 
$9,938
HOA/Condo/Coop Fees 
N/A
Sq Ft Source 
Public Records
Friends & Family
Recent Activity
2 weeks agoListing updated with changes from the MLS®
2 weeks agoStatus changed to Active Under Contract
3 weeks agoListing first seen on site
General Features
Acres 
1.25
Attached Garage 
Yes
Foundation 
Concrete Perimeter
Garage 
Yes
Garage Spaces 
2
Parking 
PavedAttachedOff StreetGarage
Parking Spaces 
8
Property Sub Type 
Single Family Residence
Sewer 
Private Sewer
SqFt Above 
2984
SqFt Below 
1000
SqFt Total 
3984
Style 
Colonial
Water Source 
Public
Zoning 
RRF
Interior Features
Appliances 
Water HeaterRangeDishwasherMicrowaveRefrigerator
Basement 
FinishedWalk-Out Access
Cooling 
Central AirOtherZoned
Electric 
200+ Amp Service
Fireplace 
Yes
Fireplace Features 
Family Room
Fireplaces 
1
Flooring 
WoodVinylCarpet
Heating 
Forced AirOilZoned
Interior 
Walk-In Closet(s)PantryKitchen IslandOpen FloorplanRecessed LightingCathedral Ceiling(s)
Laundry Features 
Washer HookupElectric Dryer Hookup
Spa 
Yes
Bathroom 1 
Dimensions - 7.4x5.4Level - MainArea - 39
Bathroom 2 
Dimensions - 7.9x8.6Level - SecondArea - 67
Bathroom 3 
Dimensions - 11.11x9.8Level - SecondArea - 108
Bedroom 2 
Dimensions - 11.8x12Level - SecondArea - 141
Bedroom 3 
Dimensions - 11.11x11.1Level - SecondArea - 123
Dining Room 
Dimensions - 11.11x13Level - MainArea - 144
Family Room 
Dimensions - 19.6x19.2Level - MainArea - 376
Kitchen 
Dimensions - 13.3x13.6Level - MainArea - 180
Living Room 
Dimensions - 13.8x13Level - MainArea - 179
Master Bedroom 
Dimensions - 25.9x21.8Level - SecondArea - 564
Save
Ask
Tour
Hide
Share
Exterior Features
Exterior 
BalconyStorage
Lot Features 
Wooded
Other Structures 
Storage
Patio And Porch 
DeckPatio
Spa 
Yes
Spa Features 
Private
Community Features
Community Features 
Park
Roads 
Paved
Listing courtesy of Monica Danaher of REMAX Executive Realty


The property listing data and information, or the Images, set forth herein were provided to MLS Property Information Network, Inc. from third party sources, including sellers, lessors, landlords, and public records, and were compiled by MLS Property Information Network, Inc. The property listing data and information, and the Images, are for the personal, non-commercial use of consumers having a good faith interest in purchasing, leasing or renting listed properties of the type displayed to them and may not be used for any purpose other than to identify prospective properties which such consumers may have a good faith interest in purchasing, leasing or renting. MLS Property Information Network, Inc. and its subscribers disclaim any and all representations and warranties as to the accuracy of the property listing data and information, or as to the accuracy of any of the Images, set forth herein.

Last checked 2026-07-28 07:02 AM UTC

Neighborhood & Commute
Source: Walkscore
Save
Ask
Tour
Hide
Share