
20 Highland AveWest Boylston, MA 01583
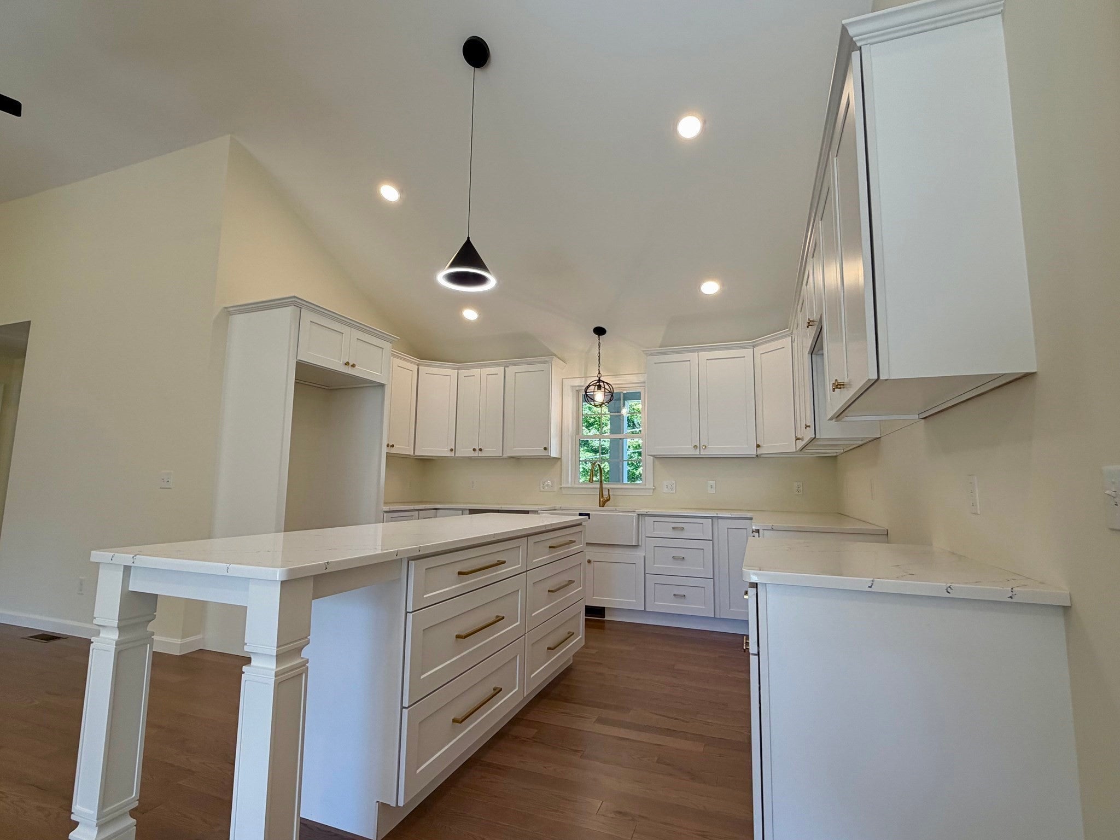
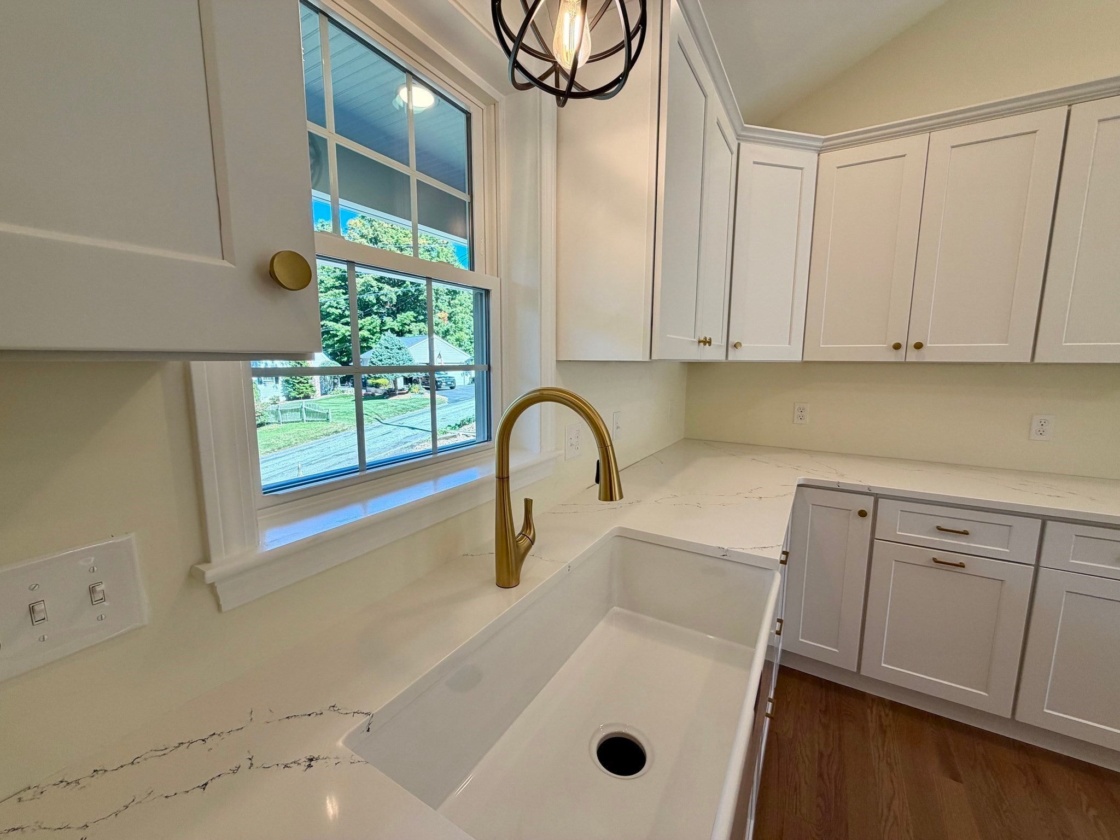
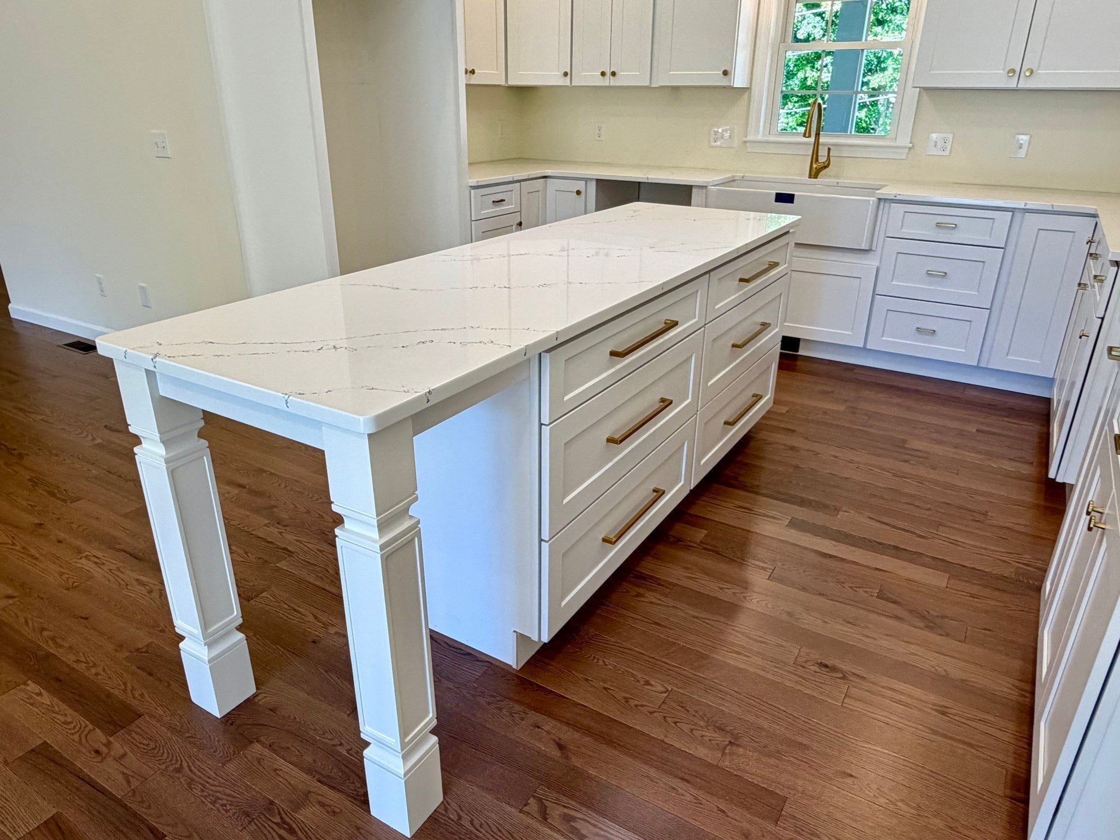
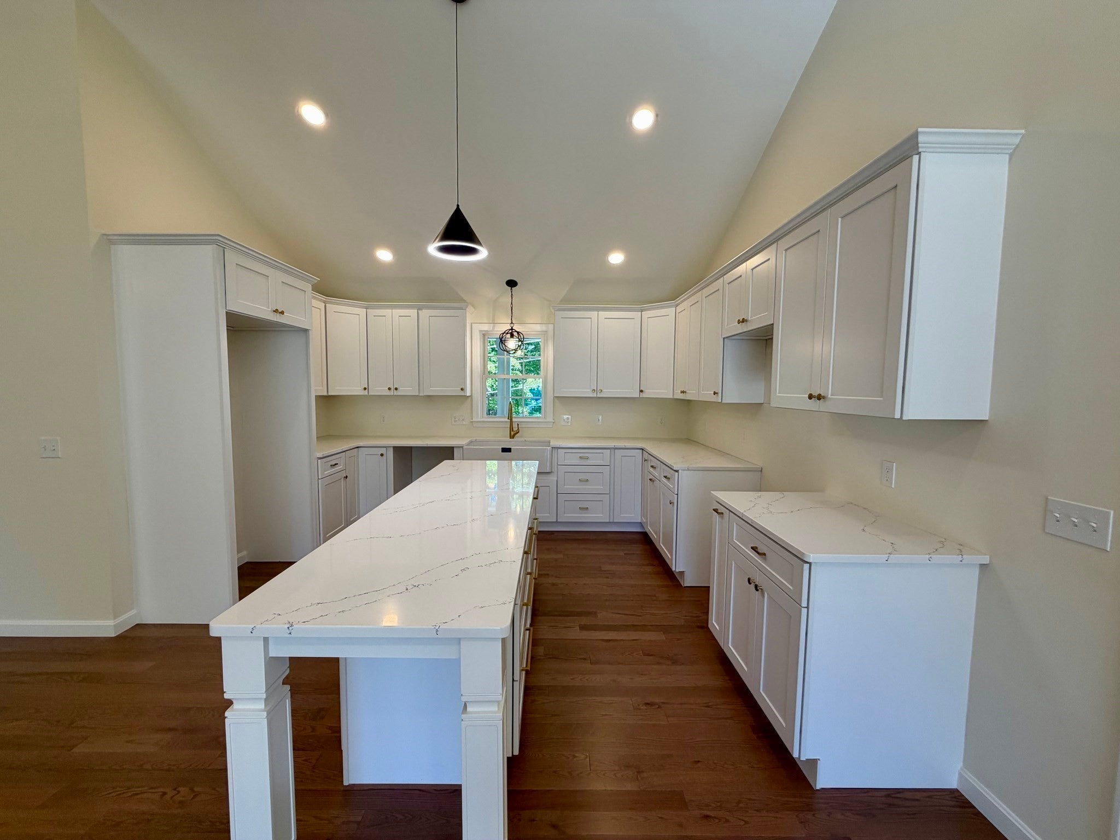
BUILDER OFFERING UP TO $10K CREDIT FOR BUYER RATE BUY DOWN. Ready for immediate occupancy!!! Executive-style new construction ranch offering quality craftsmanship and low-maintenance living in a convenient location close to Route 12, I-190, and local amenities. Designed for easy one-level living, this 3 bedroom, 2 bath home features an open-concept layout with vaulted ceilings spanning the living room, kitchen, and dining area. A heated 14x14 sunroom off the main living space provides flexible additional living area perfect for relaxing, entertaining, or a home office. The spacious primary suite includes a walk-in closet and private bath with double vanity and tiled walk-in shower. Enjoy outdoor living from the covered front porch or rear deck. Additional highlights include first-floor laundry, attached 2-car garage, and a full walkout basement with rough plumbing for future full bathroom offers excellent future finishing potential. A thoughtfully designed home built with quality in mind!
| yesterday | Listing updated with changes from the MLS® | |
| 4 weeks ago | Price changed to $749,900 | |
| 4 weeks ago | Status changed to Active | |
| 3 months ago | Listing first seen on site |

The property listing data and information, or the Images, set forth herein were provided to MLS Property Information Network, Inc. from third party sources, including sellers, lessors, landlords, and public records, and were compiled by MLS Property Information Network, Inc. The property listing data and information, and the Images, are for the personal, non-commercial use of consumers having a good faith interest in purchasing, leasing or renting listed properties of the type displayed to them and may not be used for any purpose other than to identify prospective properties which such consumers may have a good faith interest in purchasing, leasing or renting. MLS Property Information Network, Inc. and its subscribers disclaim any and all representations and warranties as to the accuracy of the property listing data and information, or as to the accuracy of any of the Images, set forth herein.
Last checked 2026-10-02 06:20 PM UTC