
Parliament Court59 School St B15Northborough, MA 01532
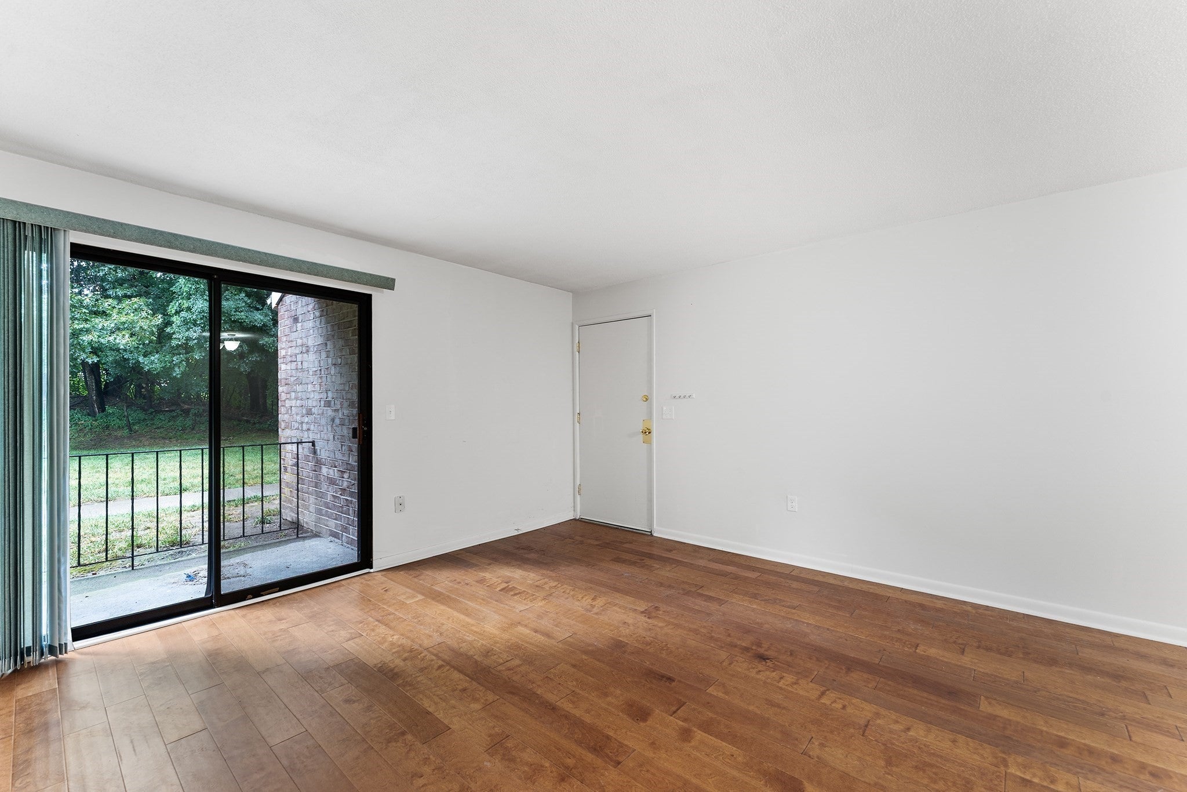
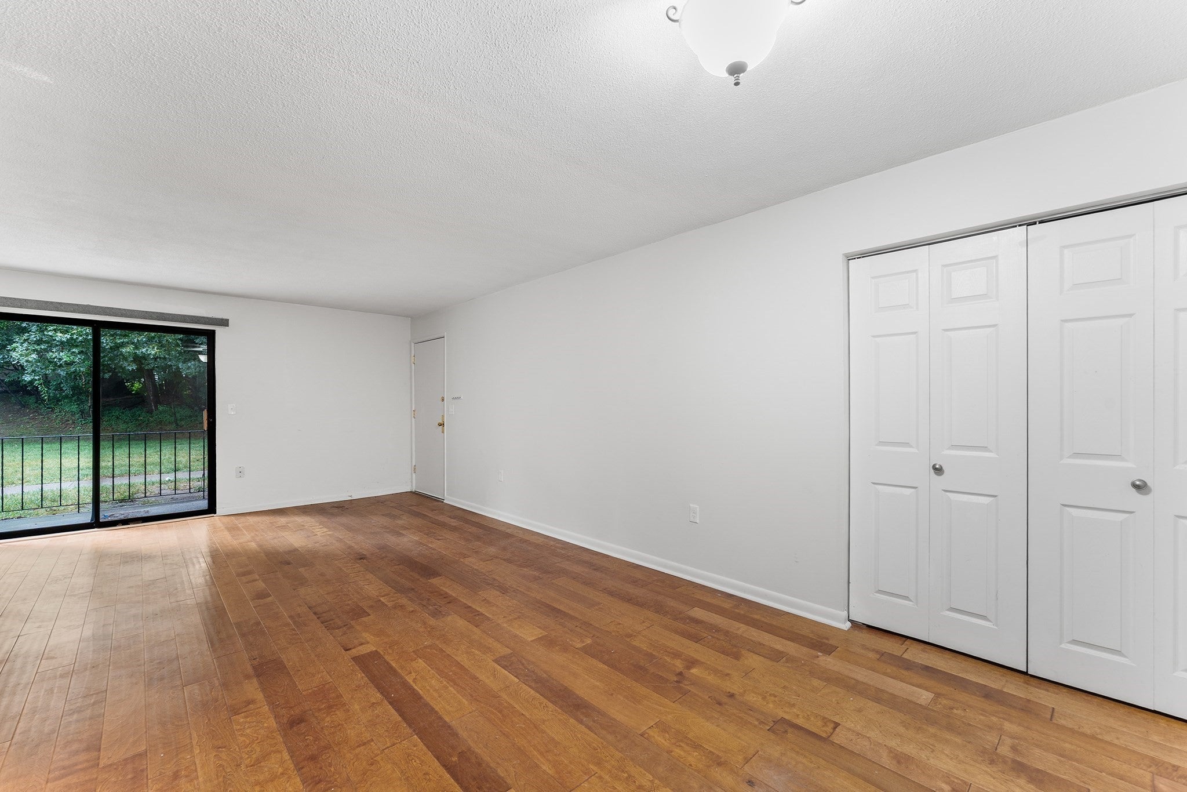
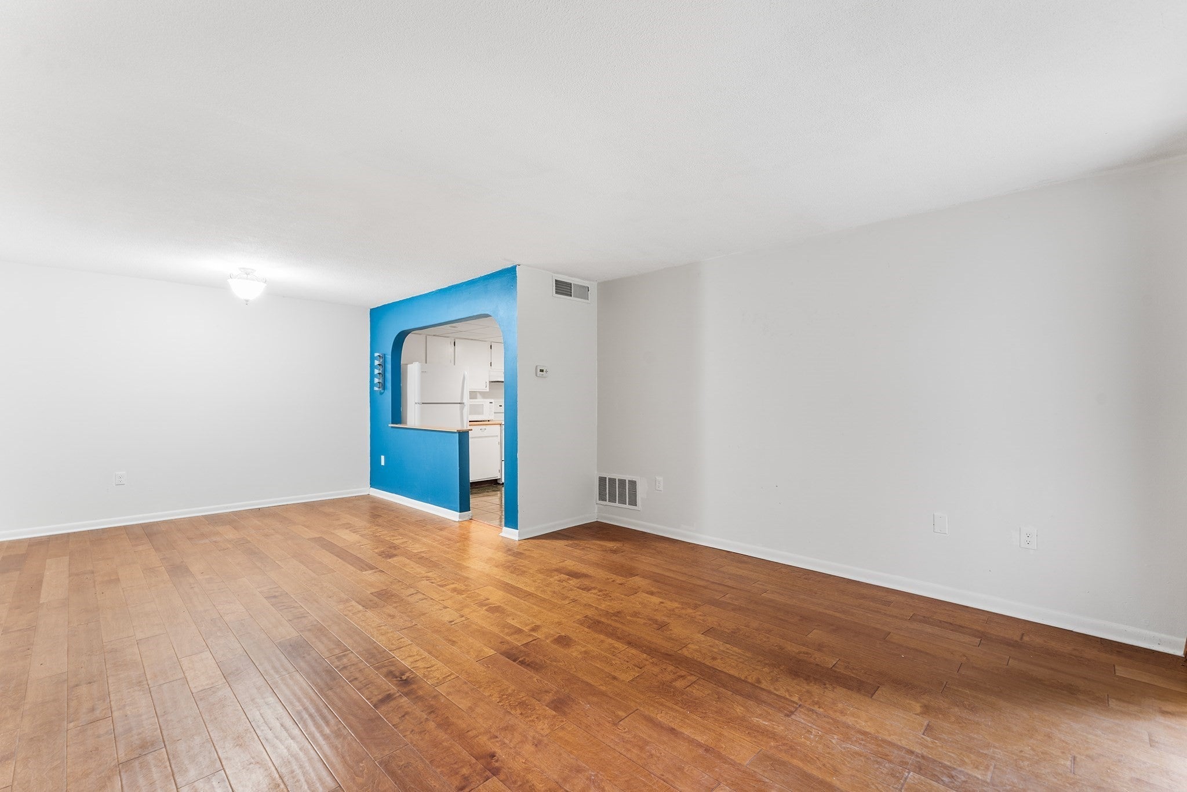
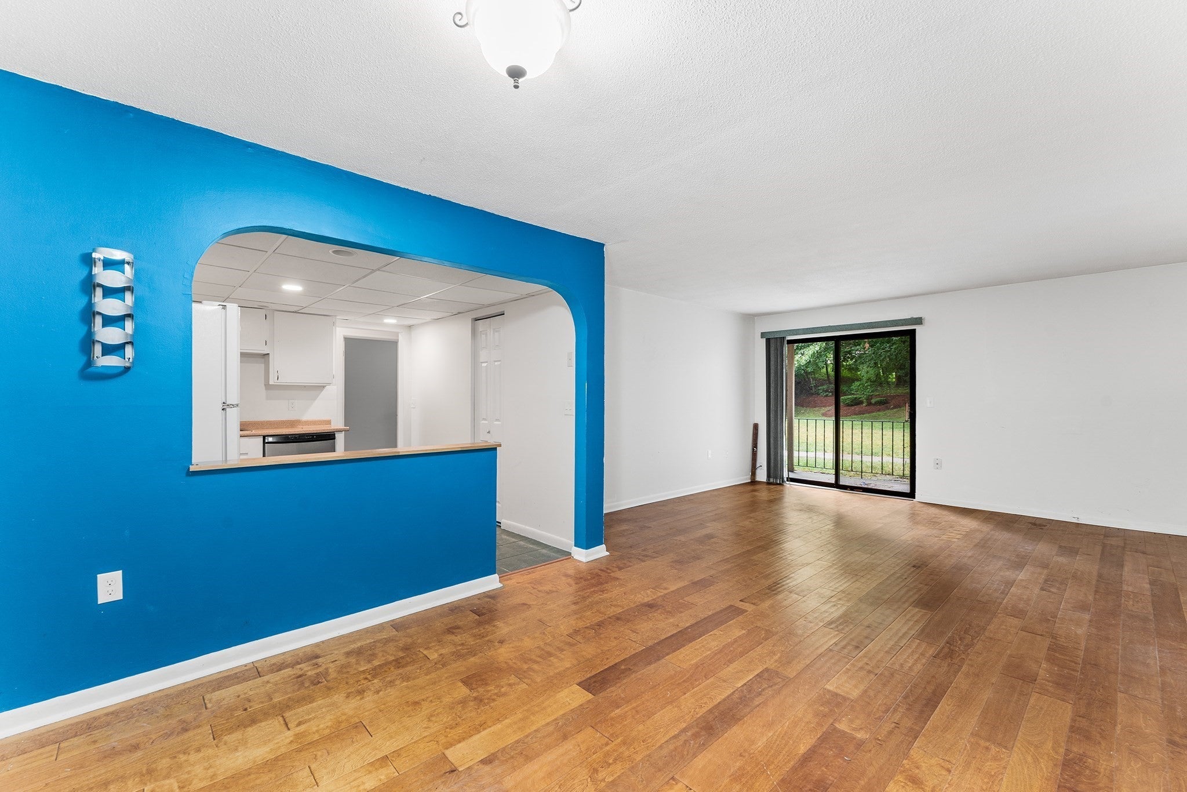
Enjoy easy, low-maintenance living in this inviting 2-bedroom condo. The thoughtfully designed layout features bright living spaces that are easy to maintain and ideal for everyday living. The kitchen offers ample cabinetry and workspace, while two comfortable bedrooms provide flexibility. A well-appointed bath, convenient storage, and practical design add to the home's appeal. A separate storage room is located in the basement of Building C for added convenience. Just outside the unit, the beautiful backyard offers plenty of open space for outdoor enjoyment, entertaining, or recreation, with ample room for pets or play. Located in desirable Northborough, this condo provides convenient access to shopping, dining, parks, major commuter routes, and everyday amenities. Whether you're starting your homeownership journey or seeking a more manageable lifestyle, this move-in-ready property delivers comfort, convenience, and outstanding value in a sought-after community.
| 7 days ago | Listing updated with changes from the MLS | |
| 7 days ago | Status changed to Pending | |
| 4 weeks ago | Price changed to $260,000 | |
| 3 months ago | Listing first seen on site |

The property listing data and information, or the Images, set forth herein were provided to MLS Property Information Network, Inc. from third party sources, including sellers, lessors, landlords, and public records, and were compiled by MLS Property Information Network, Inc. The property listing data and information, and the Images, are for the personal, non-commercial use of consumers having a good faith interest in purchasing, leasing or renting listed properties of the type displayed to them and may not be used for any purpose other than to identify prospective properties which such consumers may have a good faith interest in purchasing, leasing or renting. MLS Property Information Network, Inc. and its subscribers disclaim any and all representations and warranties as to the accuracy of the property listing data and information, or as to the accuracy of any of the Images, set forth herein.
Last checked 2026-10-22 09:00 AM UTC