
Save
Ask
Tour
Hide
$669,000
41 Days On Site
345 Pleasantdale RdRutland, MA 01543
Single Family Residence|Pending
3
Beds
2
Total Baths
2
Full Baths
2,025
SqFt
$330
/SqFt
1970
Built
County:
Worcester
Call Now: (508) 667-4931
Is this the listing for you? We can help make it yours.
(508) 667-4931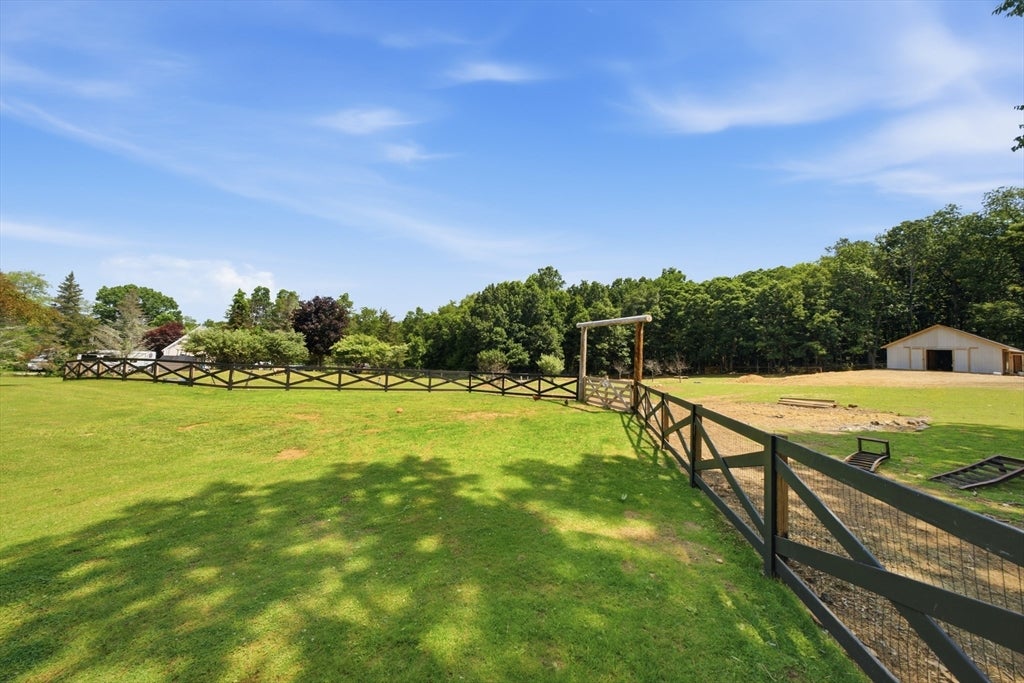
Save
Ask
Tour
Hide
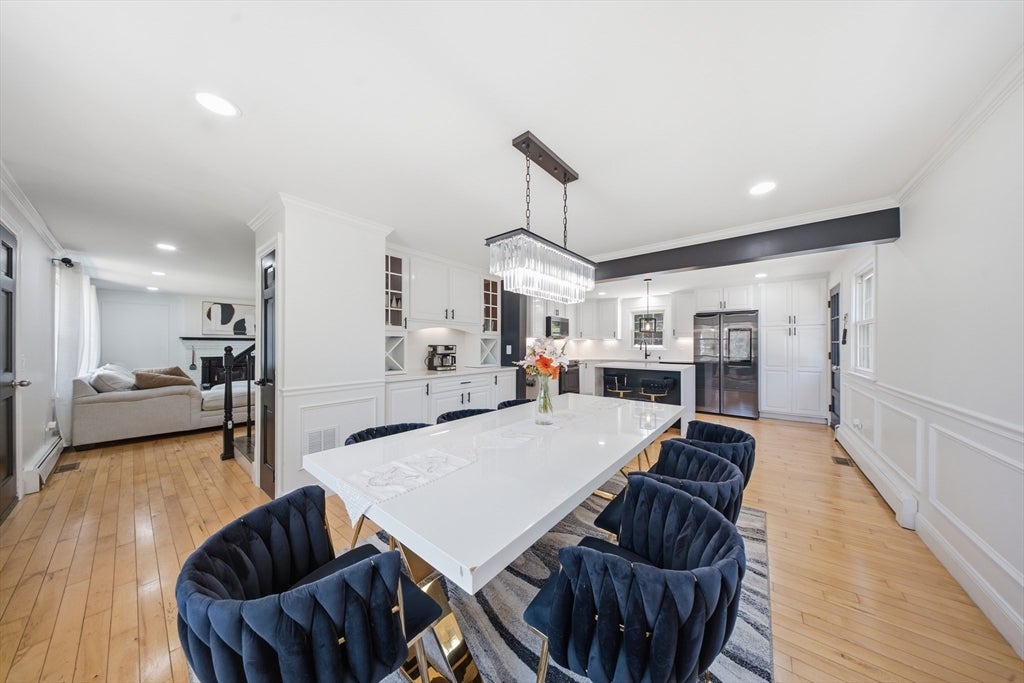
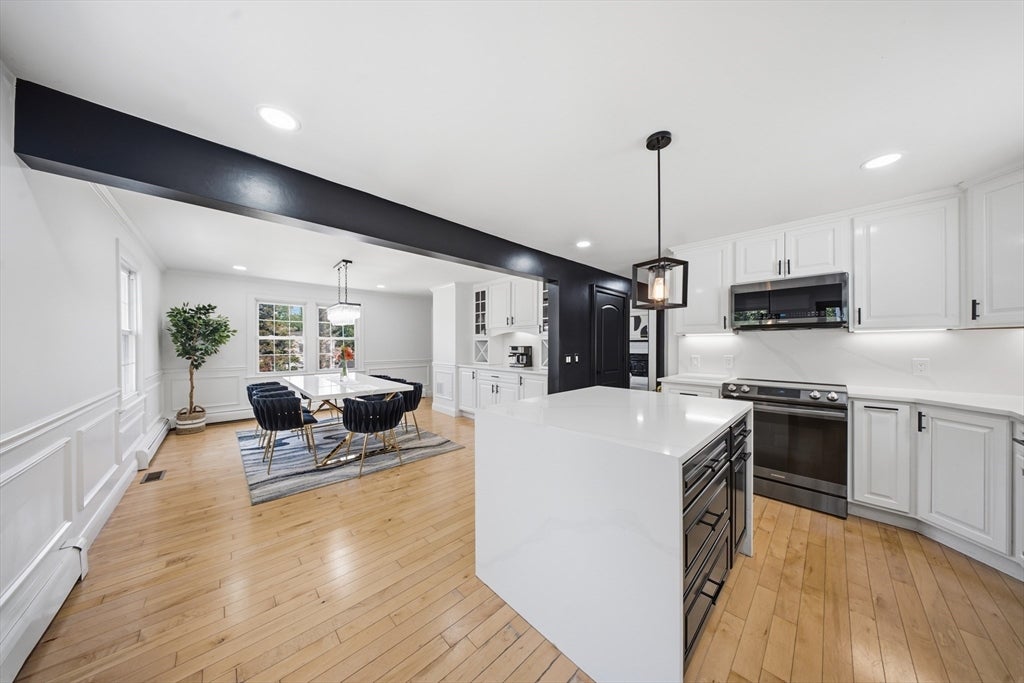
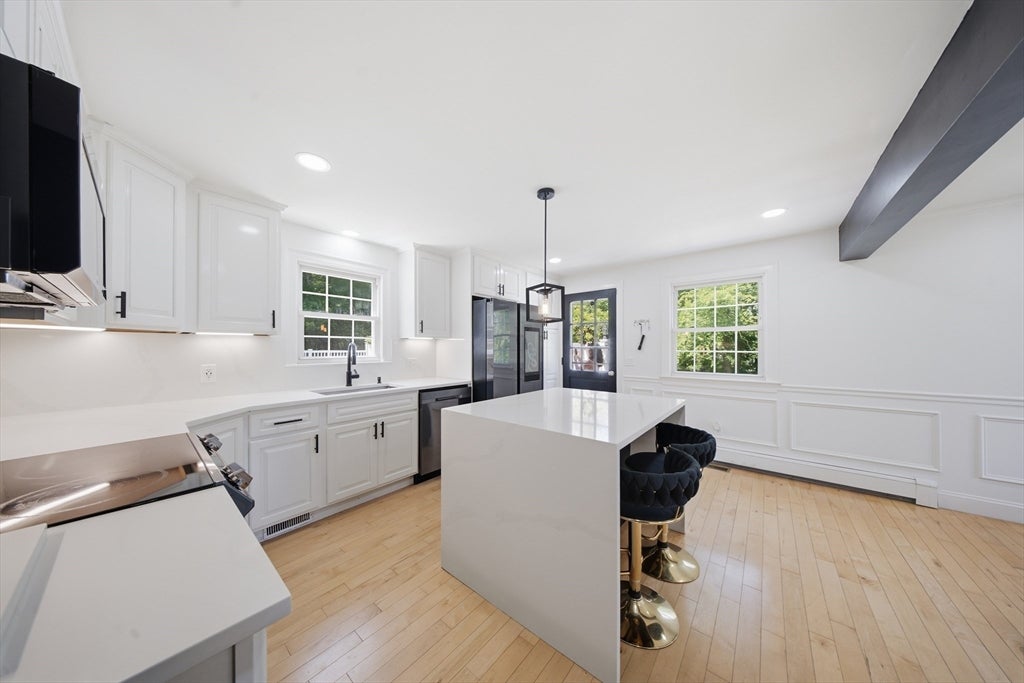
Some homes offer more than a place to live—they offer a way of life. Nestled on 2.21 picturesque acres, this exceptional property blends country charm with modern comfort just minutes from the center of Rutland. Enjoy summer days by the in-ground pool, peaceful mornings surrounded by nature, and the timeless appeal of a classic barn ideal for horses, hobby farming, or extra storage. Inside, you'll find 3 bedrooms, 2 full baths, an updated kitchen, central heat and A/C, and a finished lower level offering flexible space for a family room, home office, gym, or guest area. Paid-off solar panels add exceptional value and energy savings. The expansive grounds provide room to relax, entertain, and embrace the lifestyle you've been dreaming of.
Save
Ask
Tour
Hide
Listing Snapshot
Price
$669,000
Days On Site
41 Days
Bedrooms
3
Inside Area (SqFt)
2,025 sqft
Total Baths
2
Full Baths
2
Partial Baths
N/A
Lot Size
2.21 Acres
Year Built
1970
MLS® Number
73546908
Status
Pending
Property Tax
$5,630
HOA/Condo/Coop Fees
N/A
Sq Ft Source
Other
Friends & Family
Recent Activity
| a week ago | Listing updated with changes from the MLS® | |
| a week ago | Status changed to Pending | |
| a month ago | Listing first seen on site |
General Features
Acres
2.21
Attached Garage
Yes
Disclosures
Paid-off solar panels convey with the property.
Foundation
Concrete Perimeter
Garage
Yes
Garage Spaces
1
Parking
PavedGarage Door OpenerOff StreetAttachedGarage
Parking Spaces
6
Property Sub Type
Single Family Residence
Sewer
Private Sewer
SqFt Above
1638
SqFt Below
387
SqFt Total
2025
Style
Cape
Water Source
Private
Zoning
res
Interior Features
Appliances
Electric Water HeaterWater HeaterRangeDishwasherMicrowaveWasherDryerENERGY STAR Qualified Refrigerator
Basement
FullFinishedInterior Entry
Cooling
Central AirZoned
Electric
100 Amp Service
Fireplace
Yes
Fireplace Features
Living RoomMaster Bedroom
Fireplaces
2
Flooring
VinylHardwood
Heating
BaseboardCentralWoodZoned
Laundry Features
Electric Dryer HookupWasher HookupIn Basement
Bathroom 1
Dimensions - 5.25x7.5Level - SecondArea - 39
Bathroom 2
Dimensions - 7.583333333x8.083333333Level - MainArea - 61
Bedroom 2
Dimensions - 13.333333333x19.583333333Level - SecondArea - 261
Bedroom 3
Dimensions - 12.416666666x11.416666666Level - FirstArea - 141
Dining Room
Dimensions - 14x13.666666666Level - MainArea - 191
Family Room
Dimensions - 23x13.333333333Level - BasementArea - 306
Kitchen
Dimensions - 14.5x11.75Level - MainArea - 170
Living Room
Dimensions - 21.166666666x13.666666666Level - MainArea - 289
Master Bedroom
Dimensions - 15.75x19.583333333Level - SecondArea - 308
Save
Ask
Tour
Hide
Exterior Features
Construction Details
Frame
Exterior
BalconyRain GuttersStorage
Fencing
FencedStone
Lot Features
Cleared
Other Structures
Barn(s)Storage
Pool Features
In GroundPrivate
Private Pool
Yes
Roof
Shingle
Community Features
Community Features
PoolStable(s)
Financing Terms Available
Contract
Listing courtesy of Darcilane Oliveira of The Neighborhood Realty Group

The property listing data and information, or the Images, set forth herein were provided to MLS Property Information Network, Inc. from third party sources, including sellers, lessors, landlords, and public records, and were compiled by MLS Property Information Network, Inc. The property listing data and information, and the Images, are for the personal, non-commercial use of consumers having a good faith interest in purchasing, leasing or renting listed properties of the type displayed to them and may not be used for any purpose other than to identify prospective properties which such consumers may have a good faith interest in purchasing, leasing or renting. MLS Property Information Network, Inc. and its subscribers disclaim any and all representations and warranties as to the accuracy of the property listing data and information, or as to the accuracy of any of the Images, set forth herein.
Last checked 2026-08-19 10:55 PM UTC
The property listing data and information, or the Images, set forth herein were provided to MLS Property Information Network, Inc. from third party sources, including sellers, lessors, landlords, and public records, and were compiled by MLS Property Information Network, Inc. The property listing data and information, and the Images, are for the personal, non-commercial use of consumers having a good faith interest in purchasing, leasing or renting listed properties of the type displayed to them and may not be used for any purpose other than to identify prospective properties which such consumers may have a good faith interest in purchasing, leasing or renting. MLS Property Information Network, Inc. and its subscribers disclaim any and all representations and warranties as to the accuracy of the property listing data and information, or as to the accuracy of any of the Images, set forth herein.
Last checked 2026-08-19 10:55 PM UTC
Neighborhood & Commute
Source: Walkscore
Save
Ask
Tour
Hide