
106 Newell RoadHolden, MA 01520
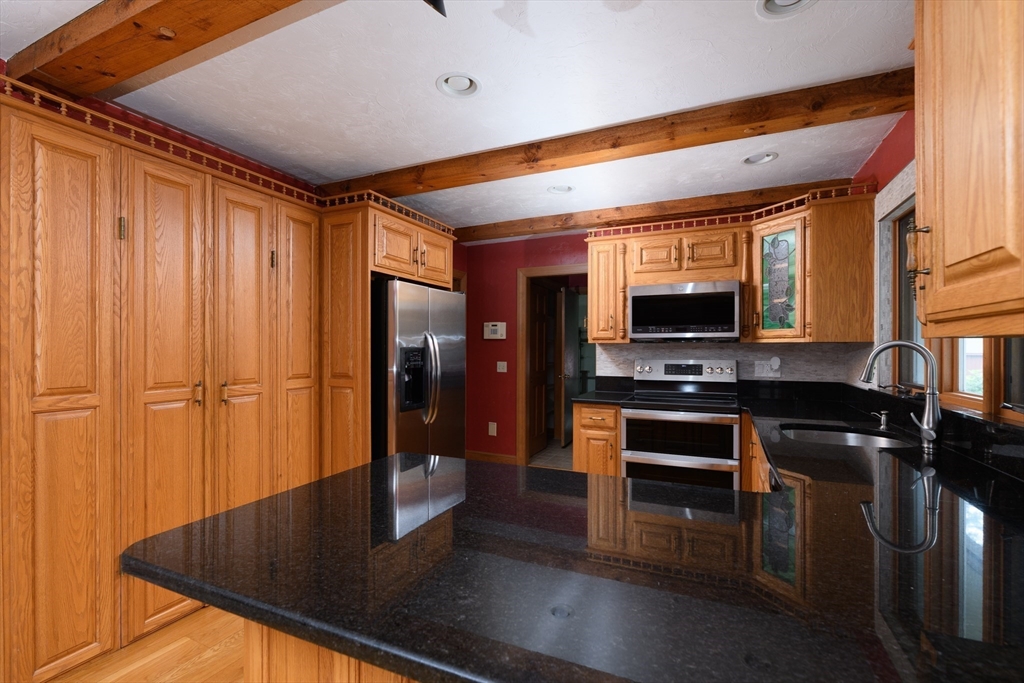
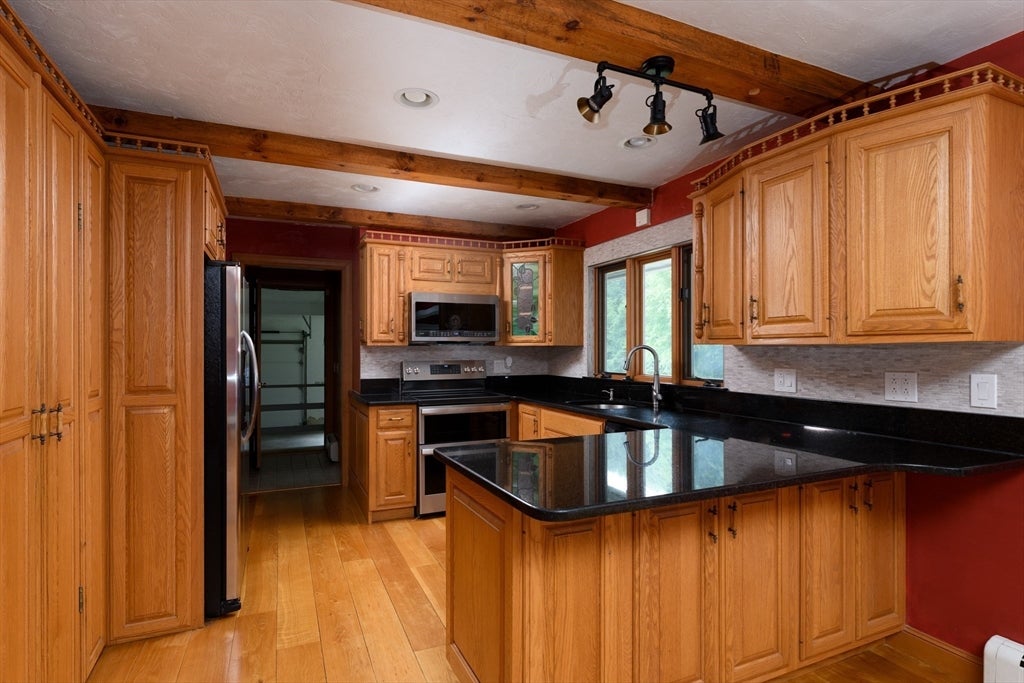
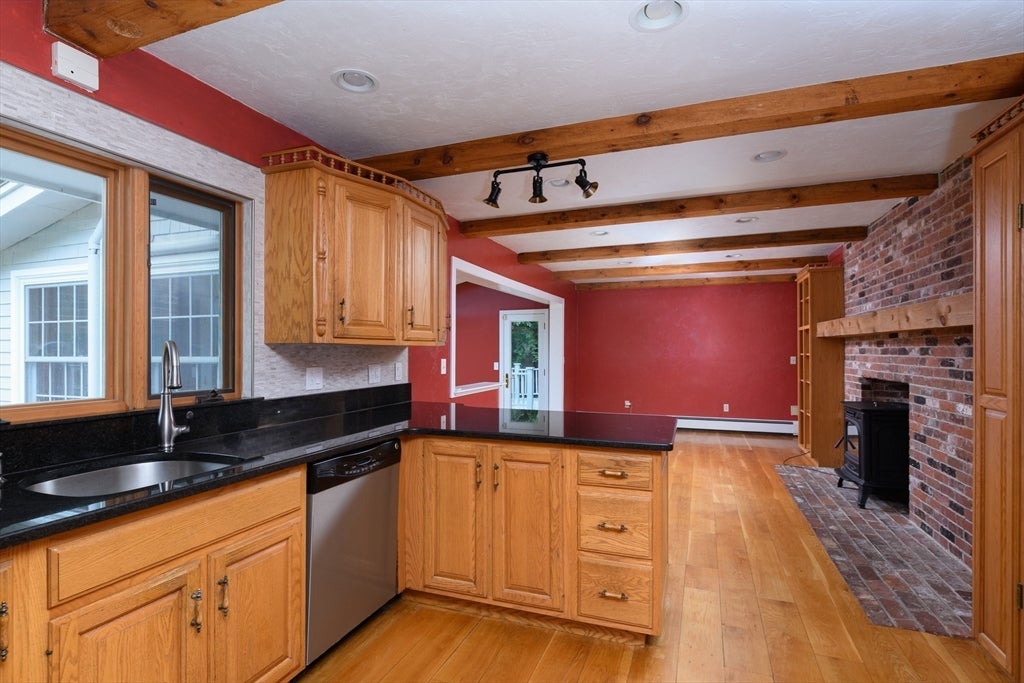
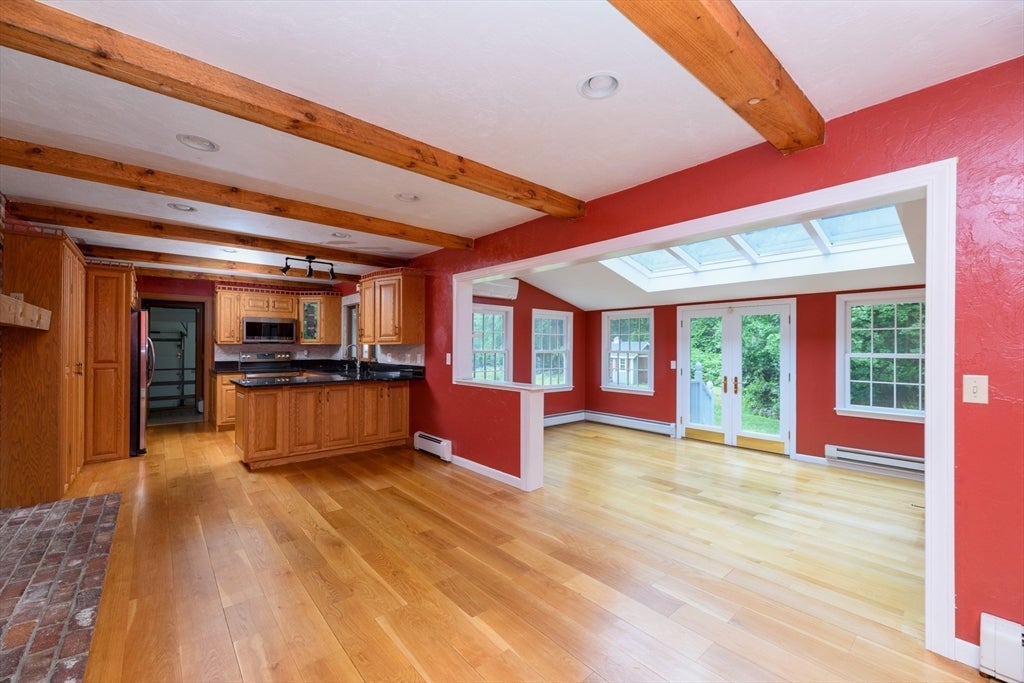
Sprawling cape style home tucked on a tree framed lot. As you enter you will be in awe of the character & details this home offers. Spacious kitchen w/ granite counters accented w/ wooded beams & brick fireplace w/ pellet insert ,walk in pantry closet & casual dining area open to the step down sunroom overlooking a flat backyard framed by the stonewalls. Front LR offers a 2nd fireplace w/wainscoting panels offers a touch of elegance to the room. The arched doorways lead to the formal dining room or den. Making this home extra special is the 1st floor primary suite w/ sliders to the deck ,updated private bath, & pocket doors leading to 2nd room ideal for a nursery or wardrobe . The open staircase leads to the 2nd floor loft (3) additional bedrms & bonus rm perfect for an office or study . 4th bedroom has a 2nd access thru the garage making this space multi purpose. Compete w/ 2 /12 car garage , partially fin LL. New Buderus heating system , mini split a/c & heat and recent exterior
| 3 weeks ago | Listing updated with changes from the MLS® | |
| 3 weeks ago | Status changed to Pending | |
| a month ago | Listing first seen on site |

The property listing data and information, or the Images, set forth herein were provided to MLS Property Information Network, Inc. from third party sources, including sellers, lessors, landlords, and public records, and were compiled by MLS Property Information Network, Inc. The property listing data and information, and the Images, are for the personal, non-commercial use of consumers having a good faith interest in purchasing, leasing or renting listed properties of the type displayed to them and may not be used for any purpose other than to identify prospective properties which such consumers may have a good faith interest in purchasing, leasing or renting. MLS Property Information Network, Inc. and its subscribers disclaim any and all representations and warranties as to the accuracy of the property listing data and information, or as to the accuracy of any of the Images, set forth herein.
Last checked 2026-08-16 02:59 AM UTC