Save
Ask
Tour
Hide
Share
$849,900
13 Days On Site

7 Stephanie Drive
Holden, MA 01520

For Sale|Single Family Residence|Active Under Contract
4
Beds
3
Total Baths
2
Full Baths
1
Partial Bath
2,488
SqFt
$342
/SqFt
2023
Built
Subdivision:
Jackson Woods Estates
County:
Worcester
Call Now: (508) 667-4931
Is this the listing for you? We can help make it yours.
(508) 667-4931
7 Stephanie Drive7 Stephanie Drive7 Stephanie Drive7 Stephanie Drive
Save
Ask
Tour
Hide
Share

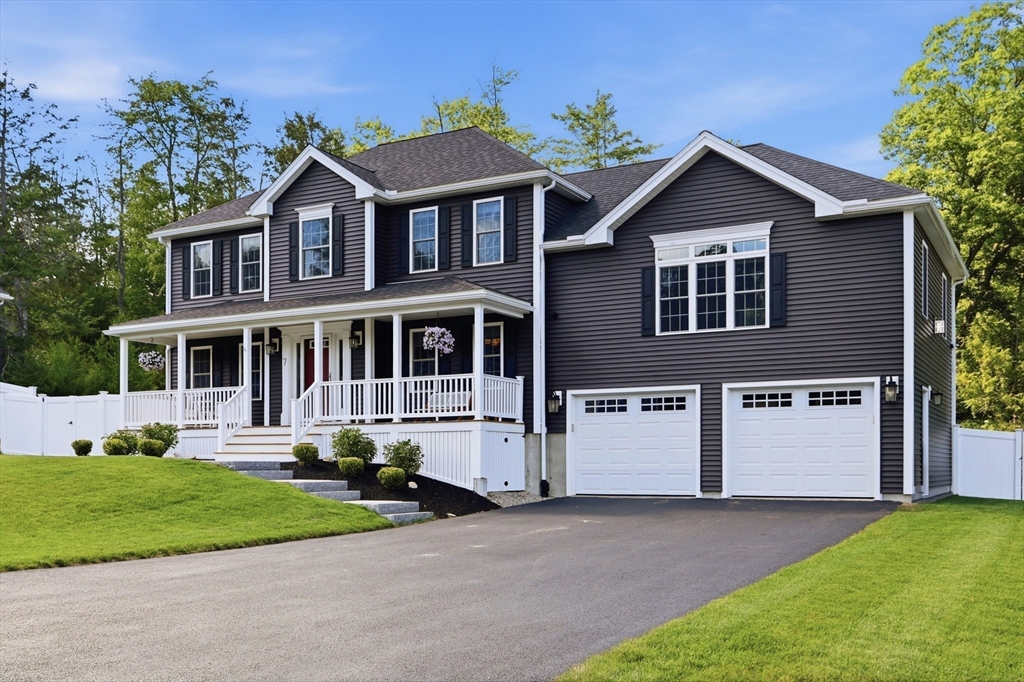
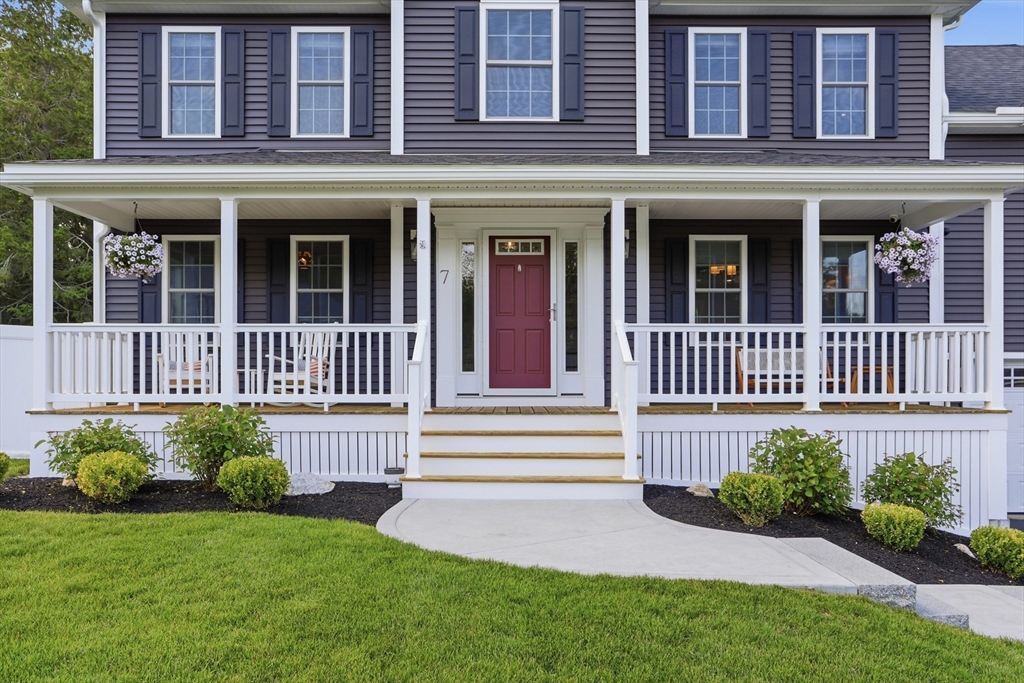
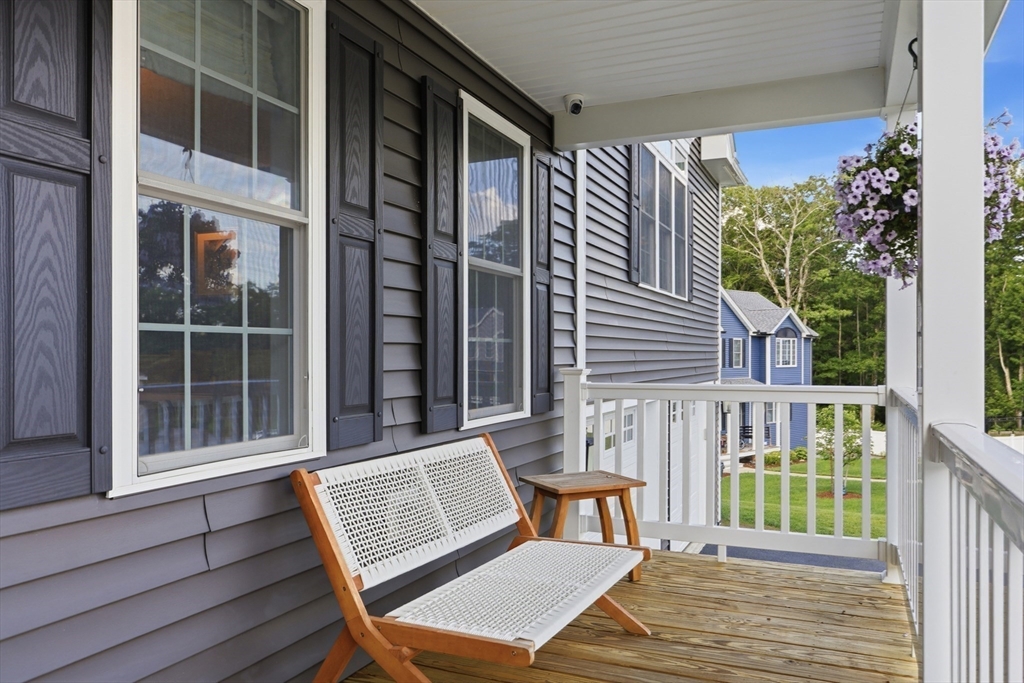
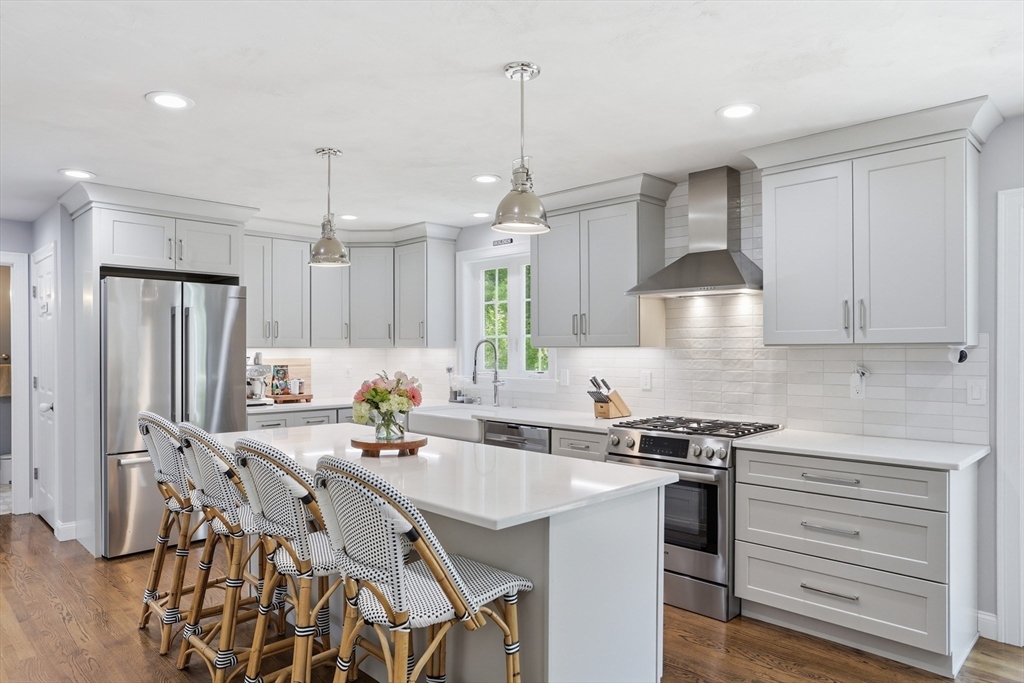
PRISTINE hip roof Colonial just 3 yrs young and better than new! Extraordinary amount of upgrades & all new features added since built ! Beautiful end of culdesac premium location! Gourmet quartz kitchen with oversized island incl Bosch appliances , upgraded farmstone deep sink & fixtures; gas cooking and beverage refrigerator. Gleaming hardwood floors; tasteful dining room with mouldings; beautiful flow includes playroom or living room off kitchen. Sundrenched family room with gas fireplace Seperate first floor laundry room off convenient first floor bath; front to back primary suite offers upgraded features including oversized quartz double vanity and tiled shower. Ideal home for entertaining with walkout basement already plumbed for another bath; beautiful walkout patio overlooks the manicured grounds! . Central a/c - whole house water filtration - generator hookup - whole house camera system - irrigation ; large shed are just some of the features this house boasts

Save
Ask
Tour
Hide
Share
Listing Snapshot
Price 
$849,900
Days On Site 
13 Days
Bedrooms 
4
Inside Area (SqFt) 
2,488 sqft
Total Baths 
3
Full Baths 
2
Partial Baths 
1
Lot Size 
0.52 Acres
Year Built 
2023
MLS® Number 
73546782
Status 
Active Under Contract
Property Tax 
$10,203
HOA/Condo/Coop Fees 
N/A
Sq Ft Source 
Public Records
Friends & Family
Recent Activity
a week agoListing updated with changes from the MLS®
a week agoStatus changed to Active Under Contract
2 weeks agoListing first seen on site
General Features
Acres 
0.52
Attached Garage 
Yes
Disclosures 
Builder putting in sidewalks estimated summer 2026 completion - subject to seller's relocation space saving custom closet system being installed in 2nd bedroom similar to 3rd bedroom ; owner related to realtor
Foundation 
Concrete Perimeter
Garage 
Yes
Garage Spaces 
2
Green Energy Efficient 
Thermostat
Parking 
PavedAttachedGarage Door OpenerStorageWorkshop in GarageOff StreetGarage
Parking Spaces 
6
Property Sub Type 
Single Family Residence
Sewer 
Public Sewer
SqFt Above 
2488
SqFt Below 
954
SqFt Total 
2488
Style 
Colonial
Water Source 
Public
Zoning 
res
Interior Features
Appliances 
Water Heater
Basement 
FullWalk-Out AccessInterior EntryUnfinished
Cooling 
Central AirZoned
Electric 
Circuit Breakers
Fireplace 
Yes
Fireplace Features 
Family Room
Fireplaces 
1
Flooring 
WoodTileHardwood
Heating 
Natural GasForced AirZoned
Interior 
PantryWalk-In Closet(s)Ceiling Fan(s)Vaulted Ceiling(s)Crown Molding
Laundry Features 
Main LevelElectric Dryer HookupGas Dryer HookupWasher Hookup
Window Features 
Screens
Bathroom 1 
Level - First
Bathroom 2 
Level - Second
Bathroom 3 
Level - Second
Bedroom 2 
Level - Second
Bedroom 3 
Level - Second
Bedroom 4 
Level - Second
Dining Room 
Level - First
Family Room 
Level - First
Kitchen 
Level - First
Master Bedroom 
Level - Second
Save
Ask
Tour
Hide
Share
Exterior Features
Construction Details 
Frame
Exterior 
Rain Gutters
Fencing 
Fenced
Lot Features 
Cul-De-SacLevelLandscaped
Patio And Porch 
PorchDeck
Roof 
Shingle
Windows/Doors 
Screens
Community Features
Community Features 
ParkGolfSidewalks
Roads 
Paved
Schools
School District
Unknown
Elementary School
Unknown
Middle School
Unknown
High School
Wachusett
Listing courtesy of Cathy Clark of Barrett Sotheby's International Realty


The property listing data and information, or the Images, set forth herein were provided to MLS Property Information Network, Inc. from third party sources, including sellers, lessors, landlords, and public records, and were compiled by MLS Property Information Network, Inc. The property listing data and information, and the Images, are for the personal, non-commercial use of consumers having a good faith interest in purchasing, leasing or renting listed properties of the type displayed to them and may not be used for any purpose other than to identify prospective properties which such consumers may have a good faith interest in purchasing, leasing or renting. MLS Property Information Network, Inc. and its subscribers disclaim any and all representations and warranties as to the accuracy of the property listing data and information, or as to the accuracy of any of the Images, set forth herein.

Last checked 2026-07-22 07:41 PM UTC

Neighborhood & Commute
Source: Walkscore
Save
Ask
Tour
Hide
Share