Save
Ask
Tour
Hide
Share
$1,695,000
2 Days On Site

6 Warburton Lane
Westborough, MA 01581

For Sale|Single Family Residence|Active
5
Beds
3
Total Baths
2
Full Baths
1
Partial Bath
3,650
SqFt
$464
/SqFt
1996
Built
County:
Worcester
Call Now: (508) 667-4931
Is this the listing for you? We can help make it yours.
(508) 667-4931
Upcoming Open Houses
Sat, Jul 11, 11:00 AM - 1:00 PM
Sun, Jul 12, 1:00 PM - 3:00 PM
6 Warburton Lane6 Warburton Lane6 Warburton Lane6 Warburton Lane
Save
Ask
Tour
Hide
Share

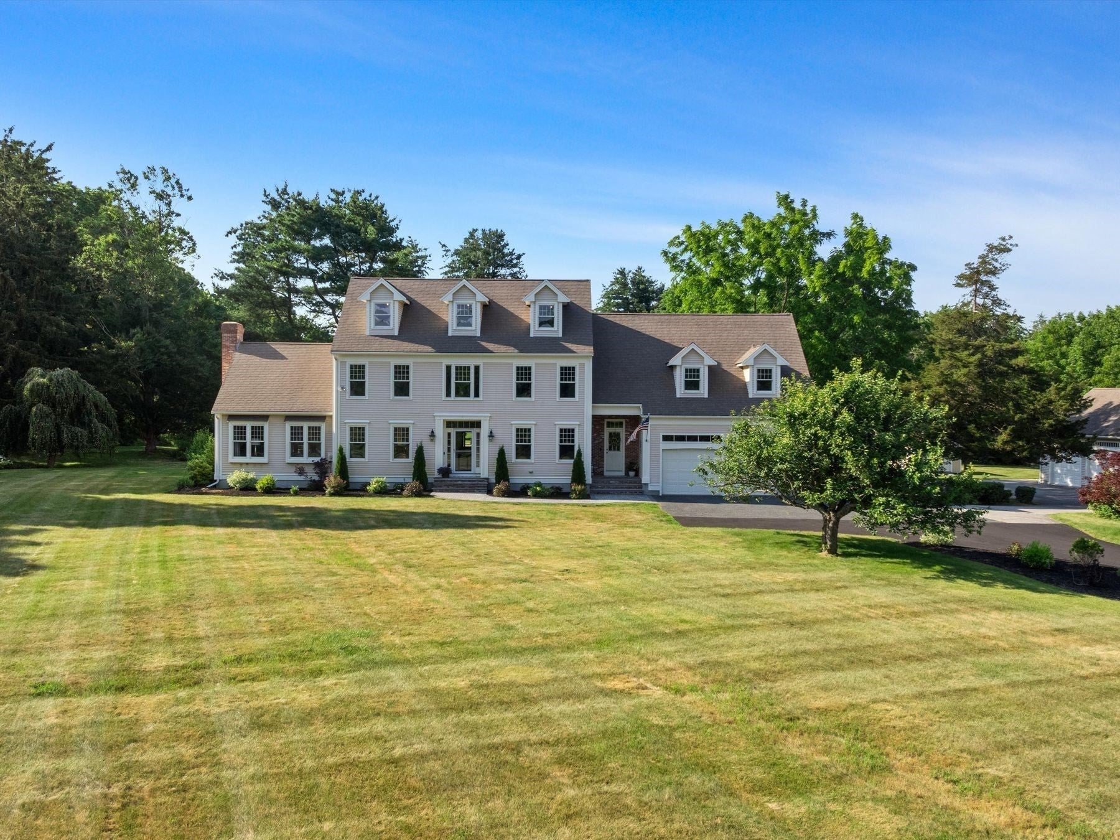
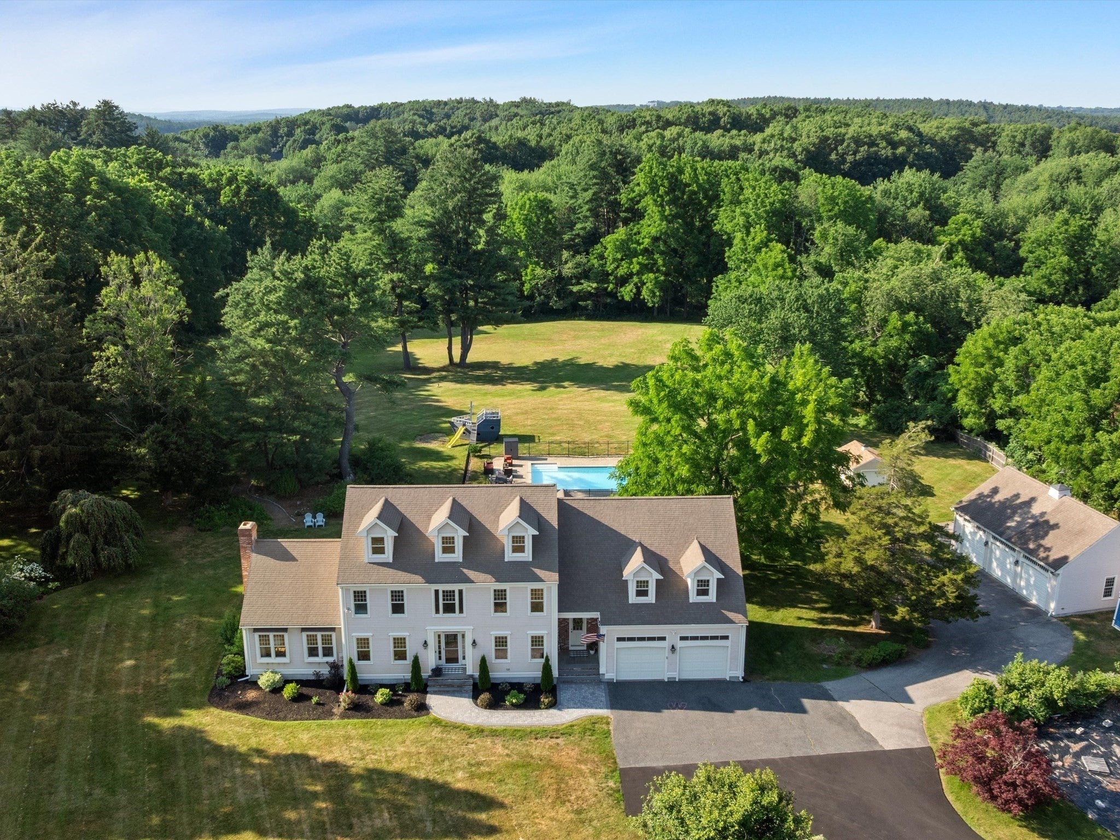
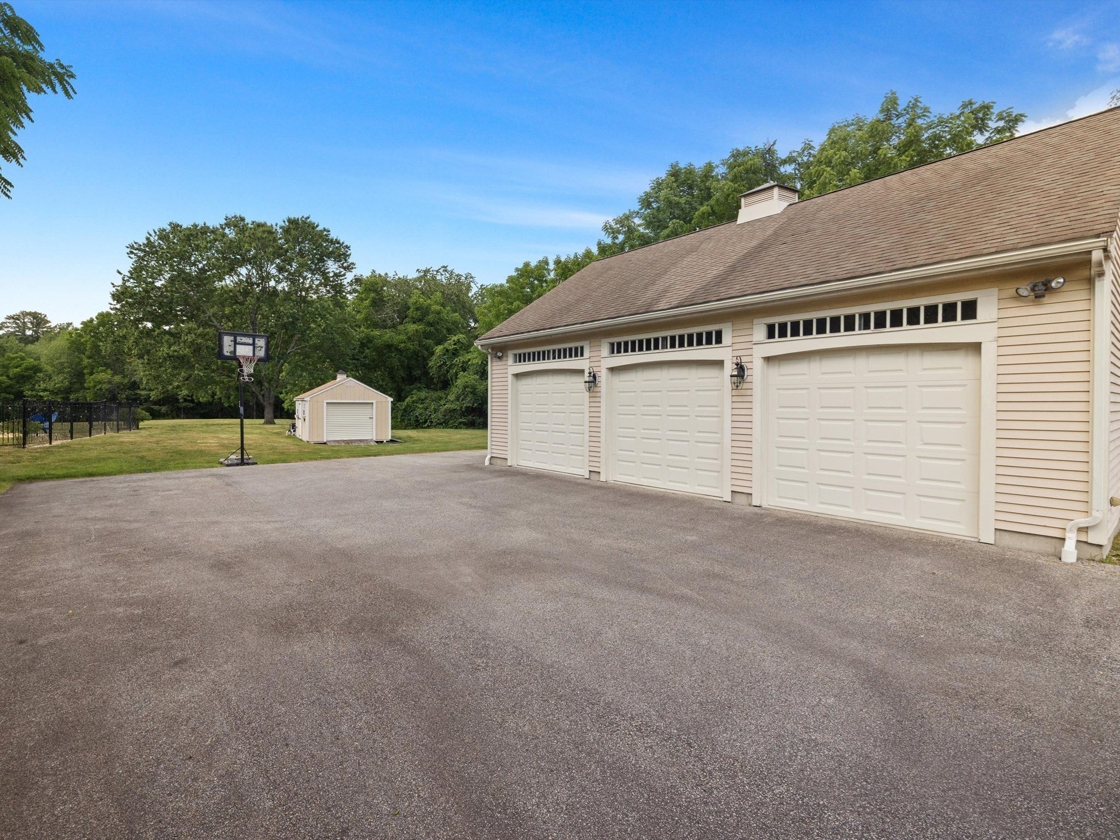
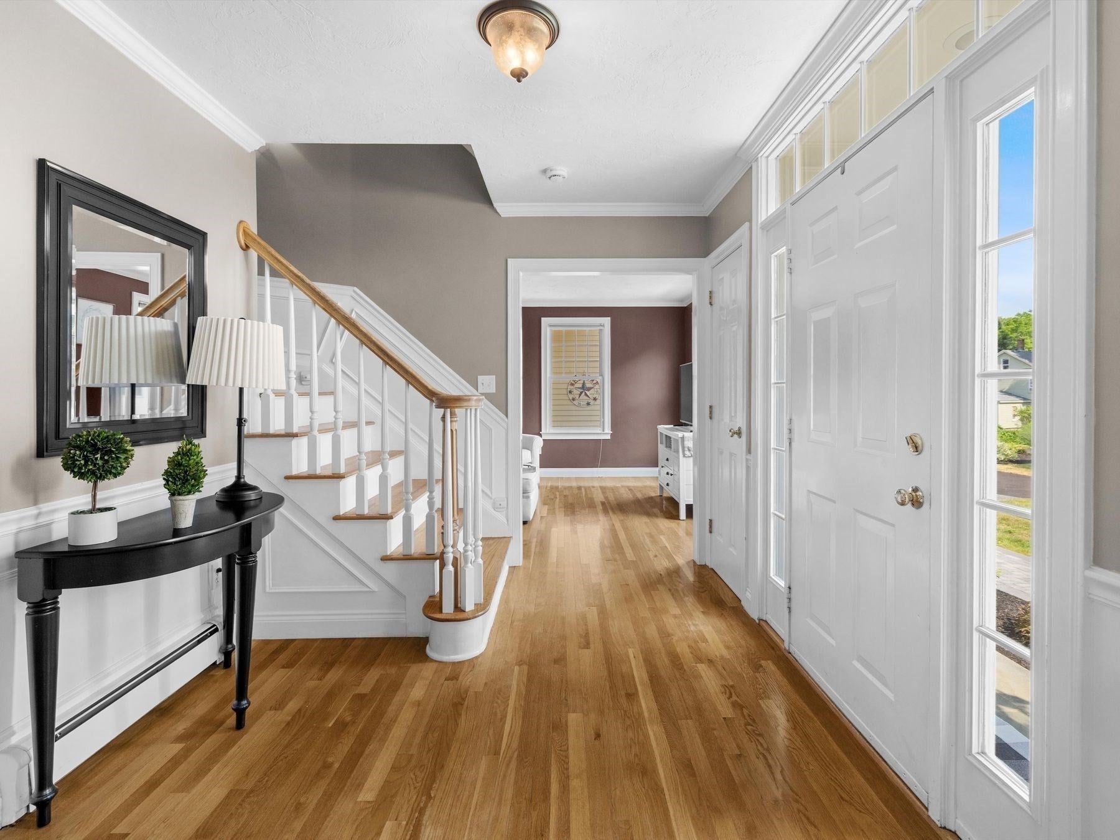
Set back from the road on an East Side estate lot sits this well maintained 10 room, 5 bedroom colonial on 5.25 cleared acres with equestrian potential, features a 20' x 40' inground heated pool, a 2 car attached garage and a separate detached 3 car garage, perfect for car enthusiasts. The house is loaded w/ hardwood floors, a nice cherry cabinet kitchen w/ a center island, granite countertops, stainless steel appliances, a separate eating area overlooking a large sundeck, & open to a cathedral ceiling fireplaced family room. There's a formal dining room off the kitchen & a private living room off the center hall foyer. An office & a 1/2 bathroom complete the 1st floor. The 2nd floor has a large primary suite w/ vaulted ceilings, a spacious updated primary bathroom w/ double vanity quartz countertops, ceramic tiled shower, soaking tub & ceramic tiled floors. There are 4 additional bedrooms, & a laundry that complete the 2nd floor. The home offers a walk up attic, perfect for storage.

Save
Ask
Tour
Hide
Share
Listing Snapshot
Price 
$1,695,000
Days On Site 
2 Days
Bedrooms 
5
Inside Area (SqFt) 
3,650 sqft
Total Baths 
3
Full Baths 
2
Partial Baths 
1
Lot Size 
5.25 Acres
Year Built 
1996
MLS® Number 
73546757
Status 
Active
Property Tax 
$19,568.41
HOA/Condo/Coop Fees 
N/A
Sq Ft Source 
N/A
Friends & Family
Recent Activity
19 hours agoListing updated with changes from the MLS®
3 days agoListing first seen on site
General Features
Acres 
5.25
Attached Garage 
Yes
Disclosures 
Beautiful large private backyard. Please see the list of features & improvements by the sellers attached to the MLS listing. Quartz countertops in the kitchen. Separate oversized 3 car garage. The 11 questions Seller's Disclosure is attached. Convenient to routes 495 and the Mass Pike.
Foundation 
Concrete Perimeter
Garage 
Yes
Garage Spaces 
5
Parking 
PavedAttachedDetachedGarage Door OpenerStorageWorkshop in GarageGarage Faces SideOversizedOff StreetDrivewayGarage
Parking Spaces 
20
Property Sub Type 
Single Family Residence
Security 
Security System
Sewer 
Public Sewer
SqFt Above 
3650
SqFt Total 
3650
Style 
Colonial
Water Source 
Public
Zoning 
RES
Interior Features
Appliances 
Water HeaterRangeOvenDishwasherDisposalMicrowaveRefrigeratorWasherDryerPlumbed For Ice Maker
Basement 
FullInterior EntryConcreteUnfinished
Cooling 
Central AirDualZoned
Electric 
Circuit Breakers200+ Amp Service
Fireplace 
Yes
Fireplace Features 
Family Room
Fireplaces 
1
Flooring 
TileCarpetHardwood
Heating 
BaseboardRadiantOilZoned
Interior 
Entrance FoyerCrown MoldingCathedral Ceiling(s)Ceiling Fan(s)Open FloorplanRecessed Lighting
Laundry Features 
Electric Dryer HookupWasher Hookup
Window Features 
Insulated WindowsScreens
Bathroom 1 
Dimensions - 16x12Level - SecondArea - 192
Bathroom 2 
Dimensions - 10x8Level - SecondArea - 80
Bathroom 3 
Dimensions - 6x5Level - FirstArea - 30
Bedroom 2 
Dimensions - 15x13Level - SecondArea - 195
Bedroom 3 
Dimensions - 14x12Level - SecondArea - 168
Bedroom 4 
Dimensions - 15x12Level - SecondArea - 180
Bedroom 5 
Dimensions - 12x10Level - SecondArea - 120
Dining Room 
Dimensions - 16x13Level - FirstArea - 208
Family Room 
Dimensions - 24x18Level - FirstArea - 432
Kitchen 
Dimensions - 24x15Level - FirstArea - 360
Living Room 
Dimensions - 13x13Level - FirstArea - 169
Master Bedroom 
Dimensions - 37x24Level - SecondArea - 888
Office 
Dimensions - 14x9Level - FirstArea - 126
Save
Ask
Tour
Hide
Share
Exterior Features
Construction Details 
Frame
Exterior 
Rain Gutters
Lot Features 
ClearedLevelLandscaped
Patio And Porch 
Deck
Pool Features 
In GroundPrivate
Private Pool 
Yes
Roof 
Shingle
Windows/Doors 
Insulated WindowsScreens
Community Features
Roads 
Paved
Schools
School District
Unknown
Elementary School
Hastings
Middle School
Mill Pd/Gibbons
High School
Westboro High
Listing courtesy of Michael Mathieu of Mathieu Newton Sotheby's International Realty


The property listing data and information, or the Images, set forth herein were provided to MLS Property Information Network, Inc. from third party sources, including sellers, lessors, landlords, and public records, and were compiled by MLS Property Information Network, Inc. The property listing data and information, and the Images, are for the personal, non-commercial use of consumers having a good faith interest in purchasing, leasing or renting listed properties of the type displayed to them and may not be used for any purpose other than to identify prospective properties which such consumers may have a good faith interest in purchasing, leasing or renting. MLS Property Information Network, Inc. and its subscribers disclaim any and all representations and warranties as to the accuracy of the property listing data and information, or as to the accuracy of any of the Images, set forth herein.

Last checked 2026-07-11 11:21 AM UTC

Neighborhood & Commute
Source: Walkscore
Save
Ask
Tour
Hide
Share