Save
Ask
Tour
Hide
Share
$789,900
8 Days On Site

218 Mechanic
Upton, MA 01568

For Sale|Single Family Residence|Active
4
Beds
3
Total Baths
3
Full Baths
2,668
SqFt
$296
/SqFt
1972
Built
County:
Worcester
Call Now: (508) 667-4931
Is this the listing for you? We can help make it yours.
(508) 667-4931
218 Mechanic218 Mechanic218 Mechanic218 Mechanic
Save
Ask
Tour
Hide
Share

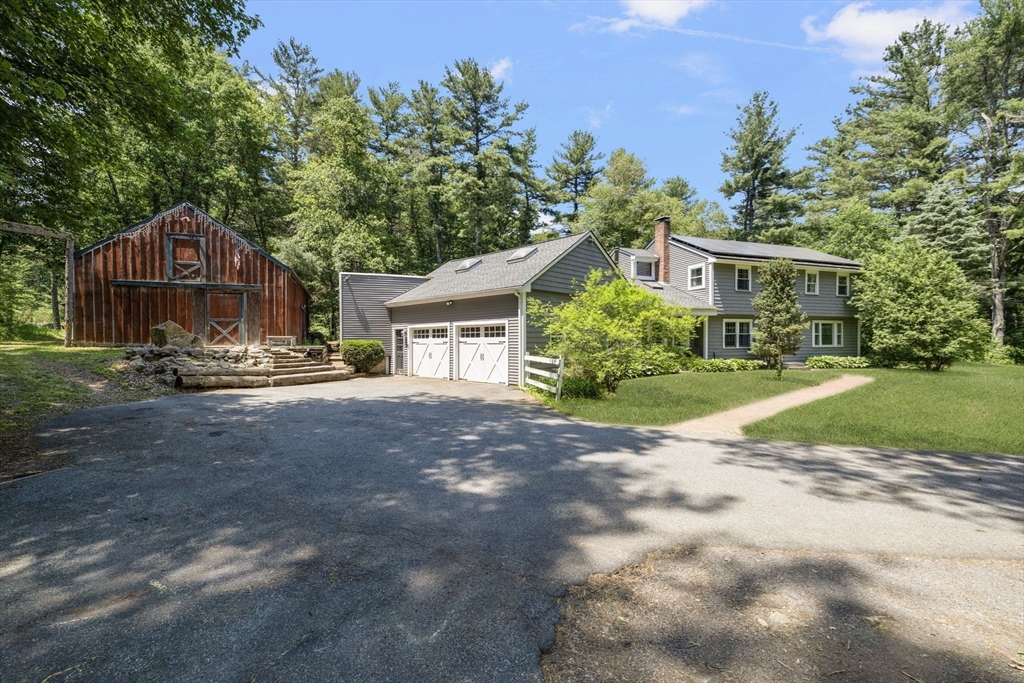
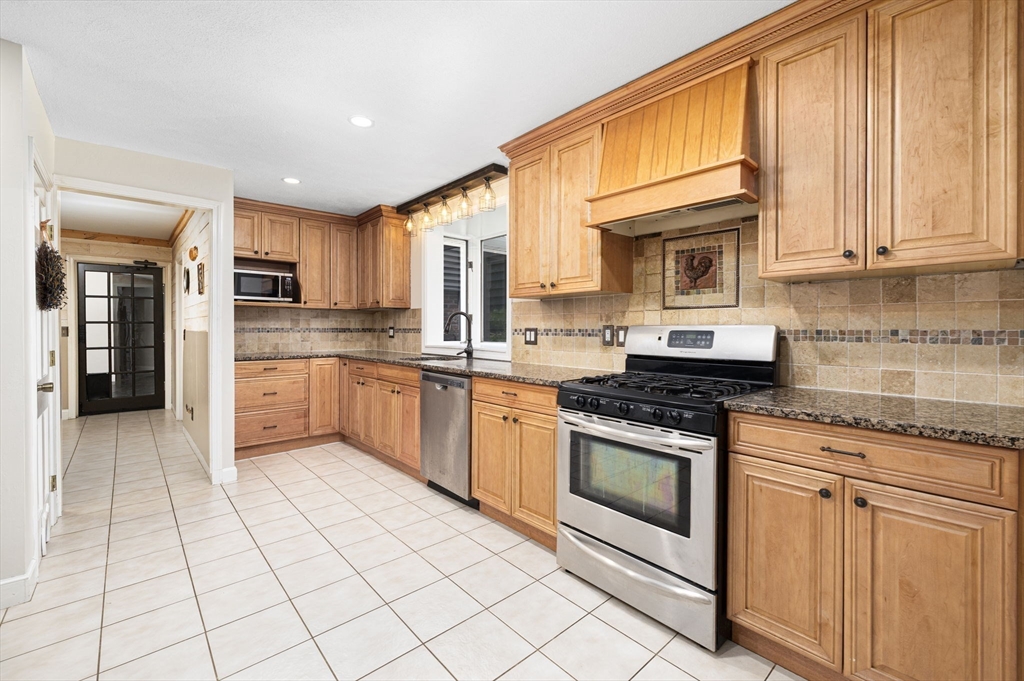
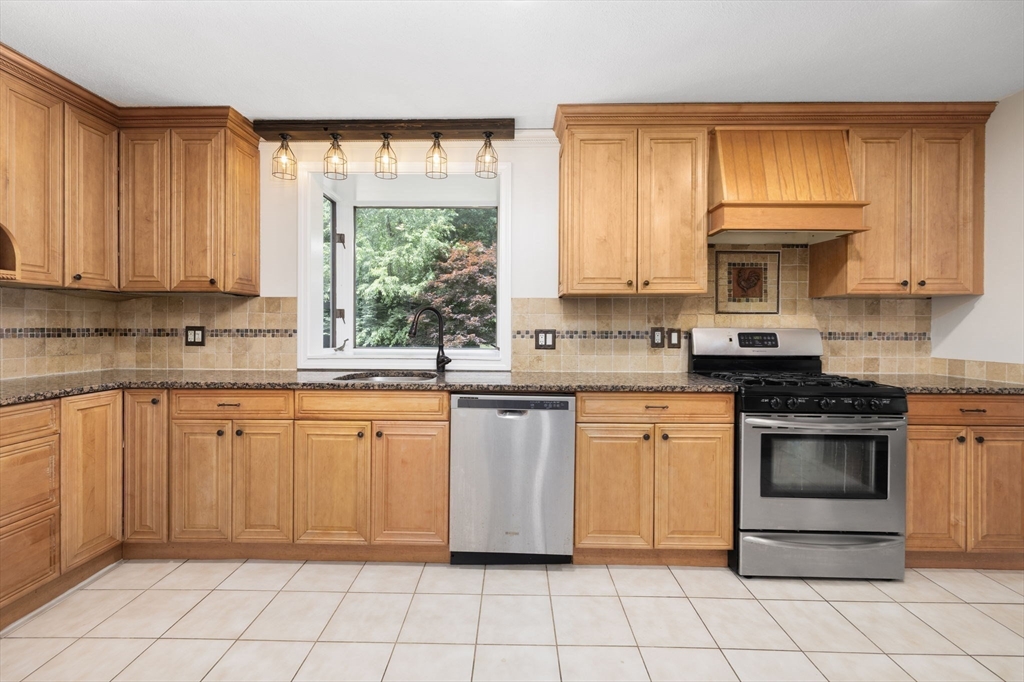
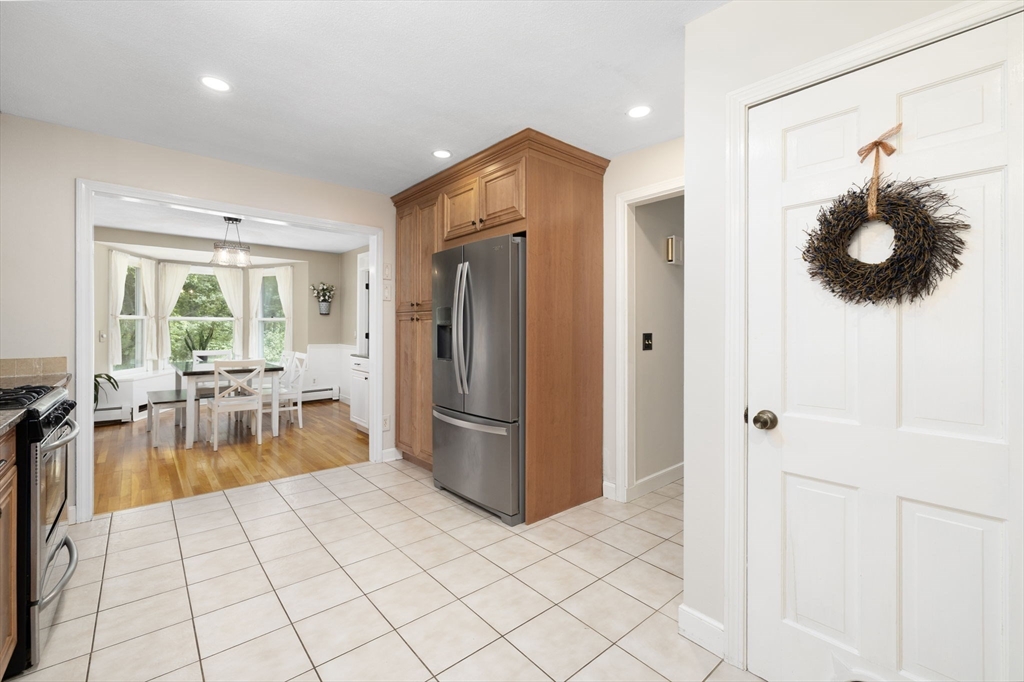
This exceptional 3.7 acre country estate blends luxury living with outstanding outdoor amenities. The Colonial home features hardwood floors, soaring ceilings, multiple fireplaces, wood stoves, new central heat, mini-splits, and a gourmet kitchen with granite counters and stainless appliances. The main level offers formal and casual living spaces, a bright dinning room, living room, family room, full bath, and bonus room. Upstairs are four bedrooms, including a spacious primary suite with 3/4 bath and a custom California Closet. The finished lower level adds 2 rooms for more flexible living space. Solar panels, updated well equipment, and a new boiler improve efficiency. Outside, enjoy a hot tub, screened porch, fire pit, pond, barn/gym and large recreation area with a soccer/basketball half court and heated she/he shed. Located across from Upton State Forest with direct access to miles of trails.

Save
Ask
Tour
Hide
Share
Listing Snapshot
Price 
$789,900
Days On Site 
8 Days
Bedrooms 
4
Inside Area (SqFt) 
2,668 sqft
Total Baths 
3
Full Baths 
3
Partial Baths 
N/A
Lot Size 
3.7 Acres
Year Built 
1972
MLS® Number 
73546600
Status 
Active
Property Tax 
$9,645.19
HOA/Condo/Coop Fees 
N/A
Sq Ft Source 
Public Records
Friends & Family
Recent Activity
5 days agoListing updated with changes from the MLS®
a week agoListing first seen on site
General Features
Acres 
3.7
Attached Garage 
Yes
Disclosures 
Pool is not functional. Solar panels are leased as well as the propane tank.
Energy Features 
Solar
Foundation 
Concrete Perimeter
Garage 
Yes
Garage Spaces 
2
Parking 
PavedAttachedGarage Door OpenerStorageOff StreetGarage
Parking Spaces 
8
Property Sub Type 
Single Family Residence
Sewer 
Private Sewer
SqFt Above 
2668
SqFt Total 
2668
Style 
Colonial
Water Source 
Private
Zoning 
5
Interior Features
Appliances 
Water HeaterRangeDishwasherRefrigeratorWasherDryer
Basement 
FullPartially Finished
Cooling 
DuctlessWhole House Fan
Electric 
Circuit Breakers200+ Amp Service
Fireplace 
Yes
Fireplace Features 
Family Room
Fireplaces 
2
Flooring 
WoodTileCarpetHardwood
Heating 
BaseboardRadiantHeat PumpOilPropaneWoodWood Stove
Interior 
Vaulted Ceiling(s)StorageWalk-In Closet(s)
Laundry Features 
Electric Dryer HookupWasher Hookup
Spa 
Yes
Window Features 
Skylight(s)
Bathroom 1 
Level - Main
Bathroom 2 
Level - Second
Bathroom 3 
Level - Second
Bedroom 2 
Level - Second
Bedroom 3 
Level - Second
Bedroom 4 
Level - Second
Dining Room 
Level - Main
Family Room 
Level - Main
Kitchen 
Level - First
Living Room 
Level - Main
Master Bedroom 
Level - Second
Office 
Level - First
Save
Ask
Tour
Hide
Share
Exterior Features
Exterior 
Rain Gutters
Lot Features 
WoodedCleared
Patio And Porch 
ScreenedPorch
Pool Features 
IndoorPrivate
Private Pool 
Yes
Roof 
Shingle
Spa 
Yes
Spa Features 
Private
Windows/Doors 
Skylight(s)
Listing courtesy of Amy Bedard of Transitions Realty


The property listing data and information, or the Images, set forth herein were provided to MLS Property Information Network, Inc. from third party sources, including sellers, lessors, landlords, and public records, and were compiled by MLS Property Information Network, Inc. The property listing data and information, and the Images, are for the personal, non-commercial use of consumers having a good faith interest in purchasing, leasing or renting listed properties of the type displayed to them and may not be used for any purpose other than to identify prospective properties which such consumers may have a good faith interest in purchasing, leasing or renting. MLS Property Information Network, Inc. and its subscribers disclaim any and all representations and warranties as to the accuracy of the property listing data and information, or as to the accuracy of any of the Images, set forth herein.

Last checked 2026-07-17 01:18 AM UTC

Neighborhood & Commute
Source: Walkscore
Save
Ask
Tour
Hide
Share