Save
Ask
Tour
Hide
Share
$649,000
17 Days On Site

74 Framingham Road
Marlborough, MA 01752

Single Family Residence|Pending
3
Beds
2
Total Baths
2
Full Baths
1,652
SqFt
$393
/SqFt
1967
Built
County:
Middlesex
Call Now: (508) 667-4931
Is this the listing for you? We can help make it yours.
(508) 667-4931
74 Framingham Road74 Framingham Road74 Framingham Road74 Framingham Road
Save
Ask
Tour
Hide
Share

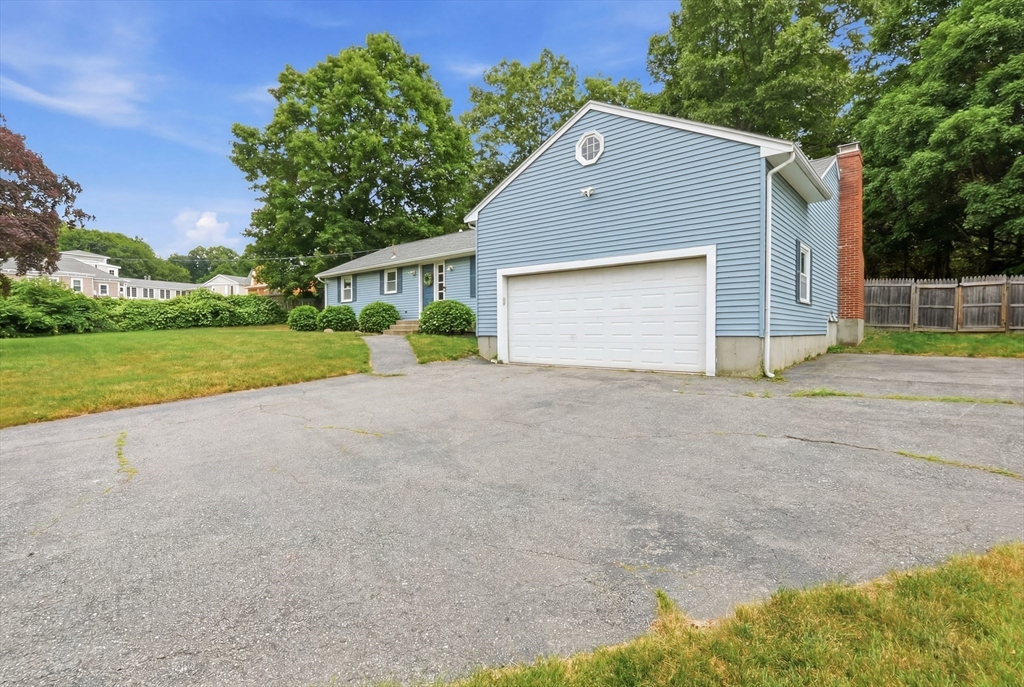
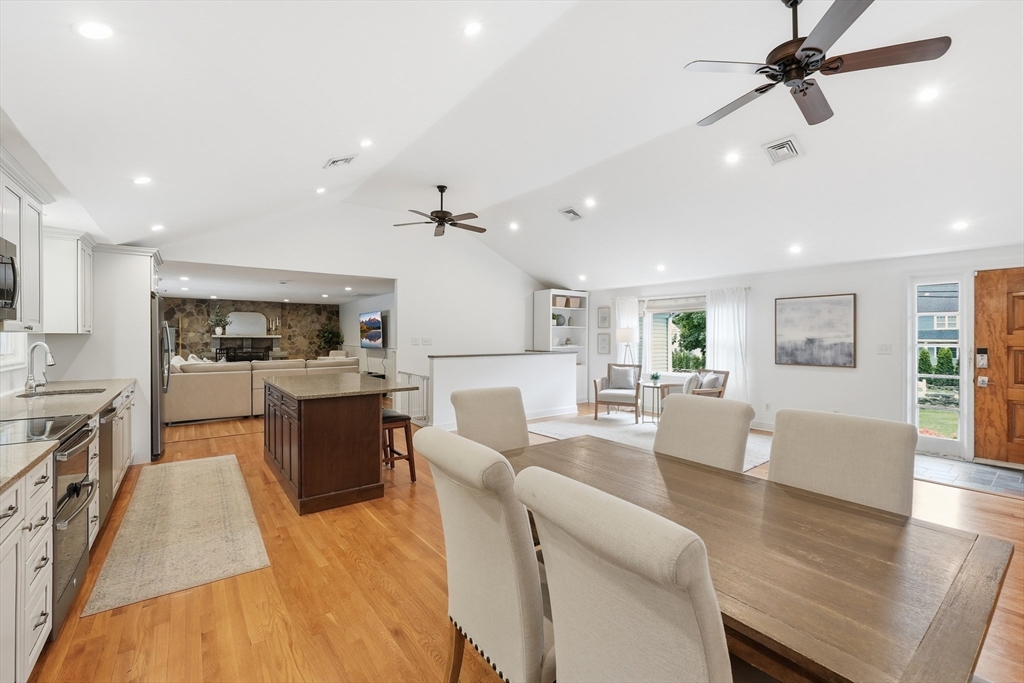
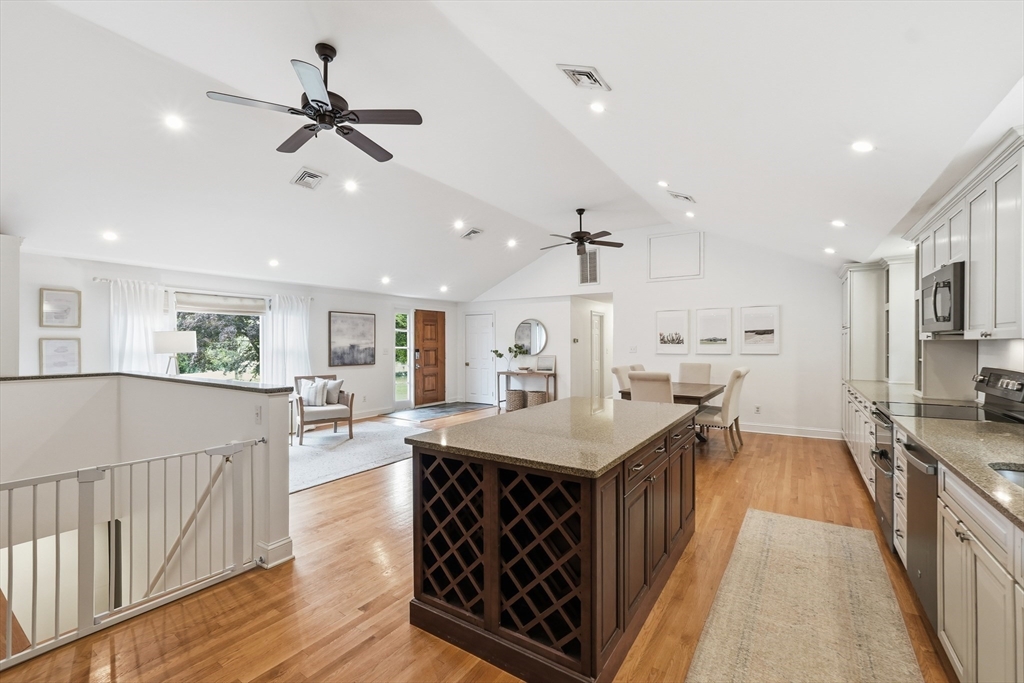
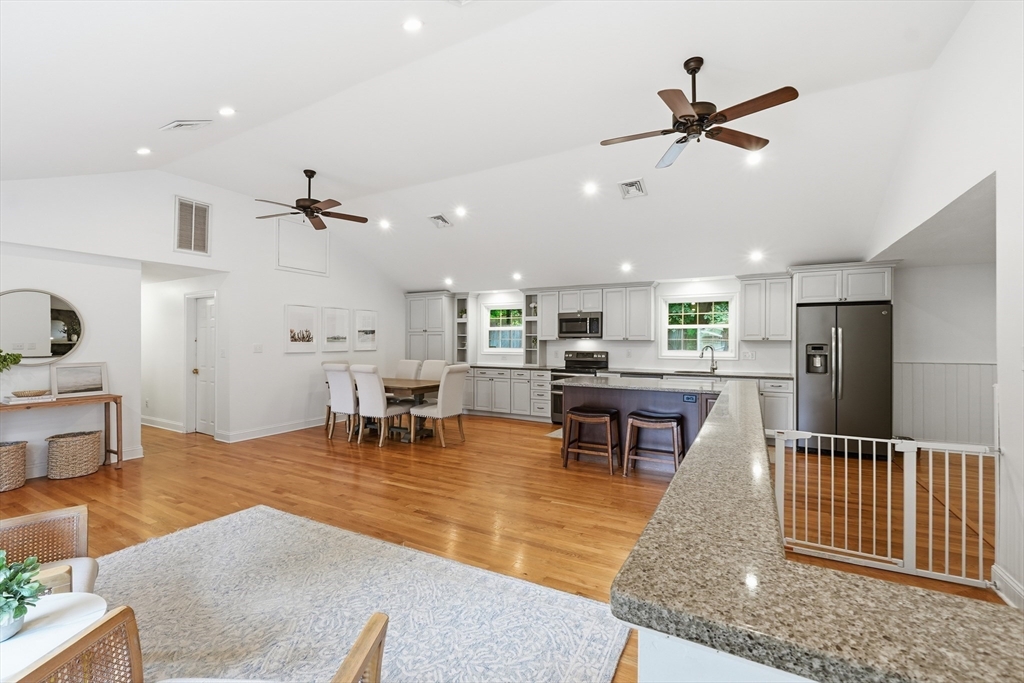
Beautifully updated and move-in ready, this charming 3 bedroom, 2 full bath ranch offers the perfect blend of style, comfort, and convenience. The open floor plan features hardwood floors throughout the main level, while the updated kitchen flows seamlessly into the living and dining areas, making it ideal for everyday living and entertaining. Major improvements include windows and heating system (2017), tankless water heater, sprinkler system, and a new storage shed. The finished lower level offers a spacious family room with a fireplace, an additional full bath, and flexible space with potential for extended family living, subject to buyer verification. Enjoy the fenced in backyard with an expansive deck, perfect for relaxing or entertaining. Conveniently located near shopping, restaurants, and major commuter routes, this home is ready to welcome its next owner. Showings begin at OH Sat. 11-1, Sun. 11-1. Visit property website at: https://view.spiro.media/74_framingham_rd-2550

Save
Ask
Tour
Hide
Share
Listing Snapshot
Price 
$649,000
Days On Site 
17 Days
Bedrooms 
3
Inside Area (SqFt) 
1,652 sqft
Total Baths 
2
Full Baths 
2
Partial Baths 
N/A
Lot Size 
0.47 Acres
Year Built 
1967
MLS® Number 
73546526
Status 
Pending
Property Tax 
$5,177
HOA/Condo/Coop Fees 
N/A
Sq Ft Source 
Public Records
Friends & Family
Recent Activity
2 weeks agoListing updated with changes from the MLS®
2 weeks agoStatus changed to Pending
2 weeks agoListing first seen on site
General Features
Acres 
0.47
Attached Garage 
Yes
Disclosures 
All appliances included except washerdryer and refridgerator in garage. Windows replaced in 2017 except living room bay window.
Foundation 
Concrete Perimeter
Garage 
Yes
Garage Spaces 
2
Parking 
PavedAttachedGarage
Parking Spaces 
6
Property Sub Type 
Single Family Residence
Security 
Security System
Sewer 
Public Sewer
SqFt Above 
1652
SqFt Below 
1200
SqFt Total 
1652
Style 
Ranch
Water Source 
Public
Zoning 
A-2 Res
Interior Features
Appliances 
Electric Water HeaterTankless Water HeaterRangeDishwasherDisposalMicrowaveRefrigerator
Basement 
Partially FinishedInterior EntryUnfinished
Cooling 
Central AirZoned
Electric 
Circuit Breakers100 Amp Service200+ Amp Service
Fireplace 
Yes
Fireplace Features 
Family Room
Fireplaces 
2
Flooring 
WoodTileCarpet
Heating 
Natural GasForced AirZoned
Interior 
Master Downstairs
Laundry Features 
In BasementElectric Dryer Hookup
Bathroom 1 
Dimensions - 7x9Level - FirstArea - 63
Bathroom 2 
Dimensions - 12x7Level - BasementArea - 84
Bedroom 2 
Dimensions - 11x12Level - FirstArea - 132
Bedroom 3 
Dimensions - 9x12Level - FirstArea - 108
Bedroom 4 
Dimensions - 25x12Level - BasementArea - 300
Dining Room 
Dimensions - 10x11Level - FirstArea - 110
Family Room 
Dimensions - 21x15Level - FirstArea - 315
Kitchen 
Dimensions - 24x13Level - FirstArea - 312
Living Room 
Dimensions - 25x12Level - FirstArea - 300
Master Bedroom 
Dimensions - 15x12Level - FirstArea - 180
Save
Ask
Tour
Hide
Share
Exterior Features
Construction Details 
Frame
Exterior 
Rain GuttersStorage
Fencing 
Fenced
Other Structures 
Storage
Patio And Porch 
Deck
Roof 
Shingle
Community Features
Community Features 
Golf
Listing courtesy of Erin Munroe of Berkshire Hathaway HomeServices Commonwealth Real Estate


The property listing data and information, or the Images, set forth herein were provided to MLS Property Information Network, Inc. from third party sources, including sellers, lessors, landlords, and public records, and were compiled by MLS Property Information Network, Inc. The property listing data and information, and the Images, are for the personal, non-commercial use of consumers having a good faith interest in purchasing, leasing or renting listed properties of the type displayed to them and may not be used for any purpose other than to identify prospective properties which such consumers may have a good faith interest in purchasing, leasing or renting. MLS Property Information Network, Inc. and its subscribers disclaim any and all representations and warranties as to the accuracy of the property listing data and information, or as to the accuracy of any of the Images, set forth herein.

Last checked 2026-07-26 02:14 AM UTC

Neighborhood & Commute
Source: Walkscore
Save
Ask
Tour
Hide
Share