
Sterling Meadows Condominium334 Sterling St A1West Boylston, MA 01583
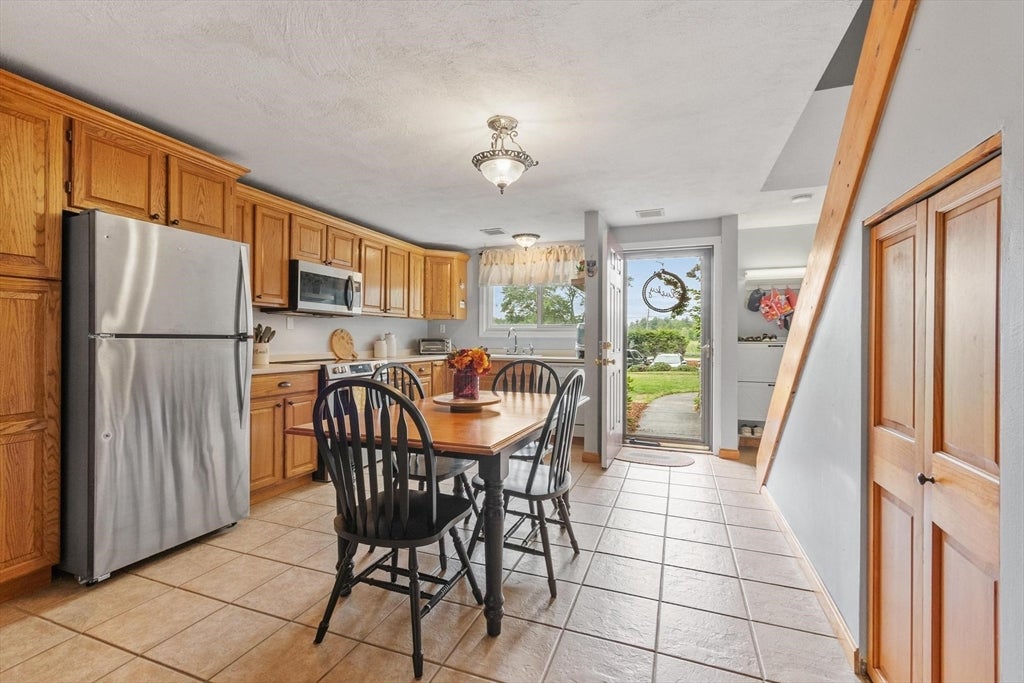
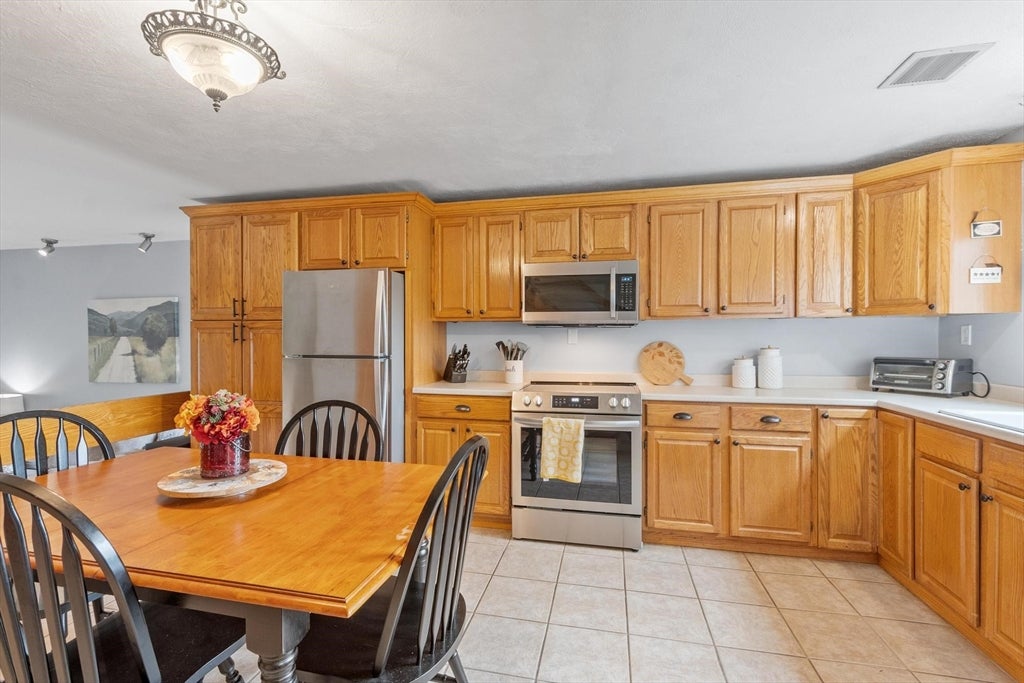
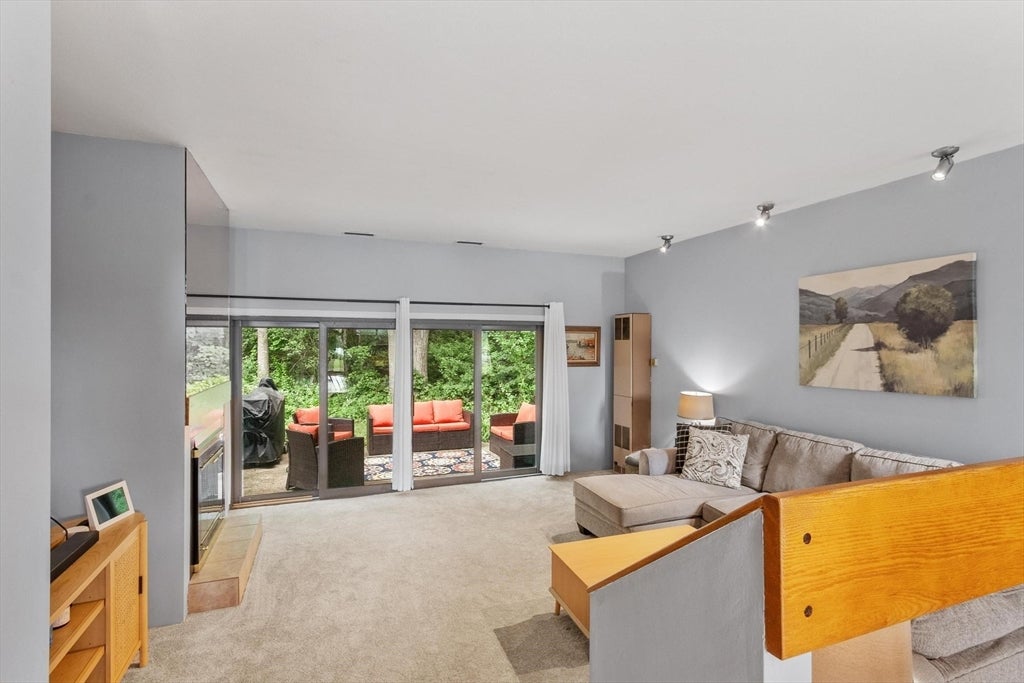
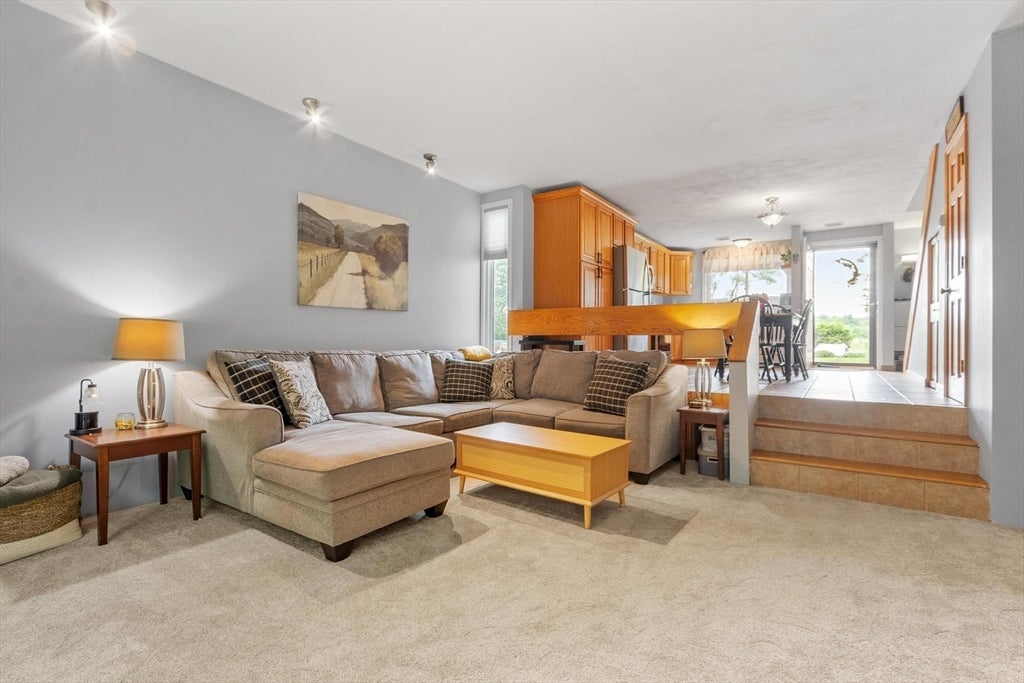
**OFFER DEADLINE MONDAY at 5PM. Seller reserves the right to accept an offer at any time* Move right into this well-maintained 2-bedroom, 1.5-bath townhouse offering 1,228 square feet of comfortable living space. This coveted end unit features a bright, three-level floor plan with a spacious living area, a functional kitchen, and the convenience of second-floor laundry. The primary bedroom boasts a dramatic vaulted ceiling and an open loft, creating a versatile space ideal for a home office, reading nook, or workout area. Step outside to your private patio, perfect for relaxing or entertaining. Residents enjoy access to community amenities including an in-ground pool and tennis court. This unit includes 1 deeded assigned parking spot near the front door and the second may use the visitor spot next to it. Additional features include an outdoor storage closet, providing convenient space for seasonal items, tools, and everyday storage needs.
| 3 weeks ago | Listing updated with changes from the MLS® | |
| 3 weeks ago | Status changed to Pending | |
| 4 weeks ago | Listing first seen on site |

The property listing data and information, or the Images, set forth herein were provided to MLS Property Information Network, Inc. from third party sources, including sellers, lessors, landlords, and public records, and were compiled by MLS Property Information Network, Inc. The property listing data and information, and the Images, are for the personal, non-commercial use of consumers having a good faith interest in purchasing, leasing or renting listed properties of the type displayed to them and may not be used for any purpose other than to identify prospective properties which such consumers may have a good faith interest in purchasing, leasing or renting. MLS Property Information Network, Inc. and its subscribers disclaim any and all representations and warranties as to the accuracy of the property listing data and information, or as to the accuracy of any of the Images, set forth herein.
Last checked 2026-08-02 11:14 PM UTC