Save
Ask
Tour
Hide
Share
$1,185,000
42 Days On Site

350 Main Street
Rutland, MA 01543

Single Family Residence|Pending
3
Beds
3
Total Baths
2
Full Baths
1
Partial Bath
2,438
SqFt
$486
/SqFt
1983
Built
County:
Worcester
Call Now: (508) 667-4931
Is this the listing for you? We can help make it yours.
(508) 667-4931
350 Main Street350 Main Street350 Main Street350 Main Street
Save
Ask
Tour
Hide
Share

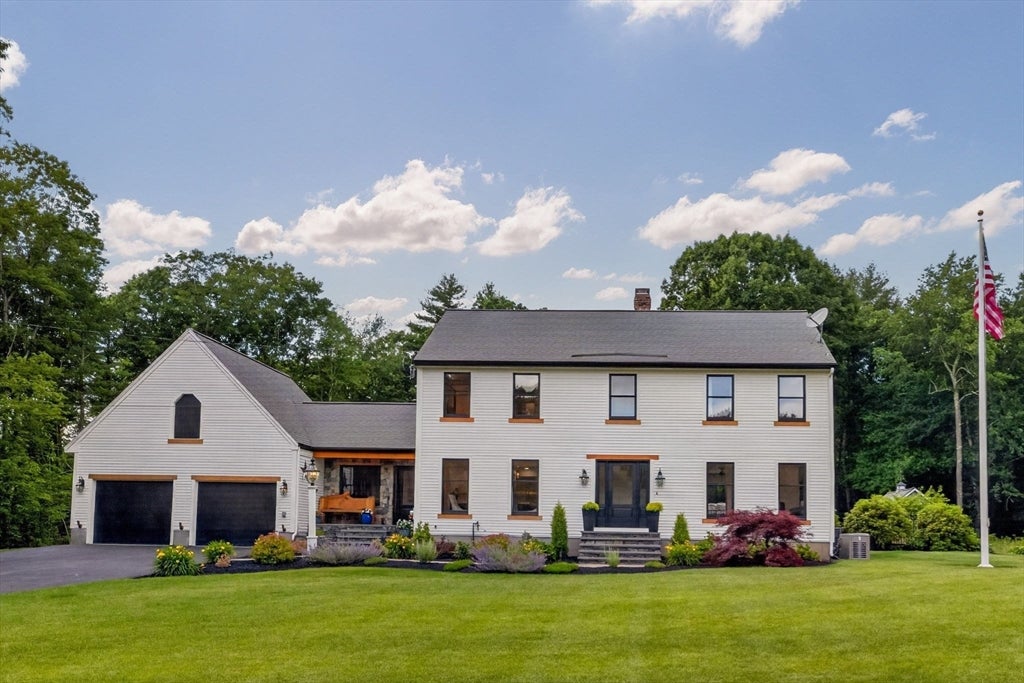
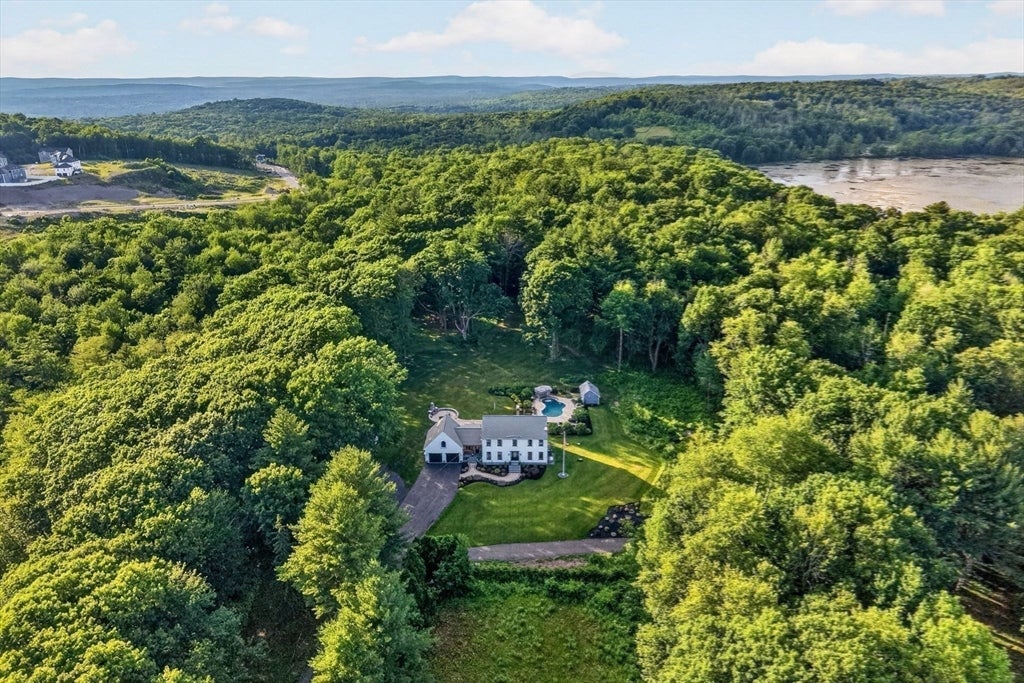
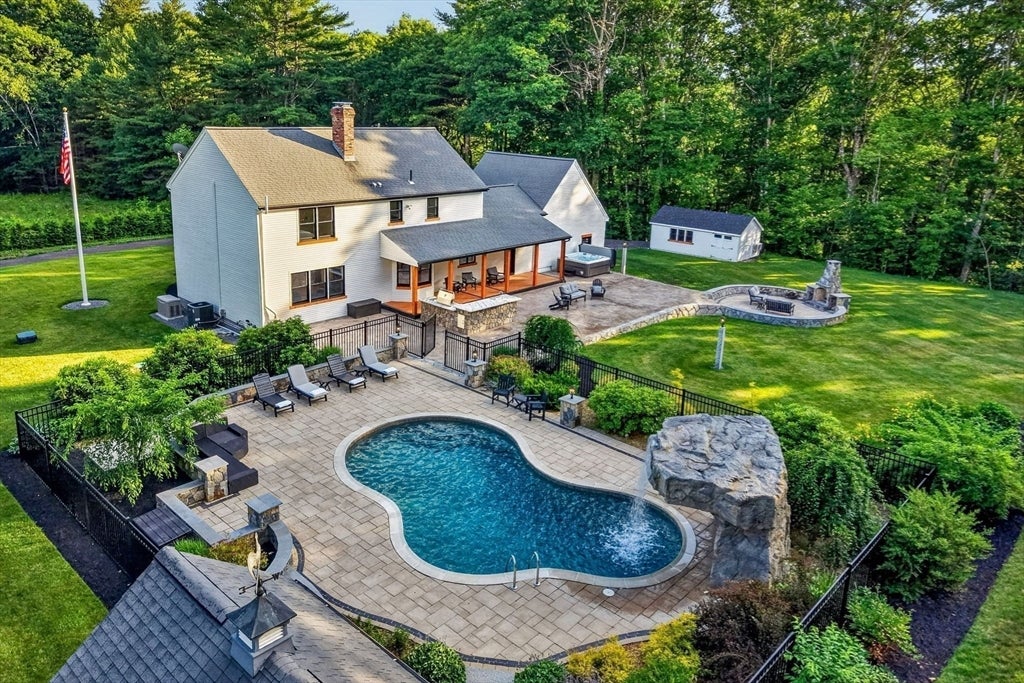
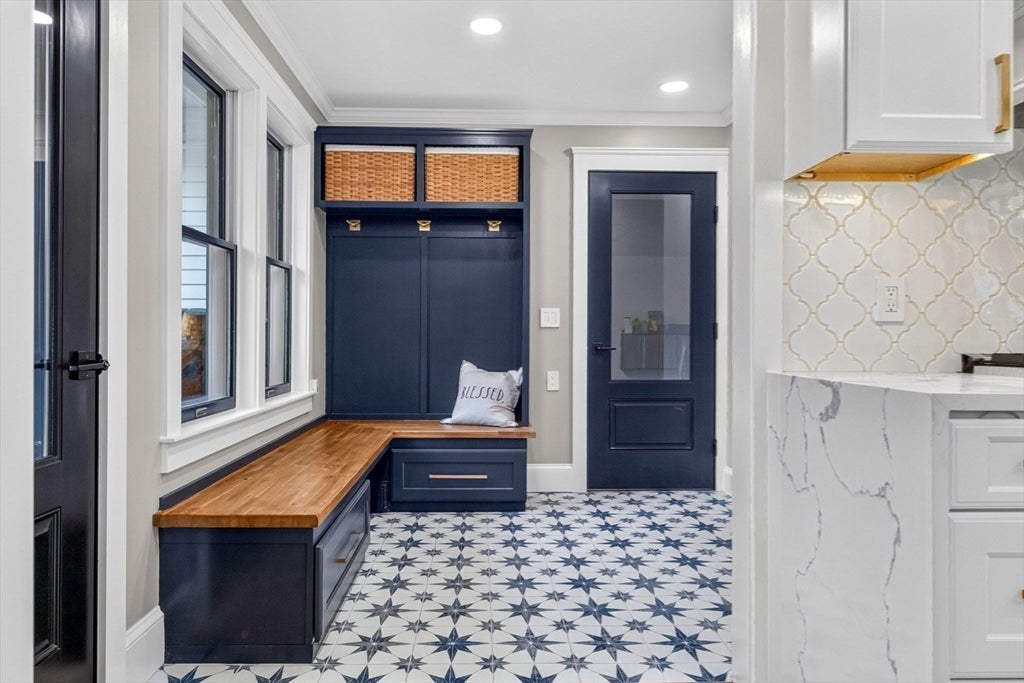
Some homes are simply lived in. This one is experienced. Hidden beyond a winding, tree-lined drive, this extraordinary 20-acre estate borders more than 50 acres of protected conservation land with direct access to the Massachusetts Rail Trail, offering a setting that feels worlds away, yet remains convenient. Reimagined through an investment exceeding $1 million, every space has been thoughtfully curated with timeless architecture, designer finishes, white oak flooring, professional landscaping, a dramatic two-sided fireplace, and a chef’s kitchen featuring Viking and Thermador appliances. Outside, a private resort unfolds with a saltwater pool, cascading rock waterfall, brand-new hot tub, outdoor kitchen, fireplace, and breathtaking landscape lighting that transforms the property after sunset. Homes offering this level of privacy, luxury, and lifestyle rarely become available—and photos simply cannot capture the experience. Additional premium features available.

Save
Ask
Tour
Hide
Share
Listing Snapshot
Price 
$1,185,000
Days On Site 
42 Days
Bedrooms 
3
Inside Area (SqFt) 
2,438 sqft
Total Baths 
3
Full Baths 
2
Partial Baths 
1
Lot Size 
20 Acres
Year Built 
1983
MLS® Number 
73546321
Status 
Pending
Property Tax 
$9,121
HOA/Condo/Coop Fees 
N/A
Sq Ft Source 
Public Records
Friends & Family
Recent Activity
2 weeks agoListing updated with changes from the MLS®
2 weeks agoStatus changed to Pending
a month agoListing first seen on site
General Features
Acres 
20
Attached Garage 
Yes
Disclosures 
See attached disclosures.
Foundation 
Concrete Perimeter
Garage 
Yes
Garage Spaces 
2
Green Energy Efficient 
Thermostat
Parking 
PavedAttachedOff StreetGarage
Parking Spaces 
12
Property Sub Type 
Single Family Residence
Sewer 
Private Sewer
SqFt Above 
2438
SqFt Total 
2438
Style 
Colonial
Water Source 
Public
Zoning 
R-40
Interior Features
Appliances 
Water HeaterTankless Water HeaterMicrowaveENERGY STAR Qualified RefrigeratorWine RefrigeratorENERGY STAR Qualified DryerENERGY STAR Qualified DishwasherENERGY STAR Qualified WasherRange HoodWater SoftenerRangeInstant Hot WaterOven
Basement 
FullPartially FinishedWalk-Out AccessInterior EntryConcrete
Cooling 
Central AirCeiling Fan(s)
Fireplace 
Yes
Fireplace Features 
Living Room
Fireplaces 
1
Flooring 
TileCarpetHardwood
Heating 
CentralRadiantOilDuctlessOther
Interior 
Entrance FoyerCeiling Fan(s)Vaulted Ceiling(s)Recessed LightingWet BarPantryWalk-In Closet(s)Open Floorplan
Laundry Features 
Electric Dryer HookupWasher Hookup
Spa 
Yes
Bathroom 1 
Level - Second
Bathroom 2 
Level - First
Bedroom 2 
Level - Second
Bedroom 3 
Level - Second
Dining Room 
Level - First
Family Room 
Level - Basement
Kitchen 
Level - Main
Living Room 
Level - First
Master Bedroom 
Level - Second
Office 
Level - First
Save
Ask
Tour
Hide
Share
Exterior Features
Construction Details 
Frame
Exterior 
Rain GuttersStorageGardenOtherOutdoor GrillGas GrillLighting
Fencing 
Stone
Lot Features 
WoodedOtherLandscaped
Other Structures 
Storage
Patio And Porch 
PatioCoveredDeck
Pool Features 
In GroundPrivate
Private Pool 
Yes
Spa 
Yes
Spa Features 
Private
Windows/Doors 
French Doors
Community Features
Community Features 
PoolTennis Court(s)ParkStable(s)Golf
Schools
School District
Unknown
Elementary School
Naquag /Glennwood
Middle School
Central Tree Middle School
High School
Wachusett High School
Listing courtesy of Kaitlyn Flynn of The Neighborhood Realty Group


The property listing data and information, or the Images, set forth herein were provided to MLS Property Information Network, Inc. from third party sources, including sellers, lessors, landlords, and public records, and were compiled by MLS Property Information Network, Inc. The property listing data and information, and the Images, are for the personal, non-commercial use of consumers having a good faith interest in purchasing, leasing or renting listed properties of the type displayed to them and may not be used for any purpose other than to identify prospective properties which such consumers may have a good faith interest in purchasing, leasing or renting. MLS Property Information Network, Inc. and its subscribers disclaim any and all representations and warranties as to the accuracy of the property listing data and information, or as to the accuracy of any of the Images, set forth herein.

Last checked 2026-08-19 10:55 PM UTC

Neighborhood & Commute
Source: Walkscore
Save
Ask
Tour
Hide
Share