Save
Ask
Tour
Hide
Share
$599,900
48 Days On Site

78 Darnell Rd
Worcester, MA 01606

Single Family Residence|Pending
3
Beds
2
Total Baths
2
Full Baths
2,105
SqFt
$285
/SqFt
1997
Built
County:
Worcester
Call Now: (508) 667-4931
Is this the listing for you? We can help make it yours.
(508) 667-4931
78 Darnell Rd78 Darnell Rd78 Darnell Rd78 Darnell Rd
Save
Ask
Tour
Hide
Share

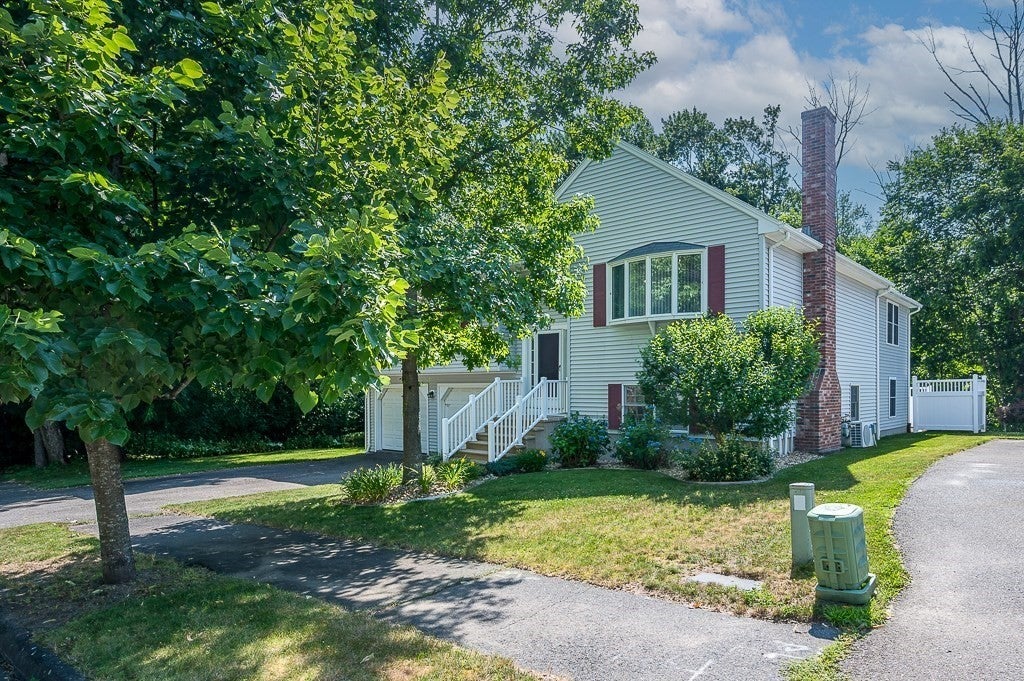
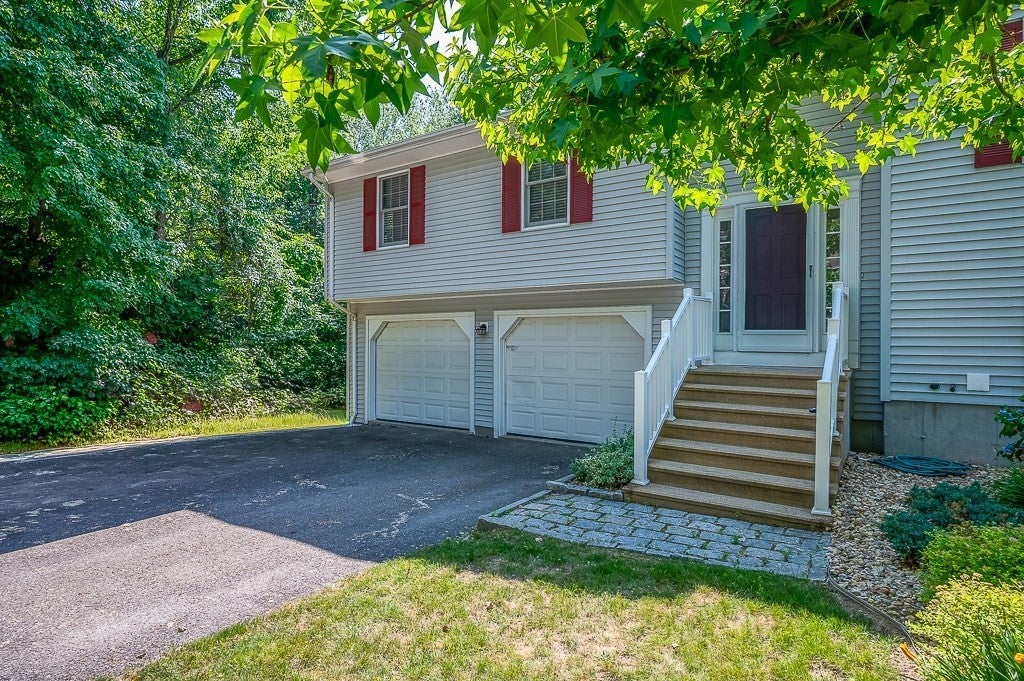
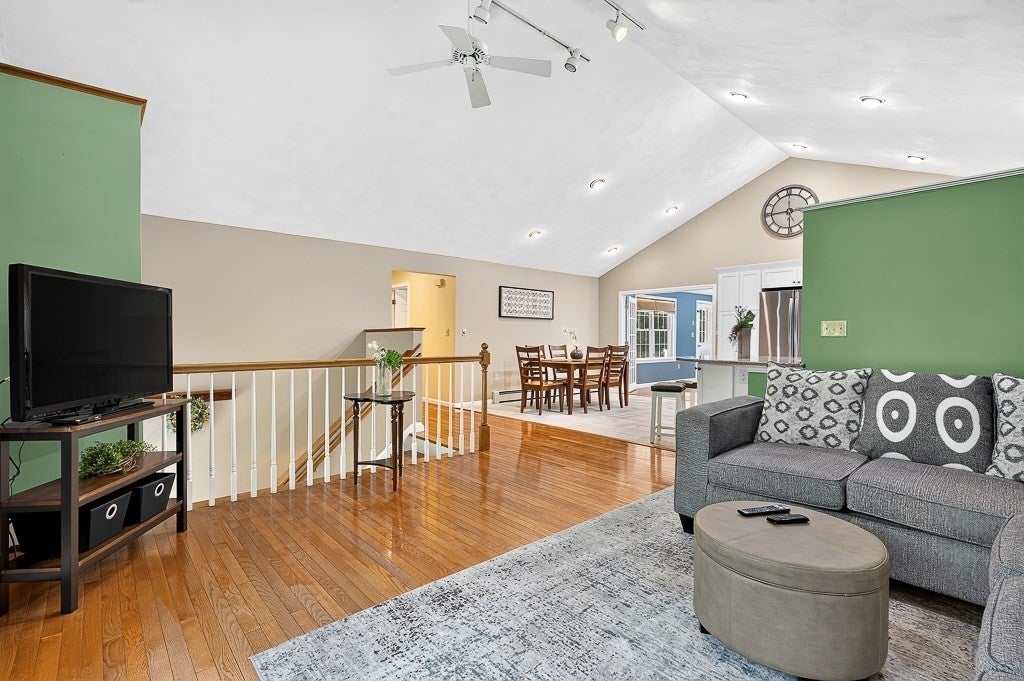
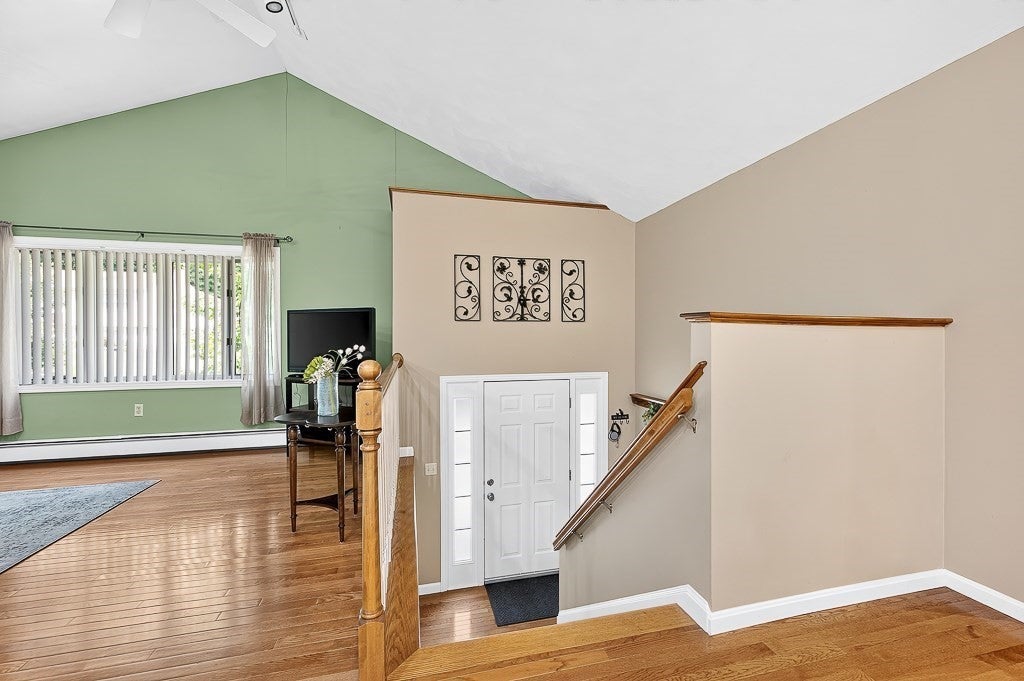
Step into a world of comfortable living at 78 Darnell Rd. This attractive residence has been meticulously updated and offers an inviting atmosphere for its next owners. The main living room has gorgeous hardwood flooring that continue down the hallway and into the three bedrooms, vaulted ceilings and open floor plan to the dining and kitchen area. The spacious kitchen features stainless steel appliances, elegant tile backsplash and a lovely peninsula. There is an additional large family room adjacent to the kitchen with access to the oversized deck. Each level includes a full bathroom and plenty of living space. This home is thoughtfully designed. The lower level provides an area perfect for entertaining, a two-car garage and a separate storage space. The back yard includes an oversized deck and offers a comfortable private setting. The home is in a quiet, yet convenient location at the end of a cul-de-sac and only minutes to the highway and area amenities.

Save
Ask
Tour
Hide
Share
Listing Snapshot
Price 
$599,900
Days On Site 
48 Days
Bedrooms 
3
Inside Area (SqFt) 
2,105 sqft
Total Baths 
2
Full Baths 
2
Partial Baths 
N/A
Lot Size 
0.21 Acres
Year Built 
1997
MLS® Number 
73546291
Status 
Pending
Property Tax 
$7,170
HOA/Condo/Coop Fees 
N/A
Sq Ft Source 
N/A
Friends & Family
Recent Activity
4 weeks agoListing updated with changes from the MLS®
4 weeks agoStatus changed to Pending
2 months agoListing first seen on site
General Features
Acres 
0.21
Attached Garage 
Yes
Disclosures 
All measurements are approximatebuyer agent to verify. All info. deemed reliable but not guaranteed; buyer's agent to do their due diligence.
Foundation 
Concrete Perimeter
Garage 
Yes
Garage Spaces 
2
Parking 
PavedOff StreetAttachedGarage
Parking Spaces 
6
Property Sub Type 
Single Family Residence
Sewer 
Public Sewer
SqFt Above 
1588
SqFt Below 
517
SqFt Total 
2105
Style 
Raised Ranch
Water Source 
Public
Zoning 
RS-7
Interior Features
Appliances 
Gas Water HeaterWater Heater
Basement 
FullFinished
Cooling 
Ductless
Electric 
100 Amp Service
Fireplace 
Yes
Fireplaces 
1
Flooring 
TileCarpetLaminateHardwood
Heating 
Natural GasBaseboardFireplace(s)Zoned
Interior 
Entrance FoyerMaster DownstairsVaulted Ceiling(s)
Laundry Features 
In Basement
Bathroom 1 
Dimensions - 7.5x11.75Level - FirstArea - 88
Bathroom 2 
Dimensions - 7.75x11.416666666Level - BasementArea - 88
Bedroom 2 
Dimensions - 10.416666666x10.75Level - FirstArea - 111
Bedroom 3 
Dimensions - 10.333333333x11.833333333Level - FirstArea - 122
Dining Room 
Dimensions - 11x11.75Level - FirstArea - 129
Family Room 
Dimensions - 23.416666666x16Level - FirstArea - 374
Kitchen 
Dimensions - 12x11.75Level - FirstArea - 141
Living Room 
Dimensions - 15.333333333x15.75Level - FirstArea - 241
Master Bedroom 
Dimensions - 15.666666666x11.75Level - FirstArea - 184
Save
Ask
Tour
Hide
Share
Exterior Features
Construction Details 
Frame
Exterior 
Rain Gutters
Patio And Porch 
Deck
Roof 
Shingle
Listing courtesy of The Riel Estate Team of Keller Williams Pinnacle Central


The property listing data and information, or the Images, set forth herein were provided to MLS Property Information Network, Inc. from third party sources, including sellers, lessors, landlords, and public records, and were compiled by MLS Property Information Network, Inc. The property listing data and information, and the Images, are for the personal, non-commercial use of consumers having a good faith interest in purchasing, leasing or renting listed properties of the type displayed to them and may not be used for any purpose other than to identify prospective properties which such consumers may have a good faith interest in purchasing, leasing or renting. MLS Property Information Network, Inc. and its subscribers disclaim any and all representations and warranties as to the accuracy of the property listing data and information, or as to the accuracy of any of the Images, set forth herein.

Last checked 2026-08-26 04:41 AM UTC

Neighborhood & Commute
Source: Walkscore
Save
Ask
Tour
Hide
Share