Save
Ask
Tour
Hide
Share
$649,900
New Listing

544 Spring St
Hanson, MA 02341

For Sale|Single Family Residence|Active
3
Beds
2
Total Baths
2
Full Baths
1,695
SqFt
$383
/SqFt
1969
Built
County:
Plymouth
Call Now: (508) 667-4931
Is this the listing for you? We can help make it yours.
(508) 667-4931
Upcoming Open Houses
Sat, Jul 11, 11:00 AM - 1:00 PM
Sun, Jul 12, 11:00 AM - 1:00 PM
544 Spring St544 Spring St544 Spring St544 Spring St
Save
Ask
Tour
Hide
Share

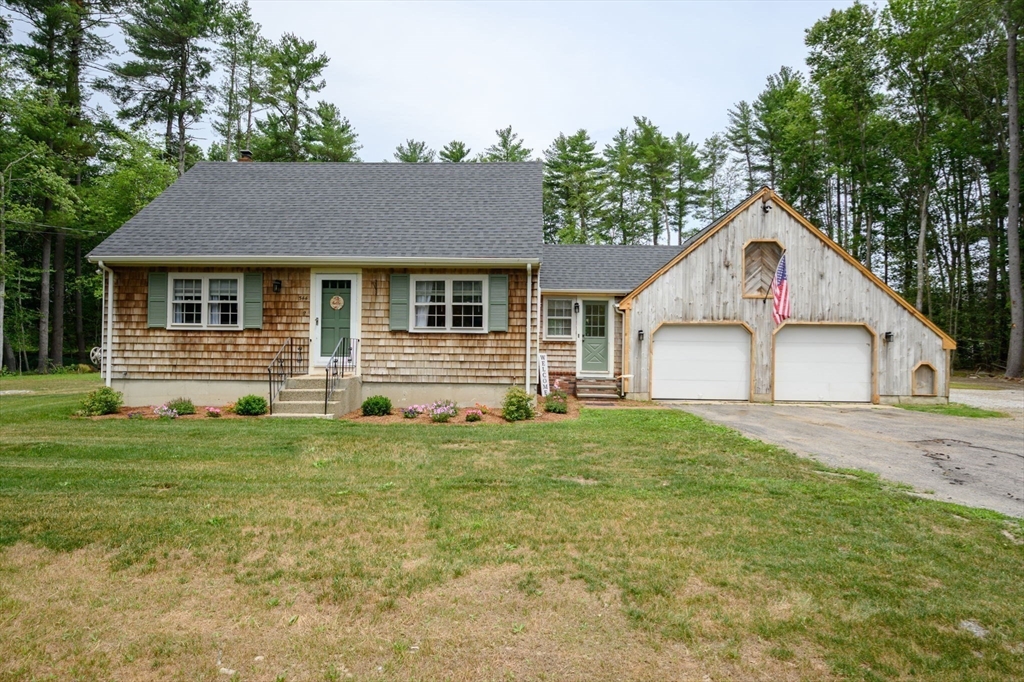
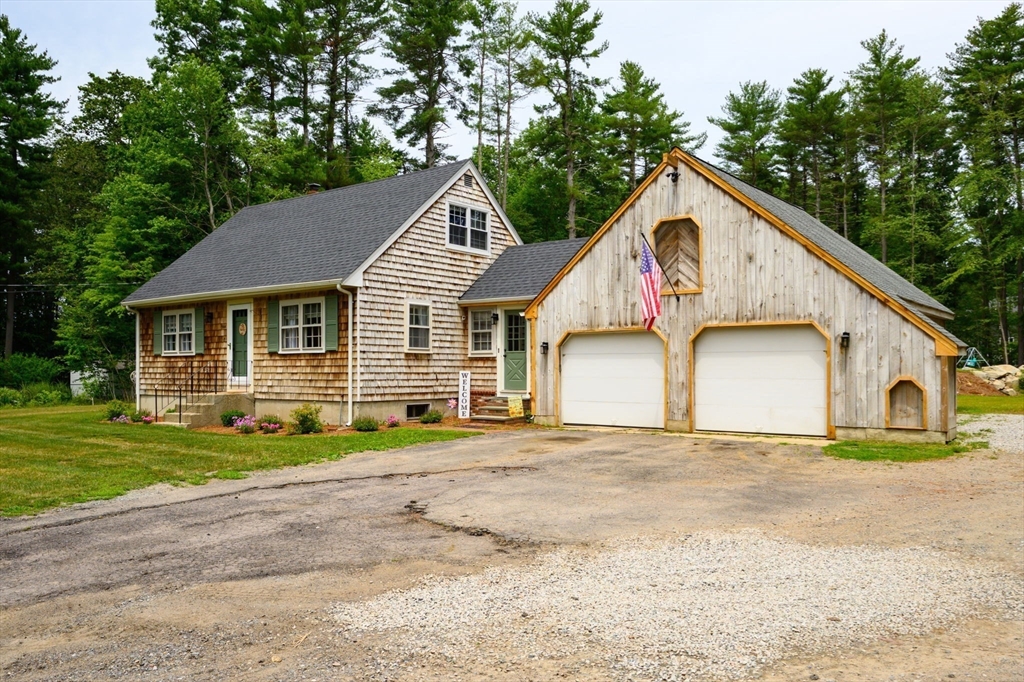
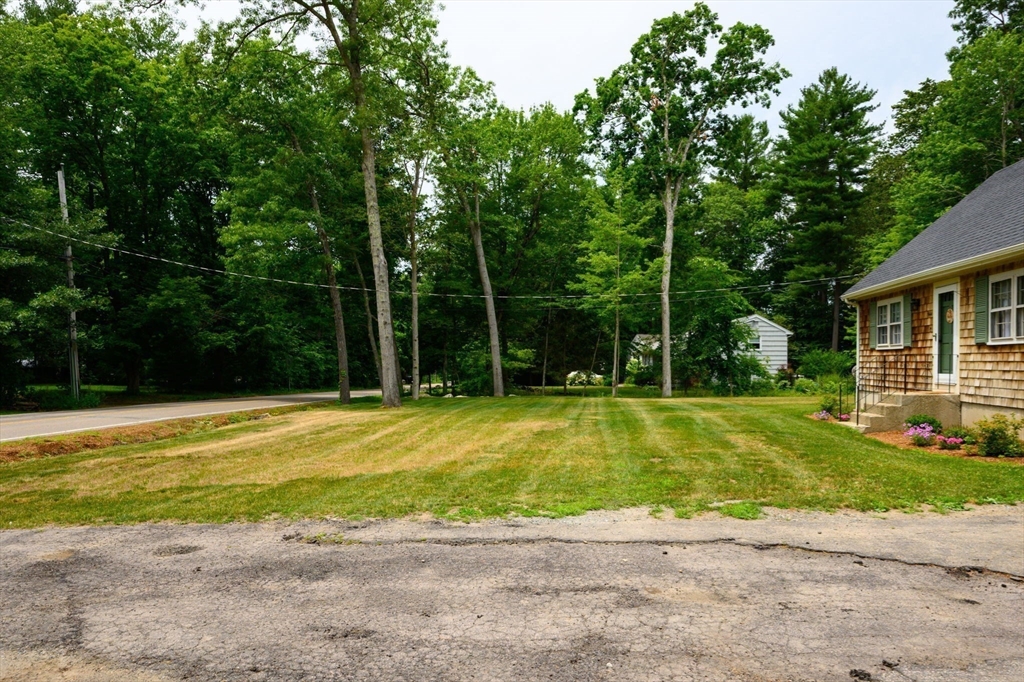
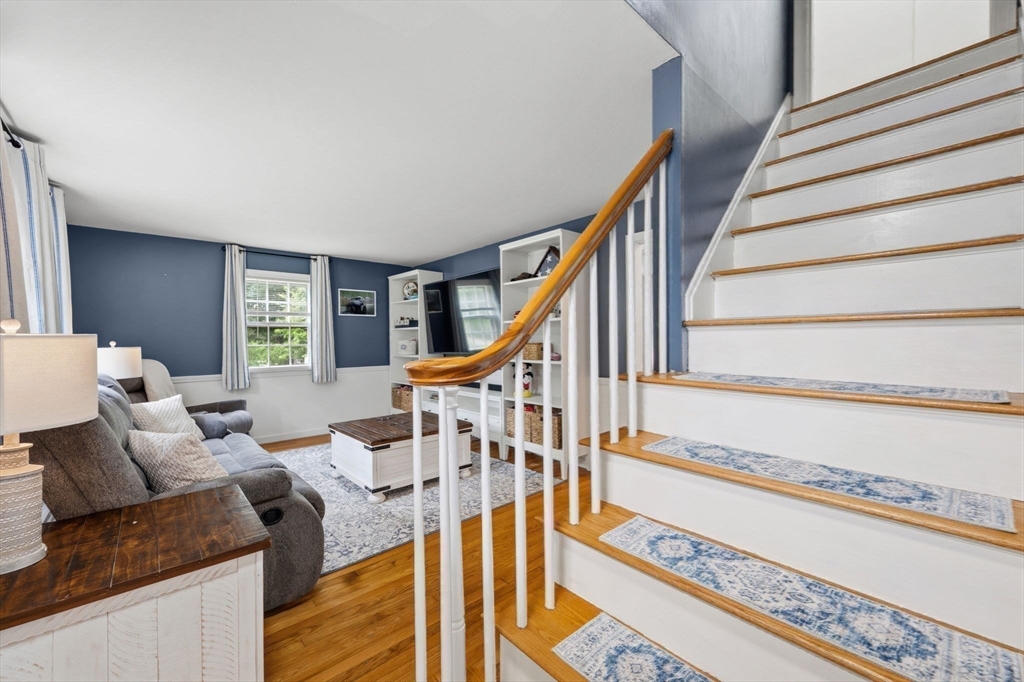
Welcome to 544 Spring Street, a well-maintained traditional Cape-style home offering 3 bedrooms, 2 bathrooms, and 1,695 sq ft of living space. This residence cleanly combines classic New England character with the functional, flexible space for today's lifestyle. The main level features original hardwood floors, while the upper level has new durable, modern flooring throughout. The kitchen is fully equipped with stainless steel appliances and a breakfast bar. A partially finished basement offers great bonus space. The home also has a brand-new roof, high-efficiency heating system, central air, and a new hot water heater. The property sits on an expansive, 1.2-acre cleared lot. The massive yard offers a blank slate with endless possibilities for sprawling gardens, outdoor gatherings, or projects. In addition to the attached 2-car garage with second level storage is a separate substantial 36x20 storage area that is perfect for a tradesman or hobbyist. The opportunities are endless here!

Save
Ask
Tour
Hide
Share
Listing Snapshot
Price 
$649,900
Days On Site 
0 Days
Bedrooms 
3
Inside Area (SqFt) 
1,695 sqft
Total Baths 
2
Full Baths 
2
Partial Baths 
N/A
Lot Size 
1.2 Acres
Year Built 
1969
MLS® Number 
73546185
Status 
Active
Property Tax 
$6,117
HOA/Condo/Coop Fees 
N/A
Sq Ft Source 
Other
Friends & Family
Recent Activity
7 hours agoListing updated with changes from the MLS®
7 hours agoListing first seen on site
General Features
Acres 
1.2
Attached Garage 
Yes
Disclosures 
Listing agent is related to seller. Subject to seller finding suitable housingactively looking. Brand new 3-bedroom septic installed in 2023public record states home is a 2-bedroom.
Foundation 
Concrete Perimeter
Garage 
Yes
Garage Spaces 
2
Green Energy Efficient 
Thermostat
Parking 
PavedAttachedOff StreetGarage
Parking Spaces 
8
Property Sub Type 
Single Family Residence
Sewer 
Private Sewer
SqFt Above 
1224
SqFt Below 
471
SqFt Total 
1695
Style 
Cape
Water Source 
Public
Zoning 
100
Interior Features
Appliances 
Gas Water HeaterRangeDishwasherDisposalMicrowaveRefrigeratorWasherDryer
Basement 
FullPartially FinishedInterior Entry
Cooling 
Central AirCeiling Fan(s)
Electric 
100 Amp Service
Flooring 
VinylHardwood
Heating 
Natural GasForced Air
Interior 
Walk-In Closet(s)Ceiling Fan(s)Vaulted Ceiling(s)Master DownstairsPantryRecessed Lighting
Laundry Features 
Electric Dryer HookupLaundry ChuteIn BasementWasher Hookup
Main Level Bedrooms 
1
Window Features 
Storm Window(s)Screens
Bathroom 1 
Dimensions - 7x8Level - FirstArea - 56
Bathroom 2 
Dimensions - 8x6Level - BasementArea - 48
Bedroom 2 
Dimensions - 11x11Level - FirstArea - 121
Bedroom 3 
Dimensions - 12x13Level - SecondArea - 156
Dining Room 
Dimensions - 12x11Level - FirstArea - 132
Family Room 
Dimensions - 14x15Level - BasementArea - 210
Kitchen 
Dimensions - 12x11Level - FirstArea - 132
Living Room 
Dimensions - 18x11Level - MainArea - 198
Master Bedroom 
Dimensions - 13x15Level - MainArea - 195
Office 
Dimensions - 12x10Level - BasementArea - 120
Save
Ask
Tour
Hide
Share
Exterior Features
Construction Details 
Frame
Exterior 
Rain GuttersStorage
Lot Features 
ClearedLevel
Other Structures 
Storage
Patio And Porch 
Deck
Roof 
Shingle
Windows/Doors 
Storm Window(s)Screens
Community Features
Community Features 
ParkGolf
Financing Terms Available 
Contract
Roads 
Paved
Schools
School District
Unknown
Elementary School
Indian Head Elementary School
Middle School
Hanson Middle School
High School
Whitman-Hanson Regional High
Listing courtesy of Samantha Ouellette of Keller Williams Realty Signature Properties


The property listing data and information, or the Images, set forth herein were provided to MLS Property Information Network, Inc. from third party sources, including sellers, lessors, landlords, and public records, and were compiled by MLS Property Information Network, Inc. The property listing data and information, and the Images, are for the personal, non-commercial use of consumers having a good faith interest in purchasing, leasing or renting listed properties of the type displayed to them and may not be used for any purpose other than to identify prospective properties which such consumers may have a good faith interest in purchasing, leasing or renting. MLS Property Information Network, Inc. and its subscribers disclaim any and all representations and warranties as to the accuracy of the property listing data and information, or as to the accuracy of any of the Images, set forth herein.

Last checked 2026-07-08 05:46 PM UTC

Neighborhood & Commute
Source: Walkscore
Save
Ask
Tour
Hide
Share