Save
Ask
Tour
Hide
Share
$689,900
1 Day On Site

Robbins Brook
7 Tinsdale Dr 7
Acton, MA 01720

For Sale|Condominium|Active
2
Beds
3
Total Baths
2
Full Baths
1
Partial Bath
2,182
SqFt
$316
/SqFt
2001
Built
County:
Middlesex
Call Now: (508) 667-4931
Is this the listing for you? We can help make it yours.
(508) 667-4931
Upcoming Open Houses
Sat, Jul 11, 12:00 PM - 2:00 PM
Sun, Jul 12, 1:00 PM - 3:00 PM
7 Tinsdale Dr 77 Tinsdale Dr 77 Tinsdale Dr 77 Tinsdale Dr 7
Save
Ask
Tour
Hide
Share

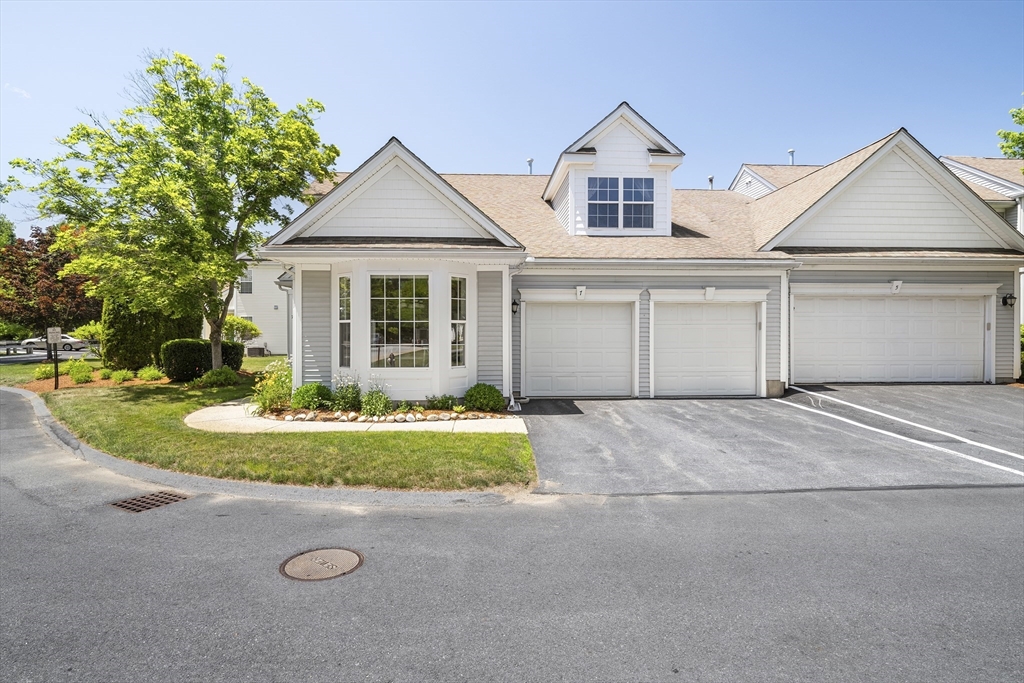
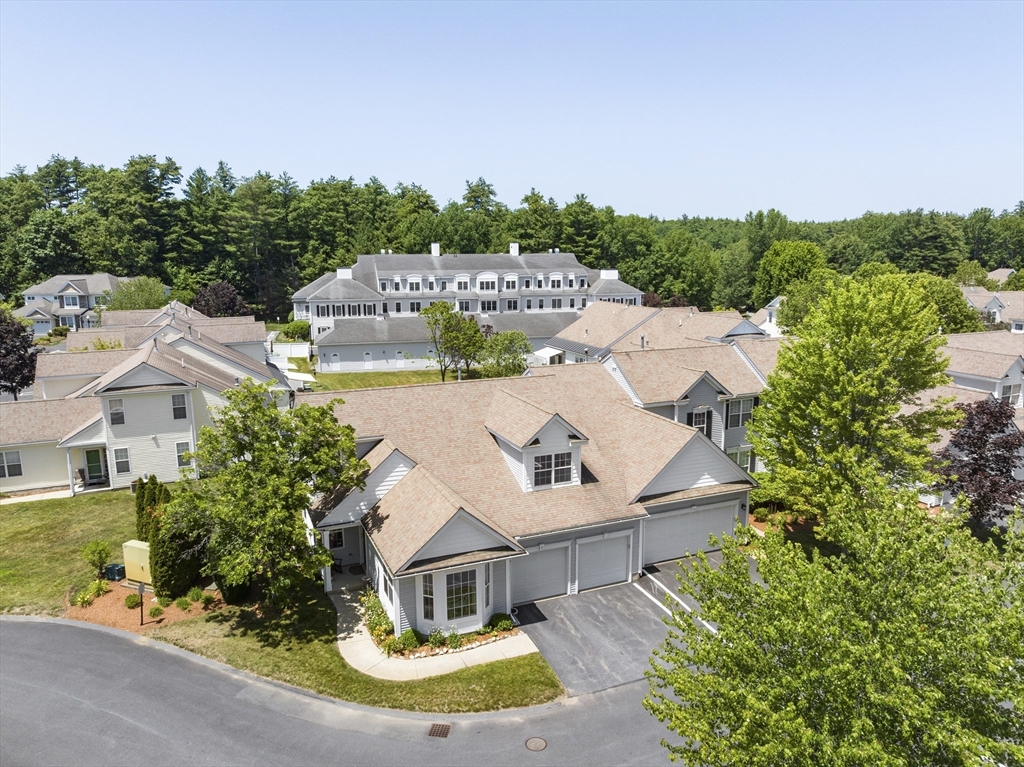
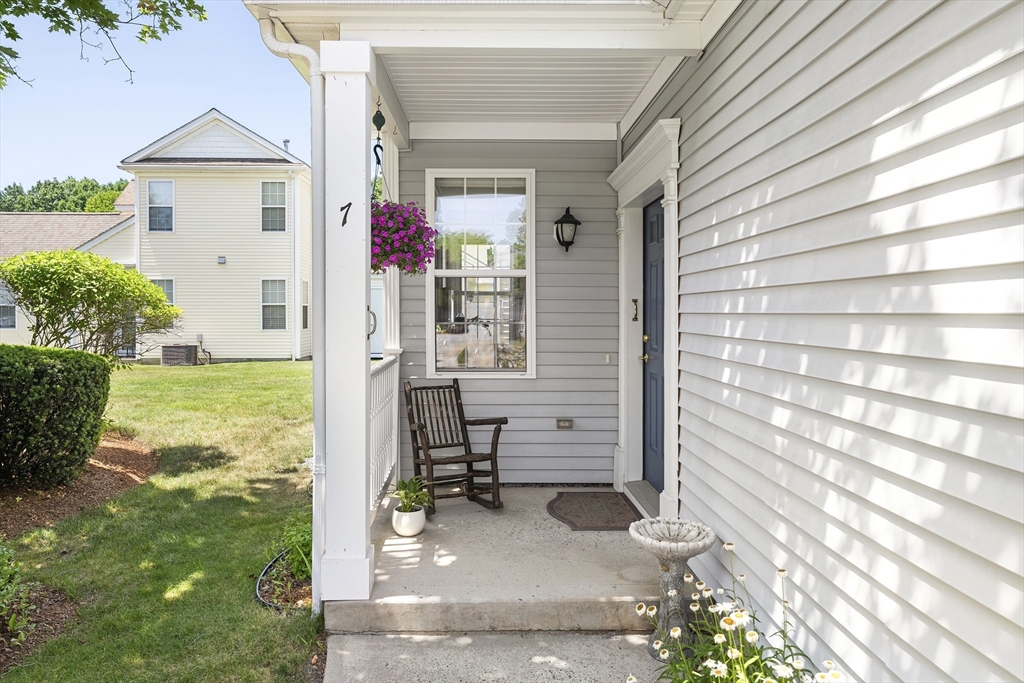
Easy living at sought-after Robbins Brook, a desirable 55+ community! Immaculately maintained stand-alone end unit features a dramatic cathedral ceilinged LR with cozy gas fireplace, built-in shelves & grand staircase creates an elegant and spacious setting. Open-concept eat-in kitchen shines with abundant natural light with ample storage and built-in desk. The dining room is perfect for hosting/entertaining family gatherings and flows into an impressive LR that leads to a private outdoor patio area with retractable awning and thoughtful landscaping. First floor primary suite with recently updated bathroom with glass enclosed shower & walk-in closet with custom cabinetry. A half bath and full laundry with storage complete the main level. The second floor showcases a large second bedroom with double closets, access to eave storage, & second full bath. To top it off there's a generously sized loft space open to ideas. 2-car garage for convenience. Enjoy Bruce Freeman Trail & Nara Park!

Save
Ask
Tour
Hide
Share
Listing Snapshot
Price 
$689,900
Days On Site 
1 Day
Bedrooms 
2
Inside Area (SqFt) 
2,182 sqft
Total Baths 
3
Full Baths 
2
Partial Baths 
1
Lot Size 
N/A
Year Built 
2001
MLS® Number 
73546183
Status 
Active
Property Tax 
$9,818
HOA/Condo/Coop Fees 
$820 monthly
Sq Ft Source 
Public Records
Friends & Family
Recent Activity
5 hours agoListing updated with changes from the MLS®
yesterdayListing first seen on site
General Features
Attached Garage 
Yes
Disclosures 
Remote control window blinds in LR and primary bedroom will be included with the home.
Garage 
Yes
Garage Spaces 
2
Number Of Stories 
2
Parking 
AttachedGarage Door OpenerOff StreetGarage
Parking Spaces 
4
Property Sub Type 
Condominium
Sewer 
Private Sewer
SqFt Above 
2182
SqFt Total 
2182
Water Source 
Public
Zoning 
RES
Interior Features
Appliances 
RangeDishwasherMicrowaveRefrigerator
Cooling 
Central AirZoned
Fireplace 
Yes
Fireplace Features 
Living Room
Fireplaces 
1
Flooring 
WoodTileVinylCarpet
Heating 
Natural GasForced AirZoned
Interior 
Open FloorplanMaster DownstairsPantryWalk-In Closet(s)Cathedral Ceiling(s)Ceiling Fan(s)
Laundry Features 
Laundry ClosetMain LevelElectric Dryer HookupWasher HookupSinkIn Unit
Window Features 
Insulated Windows
Bathroom 1 
Dimensions - 9.3x11.7Level - MainArea - 108
Bathroom 2 
Dimensions - 7.11x4.4Level - SecondArea - 31
Bathroom 3 
Dimensions - 3.3x3.5Level - FirstArea - 11
Bedroom 2 
Dimensions - 12.8x26.4Level - SecondArea - 337
Dining Room 
Dimensions - 15x14Level - MainArea - 210
Kitchen 
Dimensions - 13x16Level - MainArea - 208
Living Room 
Dimensions - 16.1x15.7Level - MainArea - 252
Master Bedroom 
Dimensions - 16x10.3Level - FirstArea - 164
Save
Ask
Tour
Hide
Share
Exterior Features
Construction Details 
Frame
Patio And Porch 
PatioCoveredDeck
Roof 
Shingle
Windows/Doors 
Insulated Windows
Community Features
Association Dues 
820
Building Access 
Unit Placement(Street)
Community Features 
Tennis Court(s)ParkGolf
HOA Fee Frequency 
Monthly
Senior Community 
Yes
Listing courtesy of Martin Conley of Keynova Group LLC


The property listing data and information, or the Images, set forth herein were provided to MLS Property Information Network, Inc. from third party sources, including sellers, lessors, landlords, and public records, and were compiled by MLS Property Information Network, Inc. The property listing data and information, and the Images, are for the personal, non-commercial use of consumers having a good faith interest in purchasing, leasing or renting listed properties of the type displayed to them and may not be used for any purpose other than to identify prospective properties which such consumers may have a good faith interest in purchasing, leasing or renting. MLS Property Information Network, Inc. and its subscribers disclaim any and all representations and warranties as to the accuracy of the property listing data and information, or as to the accuracy of any of the Images, set forth herein.

Last checked 2026-07-09 07:12 PM UTC

Neighborhood & Commute
Source: Walkscore
Save
Ask
Tour
Hide
Share