
Save
Ask
Tour
Hide
$349,000
New Listing
Marrian Condominiums150 School Street 5Waltham, MA 02451
For Sale|Condominium|Active
2
Beds
1
Total Bath
1
Full Bath
698
SqFt
$500
/SqFt
1984
Built
County:
Middlesex
Call Now: (508) 667-4931
Is this the listing for you? We can help make it yours.
(508) 667-4931Upcoming Open Houses
Sat, Jul 11, 12:00 PM - 1:30 PM
Sun, Jul 12, 12:00 PM - 1:30 PM
Save
Ask
Tour
Hide
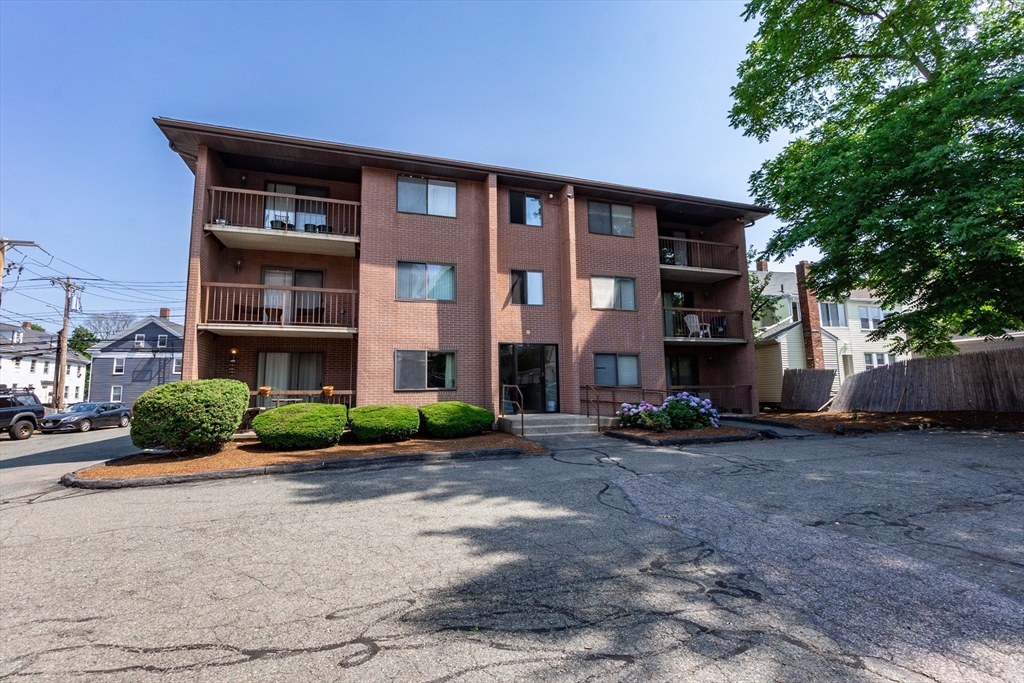
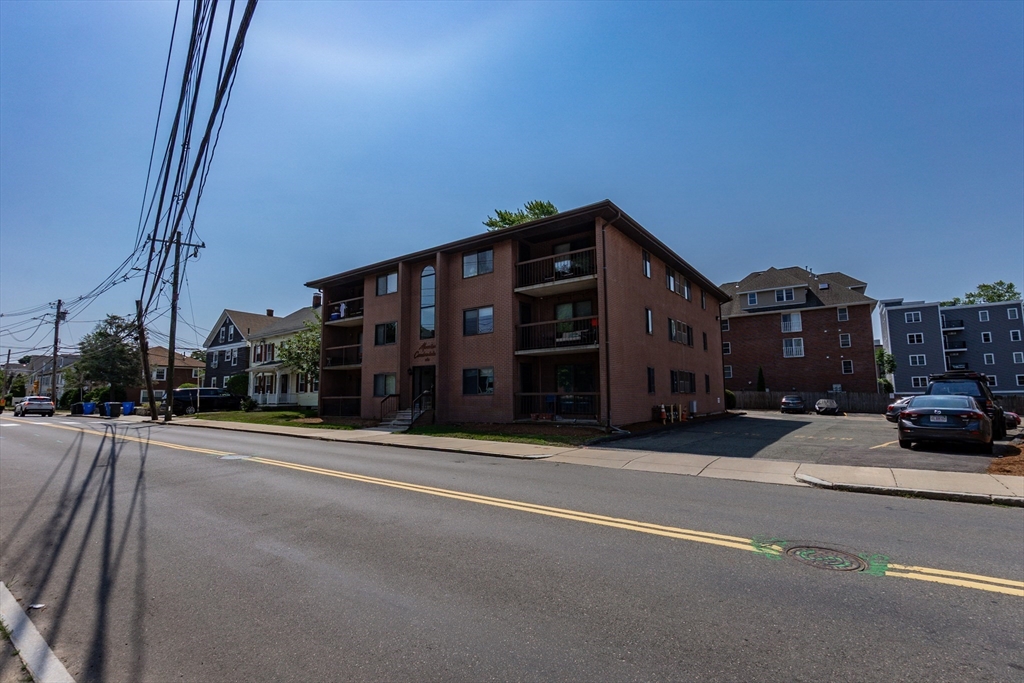
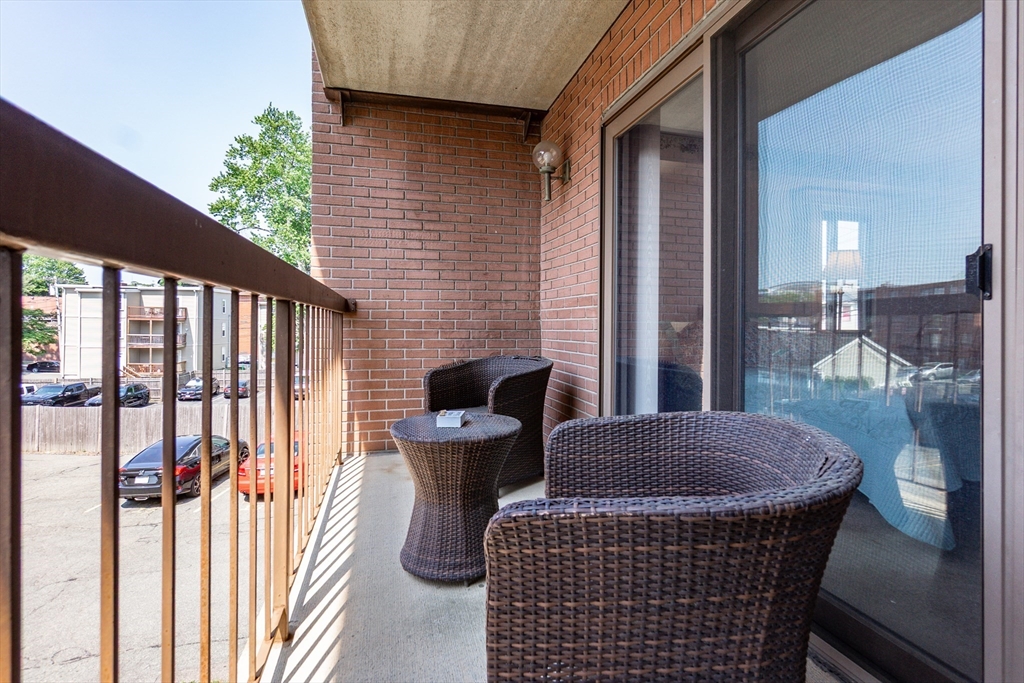
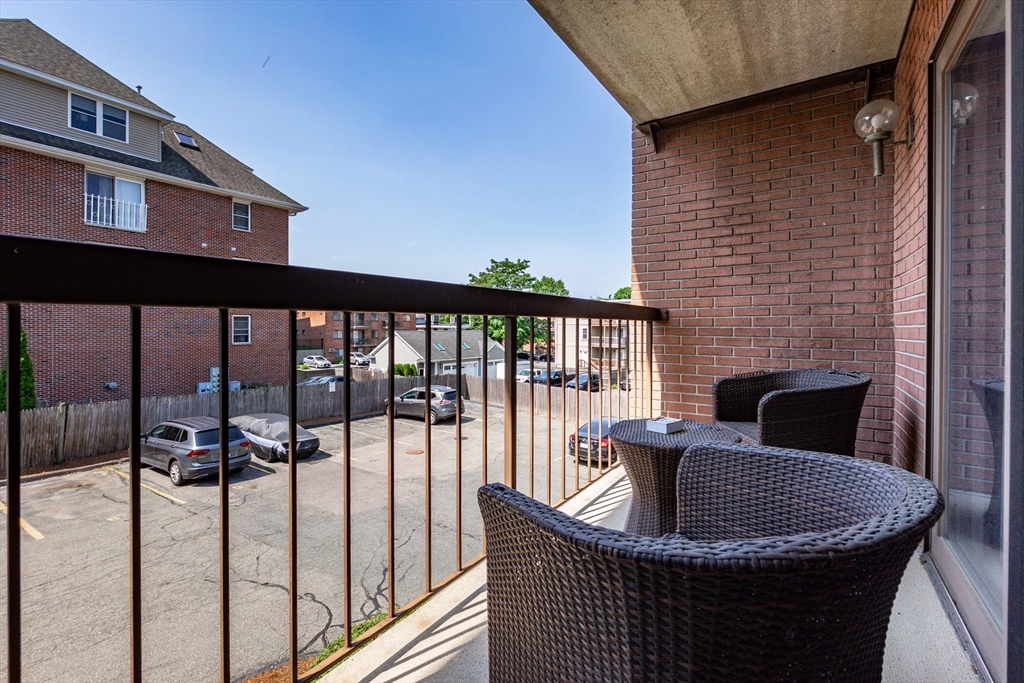
Wonderful, bright, south-facing unit! Located on second level of well-maintained brick building. Beautiful, move-in ready condo featuring two bedrooms, hardwood flooring, and air conditioning. Private balcony accessible by both master bedroom and living room. Deeded parking and ample visitor parking available! Additional amenities include in-building laundry and dedicated storage. Excellent location, easy access to public transportation, Bentley and Brandeis Universities, highway access and shopping & dining on Moody Street. Take advantage of low taxes and convenient, low-maintenance condo living. Great opportunity to enter the Waltham real estate market for an incredible value!
Save
Ask
Tour
Hide
Listing Snapshot
Price
$349,000
Days On Site
0 Days
Bedrooms
2
Inside Area (SqFt)
698 sqft
Total Baths
1
Full Baths
1
Partial Baths
N/A
Lot Size
N/A
Year Built
1984
MLS® Number
73546179
Status
Active
Property Tax
$582.64
HOA/Condo/Coop Fees
$340 monthly
Sq Ft Source
Public Records
Friends & Family
Recent Activity
| 2 hours ago | Listing updated with changes from the MLS® | |
| 8 hours ago | Listing first seen on site |
General Features
Disclosures
Taxes include Waltham Residential Exemption. Association is in process of adding amendment to reflect that owners must own units for at least 3 years before renting. Two domestic cats allowed per unitsee attachment for more association pet info.
Number Of Stories
1
Parking
Off StreetDeeded
Parking Spaces
1
Pets
Yes
Property Sub Type
Condominium
Sewer
Public Sewer
SqFt Above
698
SqFt Total
698
Water Source
Public
Zoning
RES
Interior Features
Appliances
RangeDishwasherDisposalRefrigerator
Cooling
Central Air
Flooring
CarpetHardwood
Heating
Natural Gas
Laundry Features
In BasementCommon Area
Bathroom 1
Dimensions - 5x7Level - SecondArea - 35
Bedroom 2
Dimensions - 8x11Level - SecondArea - 88
Kitchen
Dimensions - 10x17Level - SecondArea - 170
Living Room
Dimensions - 11x16Level - SecondArea - 176
Master Bedroom
Dimensions - 13x14Level - SecondArea - 182
Save
Ask
Tour
Hide
Exterior Features
Exterior
Balcony
Community Features
Association Amenities
LaundryStorage
Association Dues
340
Building Access
Unit Placement(Back)
HOA Fee Frequency
Monthly
Schools
School District
Unknown
Elementary School
Plympton
Middle School
Mcdevitt
High School
Whs
Listing courtesy of Glenna Gelineau of Gelineau & Associates, R.E.

The property listing data and information, or the Images, set forth herein were provided to MLS Property Information Network, Inc. from third party sources, including sellers, lessors, landlords, and public records, and were compiled by MLS Property Information Network, Inc. The property listing data and information, and the Images, are for the personal, non-commercial use of consumers having a good faith interest in purchasing, leasing or renting listed properties of the type displayed to them and may not be used for any purpose other than to identify prospective properties which such consumers may have a good faith interest in purchasing, leasing or renting. MLS Property Information Network, Inc. and its subscribers disclaim any and all representations and warranties as to the accuracy of the property listing data and information, or as to the accuracy of any of the Images, set forth herein.
Last checked 2026-07-08 05:52 PM UTC
The property listing data and information, or the Images, set forth herein were provided to MLS Property Information Network, Inc. from third party sources, including sellers, lessors, landlords, and public records, and were compiled by MLS Property Information Network, Inc. The property listing data and information, and the Images, are for the personal, non-commercial use of consumers having a good faith interest in purchasing, leasing or renting listed properties of the type displayed to them and may not be used for any purpose other than to identify prospective properties which such consumers may have a good faith interest in purchasing, leasing or renting. MLS Property Information Network, Inc. and its subscribers disclaim any and all representations and warranties as to the accuracy of the property listing data and information, or as to the accuracy of any of the Images, set forth herein.
Last checked 2026-07-08 05:52 PM UTC
Neighborhood & Commute
Source: Walkscore
Save
Ask
Tour
Hide