Save
Ask
Tour
Hide
Share
$569,500
42 Days On Site

25 Edson Ave
Rutland, MA 01543

Single Family Residence|Pending
3
Beds
2
Total Baths
2
Full Baths
1,350
SqFt
$422
/SqFt
2026
Built
County:
Worcester
Call Now: (508) 667-4931
Is this the listing for you? We can help make it yours.
(508) 667-4931
25 Edson Ave25 Edson Ave25 Edson Ave25 Edson Ave
Save
Ask
Tour
Hide
Share

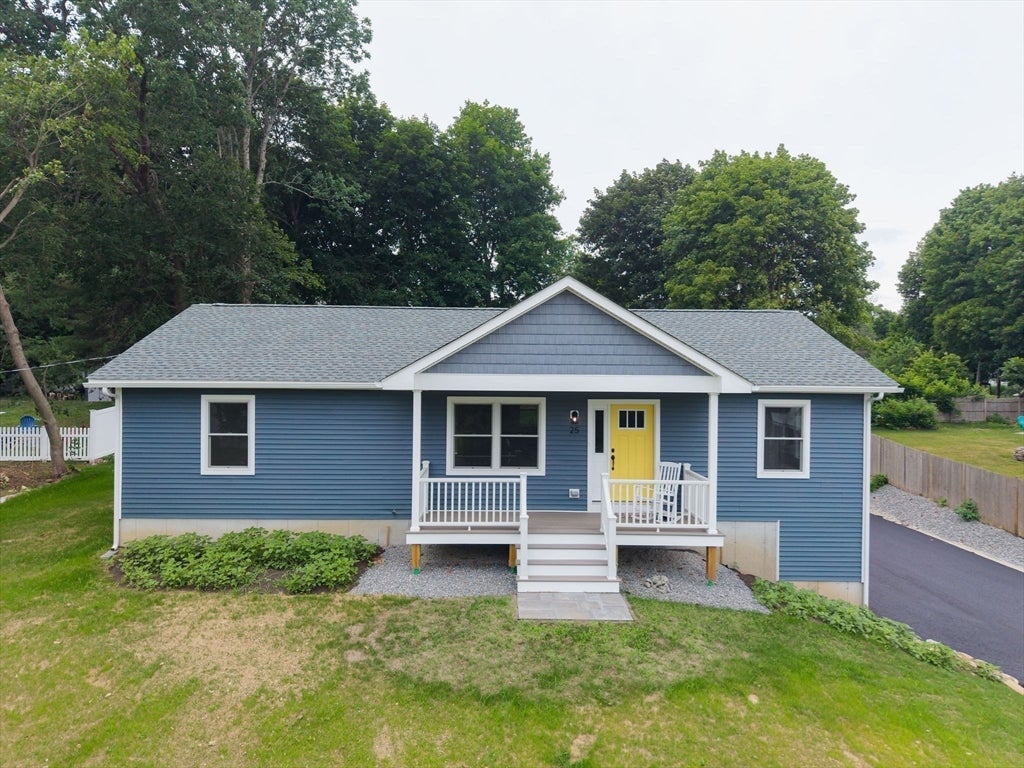
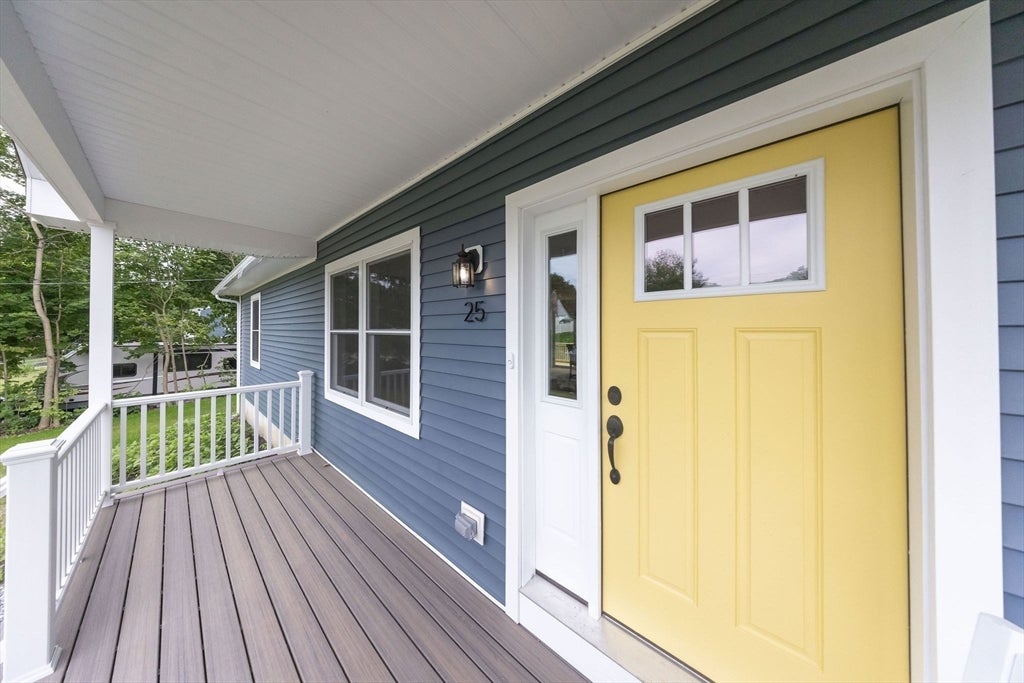
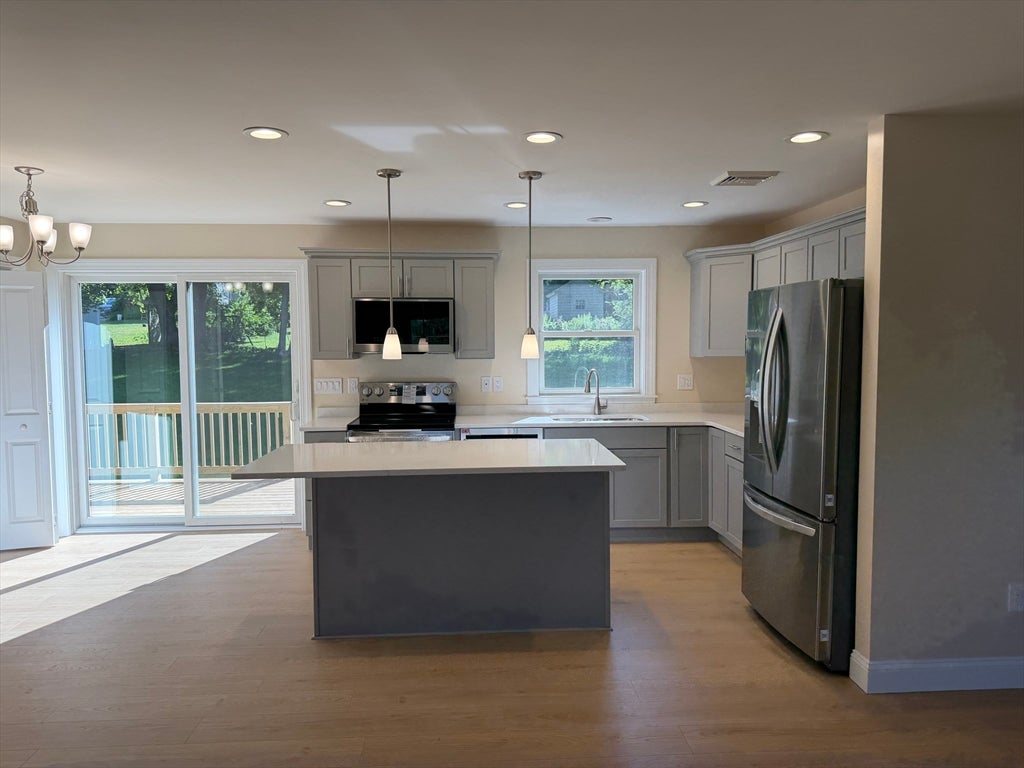
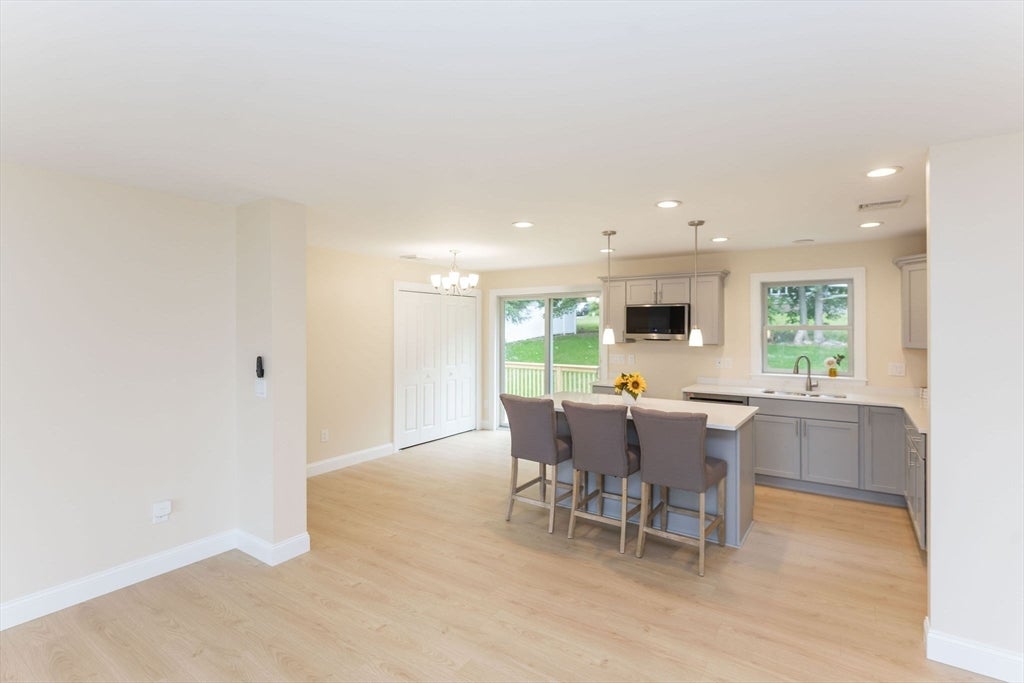
Be the first to own this beautifully crafted new construction ranch in the highly sought-after Wachusett School District! Thoughtfully designed with quality finishes throughout, this open-concept home welcomes you with an inviting 18x6 covered front porch featuring low-maintenance Trex decking. The spacious living room flows seamlessly into the bright kitchen offering Quartz countertops, a breakfast bar, dining area and convenient laundry hookups. A slider leads to a 10x16 pressure-treated deck overlooking the backyard—perfect for entertaining or relaxing. Private primary suite features a large walk-in closet, double vanity, and shower. Two additional bedrooms offer generous closet space and share a second full bath. Anderson windows provide abundant natural light throughout the home. The expansive full basement, already prepped for a future full bath, offers excellent finishing potential for additional living space. Situated in an established neighborhood. Make an appointment today!

Save
Ask
Tour
Hide
Share
Listing Snapshot
Price 
$569,500
Days On Site 
42 Days
Bedrooms 
3
Inside Area (SqFt) 
1,350 sqft
Total Baths 
2
Full Baths 
2
Partial Baths 
N/A
Lot Size 
0.35 Acres
Year Built 
2026
MLS® Number 
73546085
Status 
Pending
Property Tax 
$1,727
HOA/Condo/Coop Fees 
N/A
Sq Ft Source 
Owner
Friends & Family
Recent Activity
2 weeks agoListing updated with changes from the MLS®
2 weeks agoStatus changed to Pending
a month agoListing first seen on site
General Features
Acres 
0.35
Attached Garage 
Yes
Disclosures 
Builder is related to LA. See Attachments for more info - HERS ratingfloor plan. Taxes will be reassessed.
Foundation 
Concrete Perimeter
Garage 
Yes
Garage Spaces 
2
Green Energy Efficient 
Thermostat
Parking 
PavedOff StreetAttachedGarage
Parking Spaces 
6
Property Sub Type 
Single Family Residence
Sewer 
Public Sewer
SqFt Above 
1350
SqFt Total 
1350
Style 
Ranch
Water Source 
Public
Zoning 
Res
Interior Features
Appliances 
Electric Water HeaterRangeDishwasherMicrowaveRefrigeratorPlumbed For Ice Maker
Basement 
FullInterior EntryConcreteUnfinished
Cooling 
Central AirHeat Pump
Electric 
Circuit Breakers200+ Amp Service
Flooring 
TileCarpet
Heating 
Heat PumpCentral
Interior 
Master DownstairsWalk-In Closet(s)Ceiling Fan(s)Open Floorplan
Laundry Features 
Main LevelElectric Dryer HookupWasher Hookup
Main Level Bedrooms 
3
Window Features 
Screens
Bathroom 1 
Dimensions - 5x8Level - FirstArea - 40
Bathroom 2 
Dimensions - 8x13Level - MainArea - 104
Bedroom 2 
Dimensions - 10x10Level - MainArea - 100
Bedroom 3 
Dimensions - 10x10Level - MainArea - 100
Kitchen 
Dimensions - 13x8Level - MainArea - 104
Living Room 
Dimensions - 21x13Level - MainArea - 273
Master Bedroom 
Dimensions - 13x13Level - MainArea - 169
Save
Ask
Tour
Hide
Share
Exterior Features
Exterior 
Rain Gutters
Frontage 
100.00
Lot Features 
Cleared
Patio And Porch 
CoveredPatioDeck
Road Frontage 
Unimproved
Roof 
Shingle
Windows/Doors 
Screens
Community Features
Community Features 
PoolPark
Roads 
Unimproved
Schools
School District
Unknown
Elementary School
Naquog/Glenwood
Middle School
Central Tree
High School
Wachusett Regional
Listing courtesy of Pamela Mills of Red Door Realty


The property listing data and information, or the Images, set forth herein were provided to MLS Property Information Network, Inc. from third party sources, including sellers, lessors, landlords, and public records, and were compiled by MLS Property Information Network, Inc. The property listing data and information, and the Images, are for the personal, non-commercial use of consumers having a good faith interest in purchasing, leasing or renting listed properties of the type displayed to them and may not be used for any purpose other than to identify prospective properties which such consumers may have a good faith interest in purchasing, leasing or renting. MLS Property Information Network, Inc. and its subscribers disclaim any and all representations and warranties as to the accuracy of the property listing data and information, or as to the accuracy of any of the Images, set forth herein.

Last checked 2026-08-19 10:55 PM UTC

Neighborhood & Commute
Source: Walkscore
Save
Ask
Tour
Hide
Share