
Upton Ridge56 Shannon Way 56Upton, MA 01568
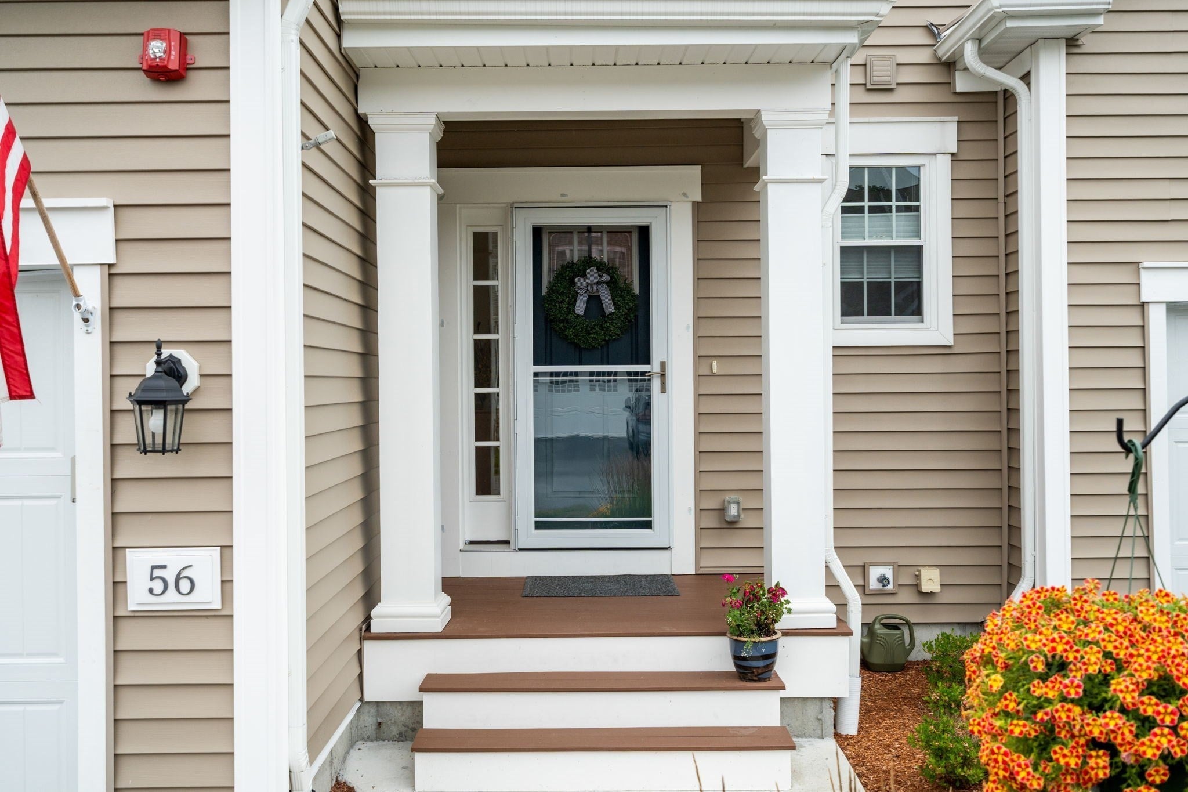
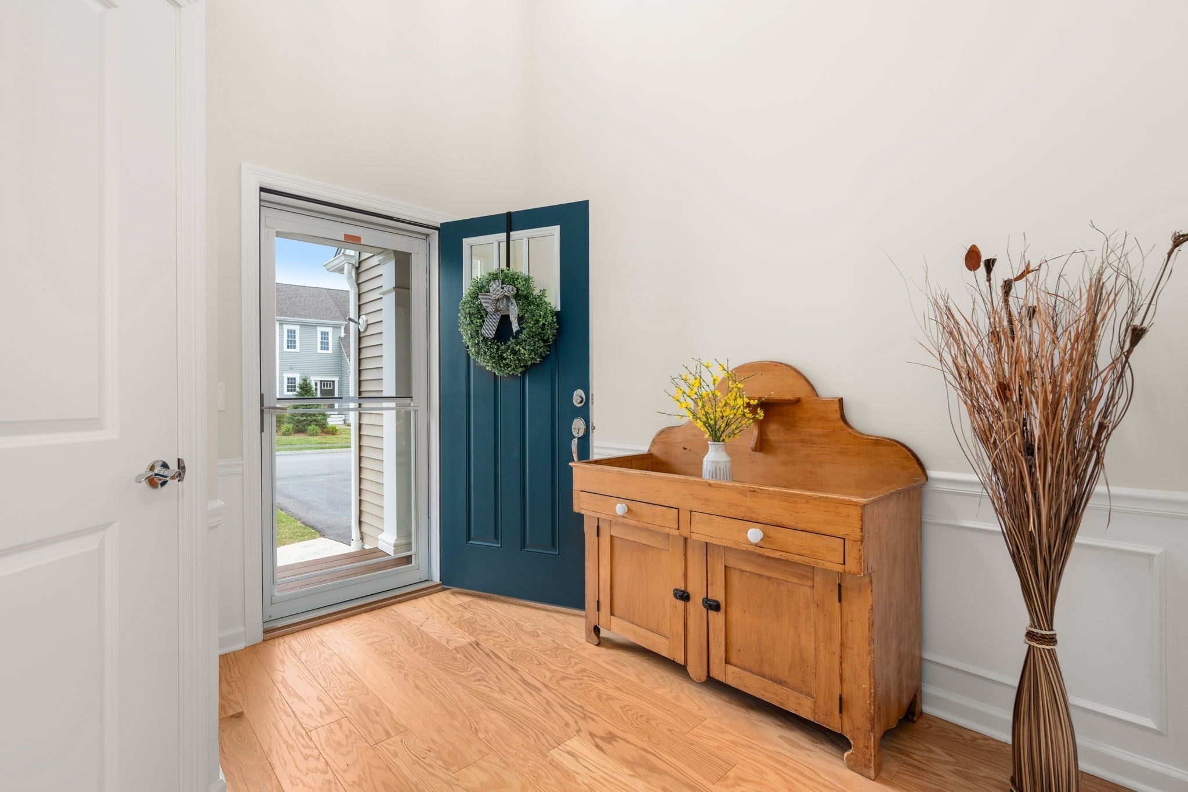
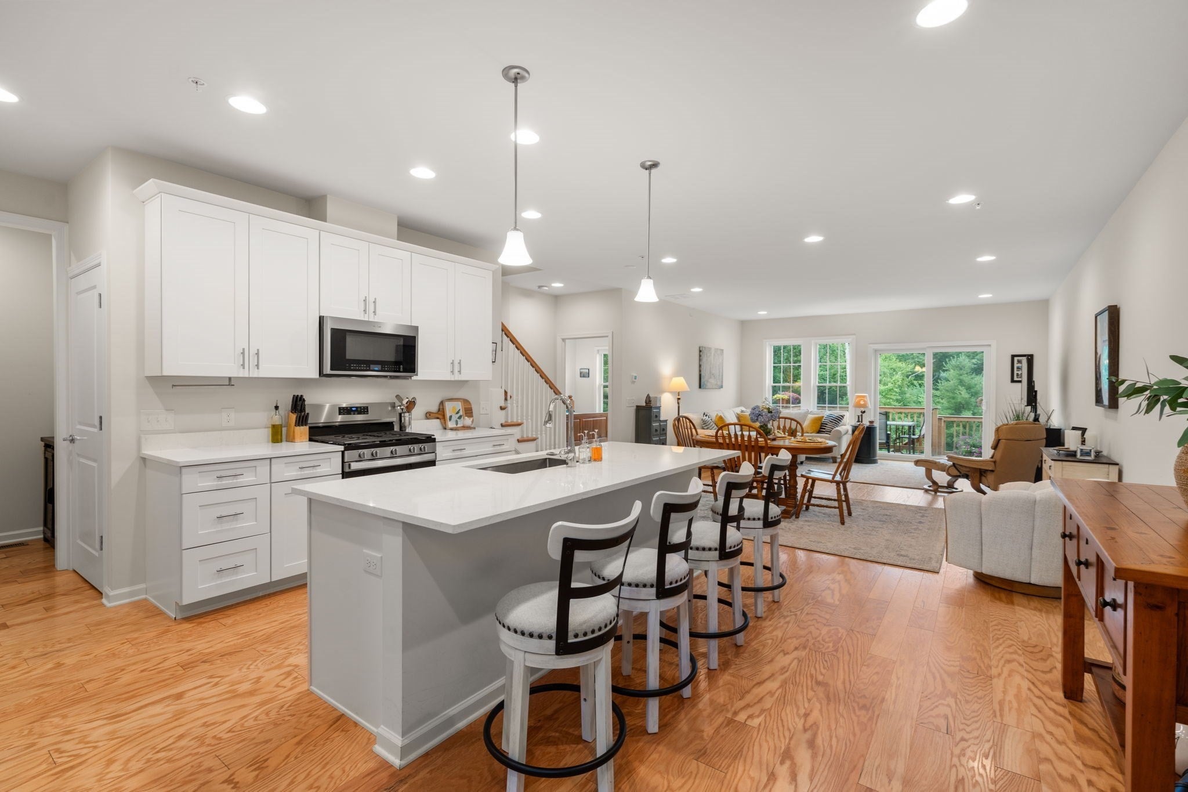
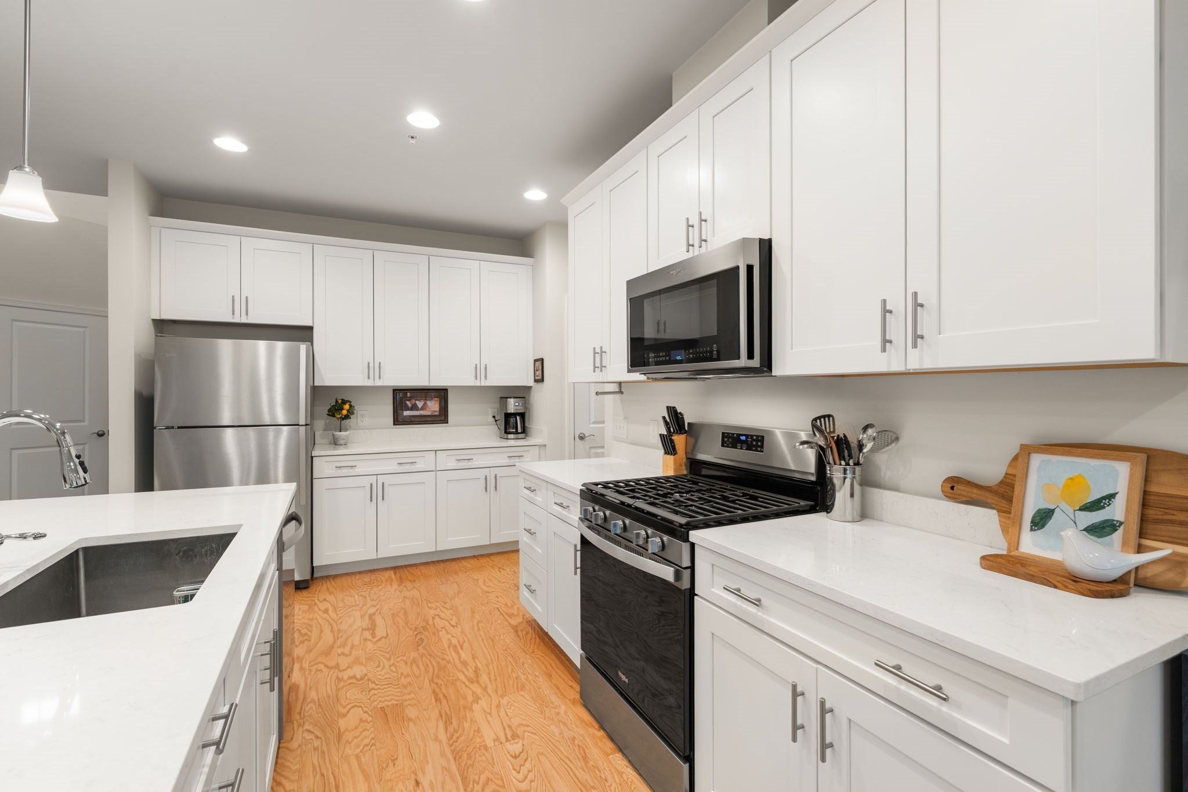
Welcome to this beautifully maintained two-story townhouse in the highly desirable 55+ Upton Ridge community, where comfort, style, and low-maintenance living come together. Built in 2023 this floor plan features a first-floor primary suite, offering both privacy and ease of living. Upstairs features a generously sized second bedroom with walk in closet, full bath and a spacious second-floor loft perfect for a home office, or additional living space. The open-concept design seamlessly connects the living room, dining area, a chef’s kitchen, beautiful hardwood floors creating an ideal setting for both everyday living and effortless entertaining. Expansive windows fill the home with natural light while showcasing peaceful wooded views that provide a tranquil backdrop. The expansive walk-out unfinished basement presents exceptional potential for future living space, a home gym, workshop, or abundant storage. Easy access to major routes, shopping and boarders Shining Rock Golf Club!
| 6 days ago | Listing updated with changes from the MLS® | |
| 3 weeks ago | Price changed to $689,000 | |
| 3 weeks ago | Status changed to Active | |
| 2 months ago | Listing first seen on site |

The property listing data and information, or the Images, set forth herein were provided to MLS Property Information Network, Inc. from third party sources, including sellers, lessors, landlords, and public records, and were compiled by MLS Property Information Network, Inc. The property listing data and information, and the Images, are for the personal, non-commercial use of consumers having a good faith interest in purchasing, leasing or renting listed properties of the type displayed to them and may not be used for any purpose other than to identify prospective properties which such consumers may have a good faith interest in purchasing, leasing or renting. MLS Property Information Network, Inc. and its subscribers disclaim any and all representations and warranties as to the accuracy of the property listing data and information, or as to the accuracy of any of the Images, set forth herein.
Last checked 2026-09-10 03:36 AM UTC