
50 Rolling Ridge RoadHolden, MA 01520
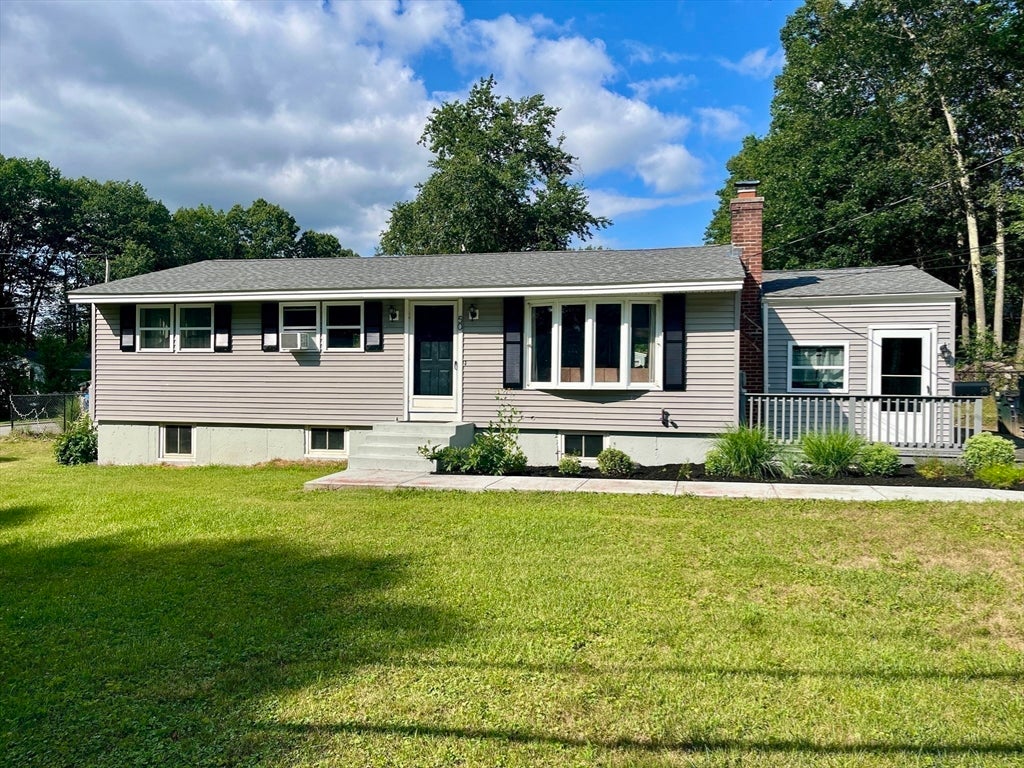
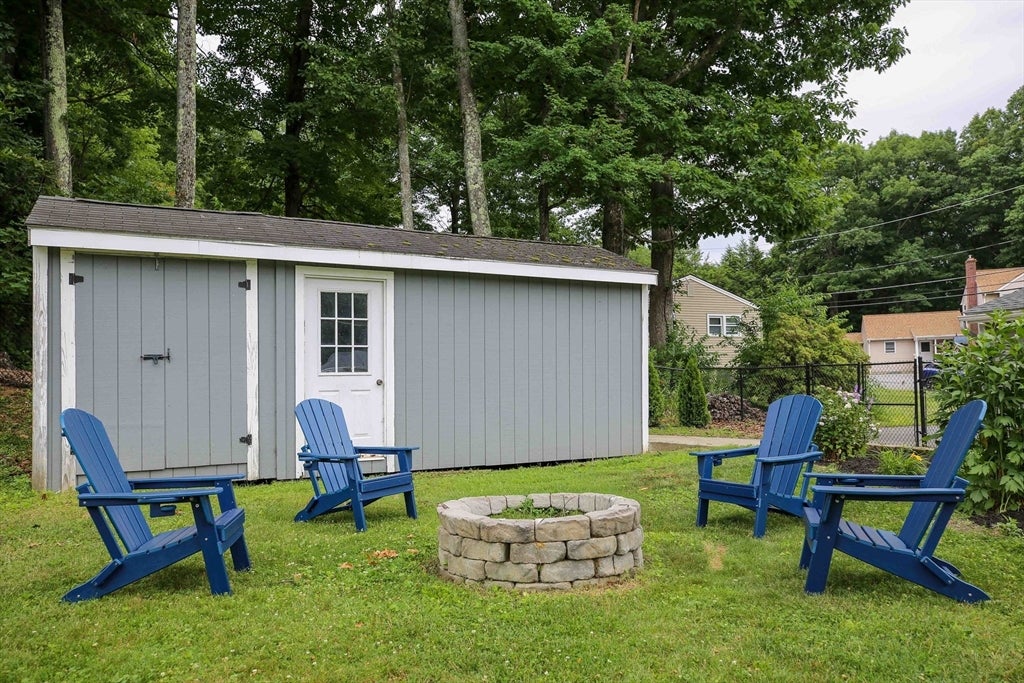

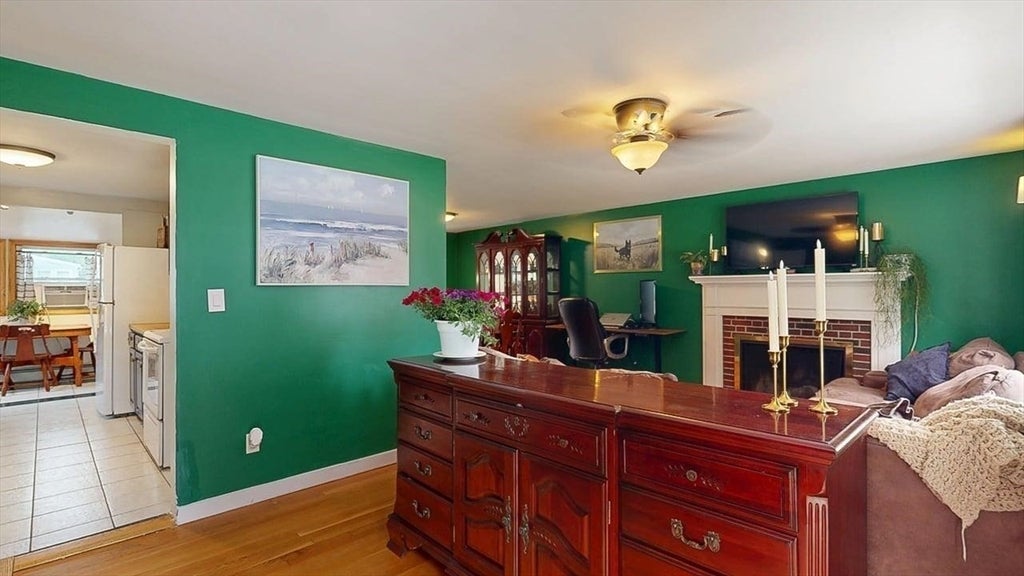
Have you been dreaming of a home in an amazing neighborhood where everyone knows your name? A place that's just minutes from town and all the conveniences you need, while still offering that true neighborhood feel? Then welcome to one of Holden's most beloved neighborhoods "The Maze!" Situated on a corner lot, this home offers a spacious backyard and deck that's perfect for summer BBQs, fall evenings, and making memories with family and friends. Pull up a chair around the fire pit, roast some s'mores, and relax after a long day. Inside, you'll find a beautiful fireplace in the living room that's ready for cozy New England winters. The large bonus room, currently being used as a home gym, offers endless possibilities, playroom, home office, family room, or whatever best fits your lifestyle. The finished basement provides even more living space along with a second full bathroom.This well-loved and beautifully maintained home is ready for its next chapter. Homes in The Maze don't come along often, especially at this price. Don't miss your opportunity to make it yours. Schedule your private showing today! Updates include roof 2021 bathroom refresh 2018 hot water heater 2025 basement windows 2015 oil tank 2011 furnace approx 2006 with annual service washer/dryer 2026 microwave & dishwasher 2023. Move in ready a must see! Subject to sellers finding suitable housing which has been identified and OTP accepted. Sellers can close fast.
| yesterday | Listing updated with changes from the MLS® | |
| yesterday | Status changed to Active Under Contract | |
| a week ago | Price changed to $449,000 | |
| 4 weeks ago | Listing first seen on site |

The property listing data and information, or the Images, set forth herein were provided to MLS Property Information Network, Inc. from third party sources, including sellers, lessors, landlords, and public records, and were compiled by MLS Property Information Network, Inc. The property listing data and information, and the Images, are for the personal, non-commercial use of consumers having a good faith interest in purchasing, leasing or renting listed properties of the type displayed to them and may not be used for any purpose other than to identify prospective properties which such consumers may have a good faith interest in purchasing, leasing or renting. MLS Property Information Network, Inc. and its subscribers disclaim any and all representations and warranties as to the accuracy of the property listing data and information, or as to the accuracy of any of the Images, set forth herein.
Last checked 2026-08-05 07:30 PM UTC