
5 Pioneer Lane 1Auburn, MA 01501
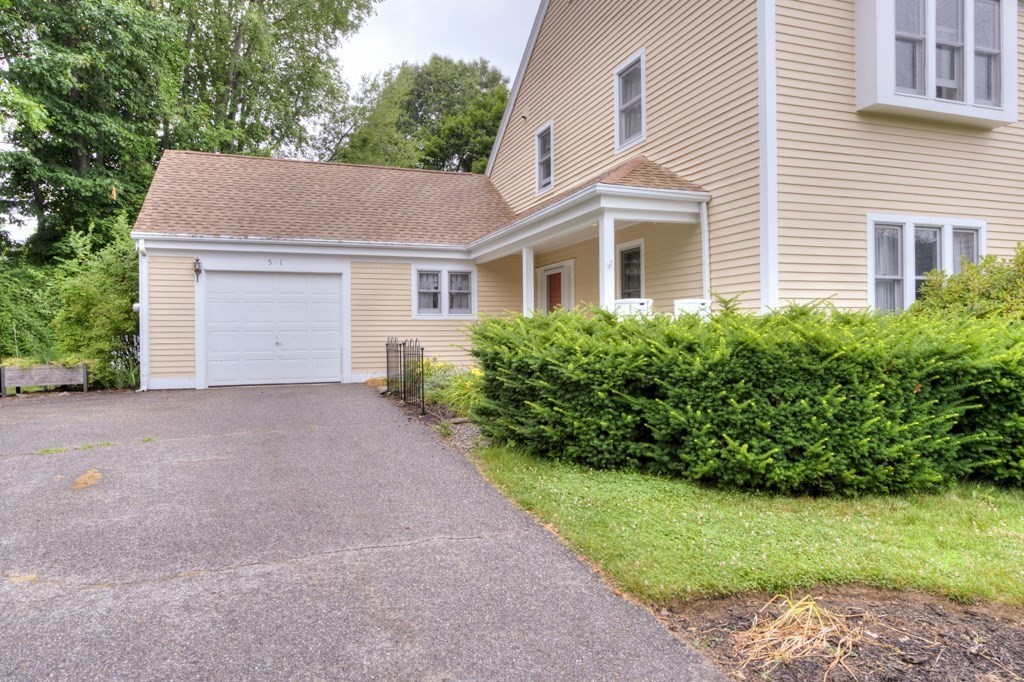
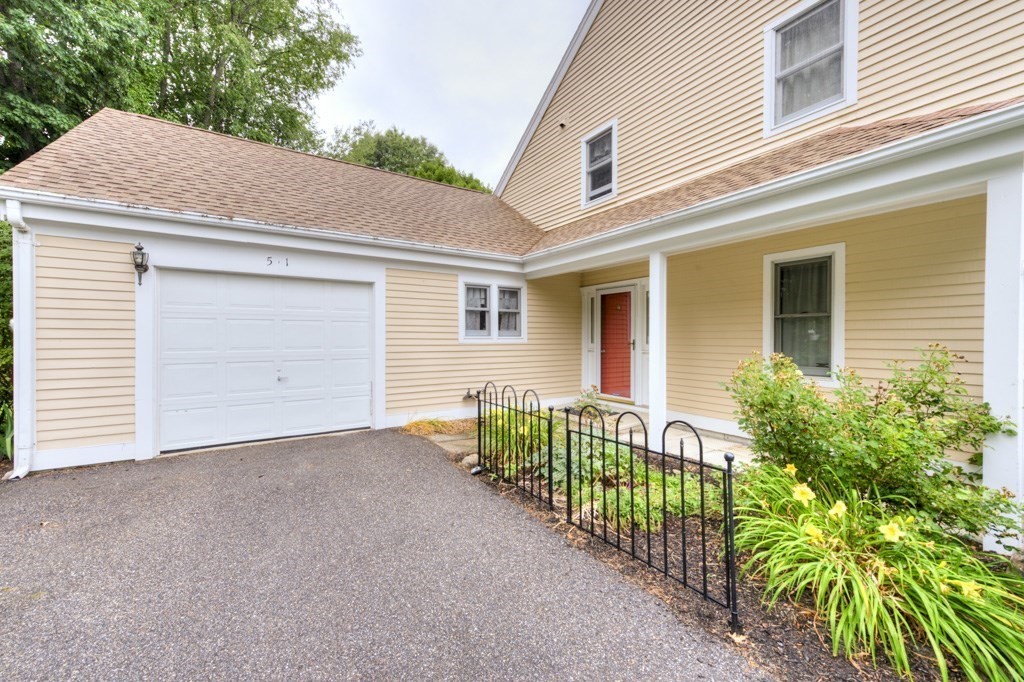
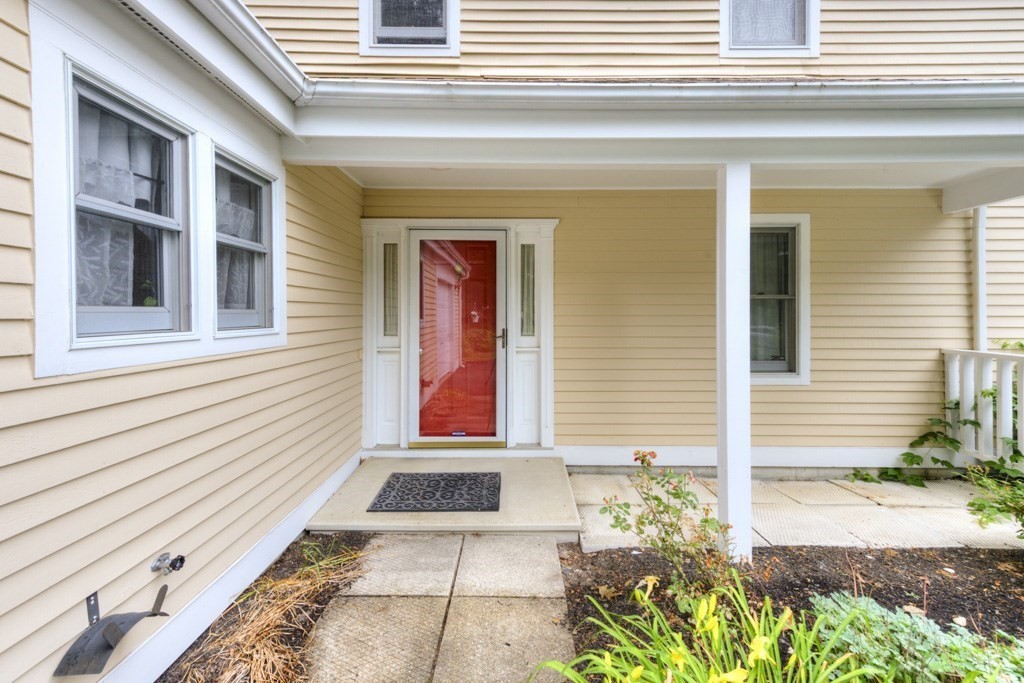
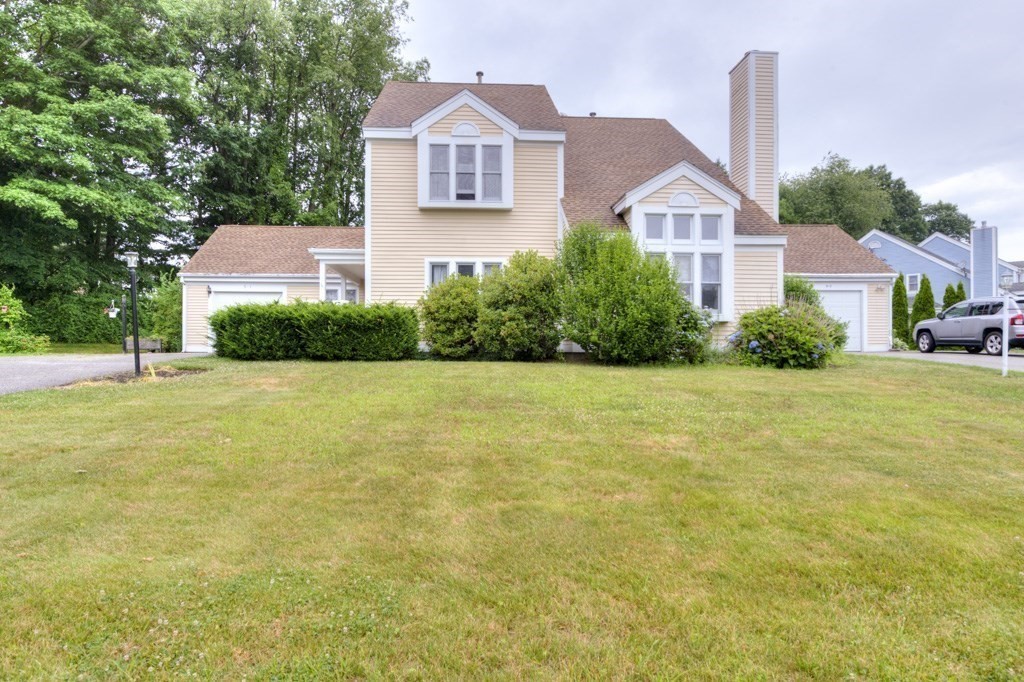
Move right into this inviting 2-bedroom, 2-bath townhouse offering a comfortable layout, great storage, and desirable indoor-outdoor living. The fully applianced kitchen opens to the dining and living areas, where cathedral ceilings and a propane fireplace create a bright, welcoming space to relax or entertain. A first-floor bedroom with a full bath provides convenient single-level living options, while the second-floor main bedroom features its own full bath for added privacy. The basement includes laundry and plenty of storage, and the one-car garage adds everyday convenience. Enjoy the deck overlooking a large, level low maintenance backyard—perfect for outdoor dining, gardening, or play. Roof (2014), Furnace (2019), Propane tank (2024), Refrigerator (2024) Exterior painting (2025) - This home is bright, sunny with lots of windows that add an abundance of natural light. It's move-in ready and easy to enjoy!
| a month ago | Listing updated with changes from the MLS® | |
| a month ago | Status changed to Pending | |
| 2 months ago | Listing first seen on site |

The property listing data and information, or the Images, set forth herein were provided to MLS Property Information Network, Inc. from third party sources, including sellers, lessors, landlords, and public records, and were compiled by MLS Property Information Network, Inc. The property listing data and information, and the Images, are for the personal, non-commercial use of consumers having a good faith interest in purchasing, leasing or renting listed properties of the type displayed to them and may not be used for any purpose other than to identify prospective properties which such consumers may have a good faith interest in purchasing, leasing or renting. MLS Property Information Network, Inc. and its subscribers disclaim any and all representations and warranties as to the accuracy of the property listing data and information, or as to the accuracy of any of the Images, set forth herein.
Last checked 2026-09-05 07:27 AM UTC