
69 Oak AveNorthborough, MA 01532
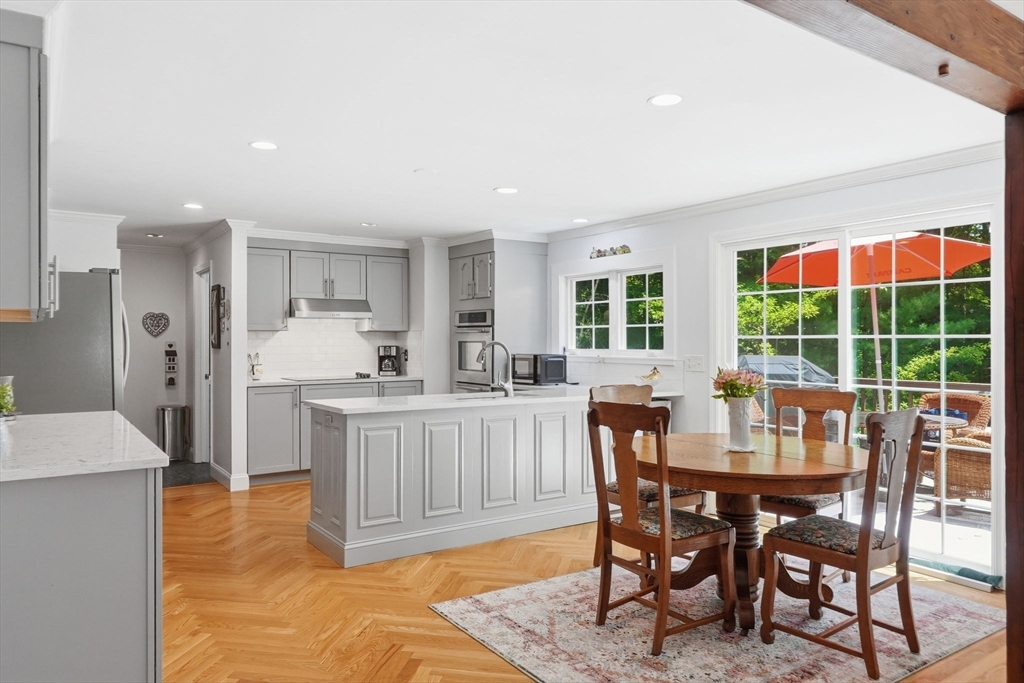
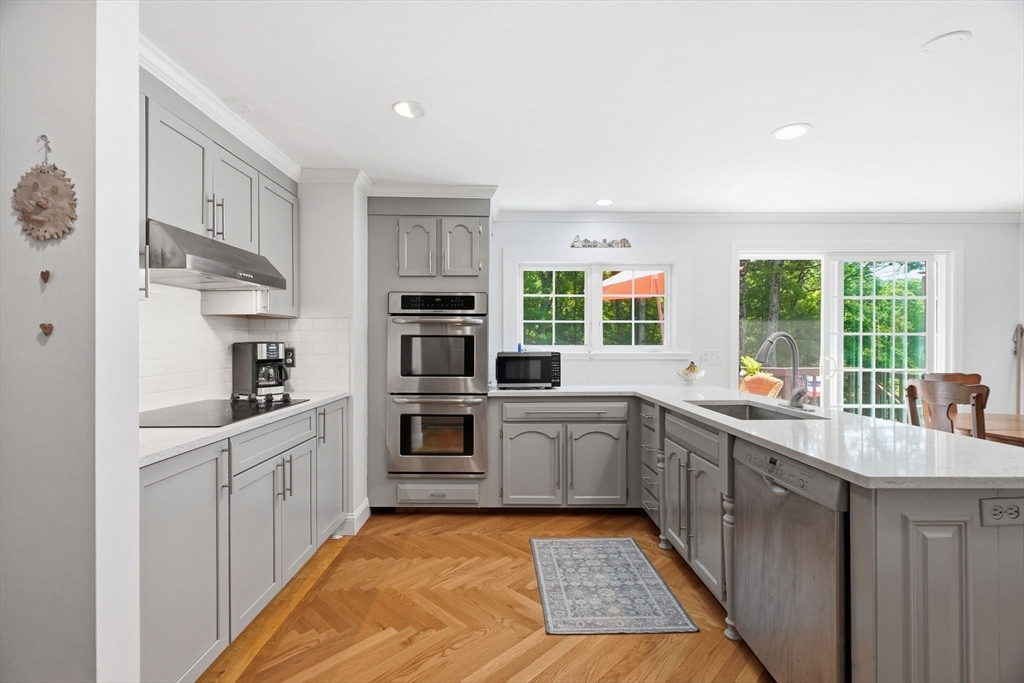
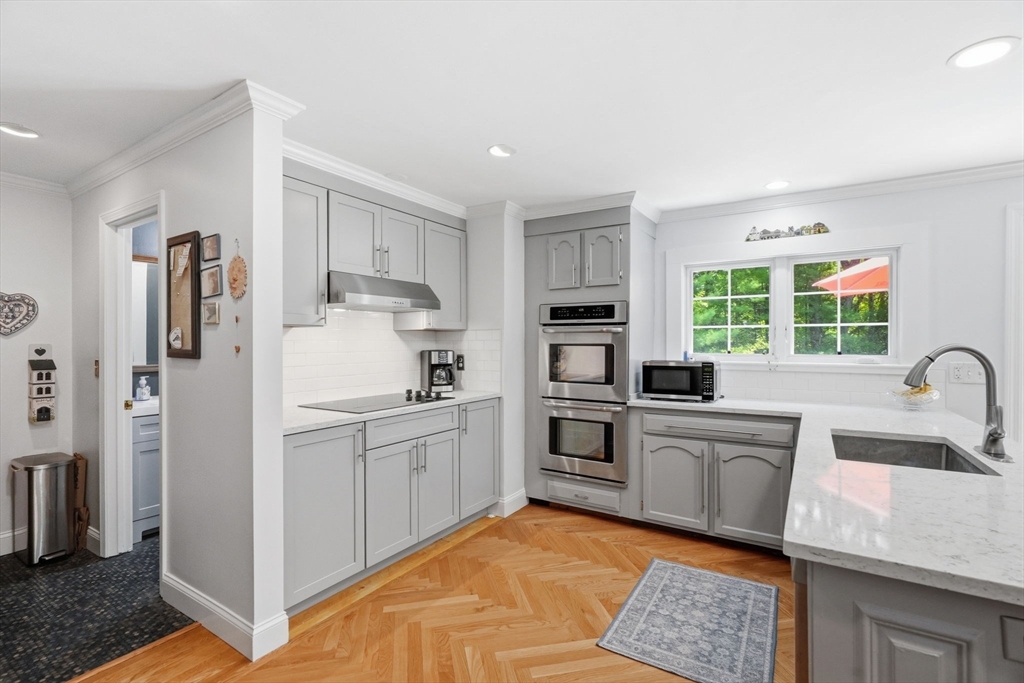
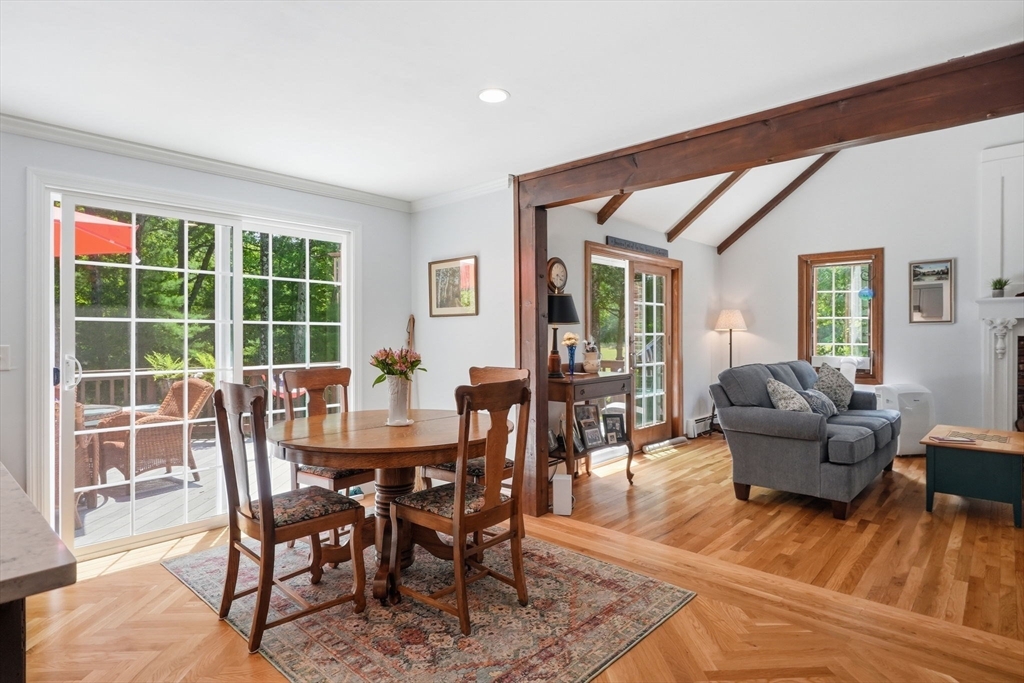
UPDATED, SPACIOUS, AND SWEEPING VIEWS! Nestled at the end of a cul-de-sac in one of the area's most sought-after neighborhoods, this center-entrance Colonial sits set back on over an acre and abuts serene conservation land. Featuring 4 Bedrooms, 2.5 baths, and just under 3,400 SF, this home offers a cathedral-ceiling family room, formal front-to-back living room, and herringbone + hardwood flooring throughout. Sliding glass doors off both the updated kitchen and family room open to an expansive deck with breathtaking views. Upstairs, the primary suite includes a walk-in closet and ensuite bath, plus 3 additional generously sized bedrooms and full bath. Additional highlights include a 2-car garage, finished basement, and walk-up attic for storage or living space. Updates include roof, septic, radon system, updated kitchen, interior paint, front steps, hot water heater, and well filtration system. A rare opportunity to own an updated Colonial with sweeping views in a premier location.
| 4 weeks ago | Listing updated with changes from the MLS® | |
| 4 weeks ago | Status changed to Pending | |
| a month ago | Listing first seen on site |

The property listing data and information, or the Images, set forth herein were provided to MLS Property Information Network, Inc. from third party sources, including sellers, lessors, landlords, and public records, and were compiled by MLS Property Information Network, Inc. The property listing data and information, and the Images, are for the personal, non-commercial use of consumers having a good faith interest in purchasing, leasing or renting listed properties of the type displayed to them and may not be used for any purpose other than to identify prospective properties which such consumers may have a good faith interest in purchasing, leasing or renting. MLS Property Information Network, Inc. and its subscribers disclaim any and all representations and warranties as to the accuracy of the property listing data and information, or as to the accuracy of any of the Images, set forth herein.
Last checked 2026-08-22 04:35 AM UTC