Save
Ask
Tour
Hide
Share
$465,000
1 Day On Site

354 Highland Street
Holden, MA 01520

For Sale|Single Family Residence|Active
4
Beds
2
Total Baths
2
Full Baths
1,640
SqFt
$284
/SqFt
1920
Built
County:
Worcester
Call Now: (508) 667-4931
Is this the listing for you? We can help make it yours.
(508) 667-4931
354 Highland Street354 Highland Street354 Highland Street354 Highland Street
Save
Ask
Tour
Hide
Share

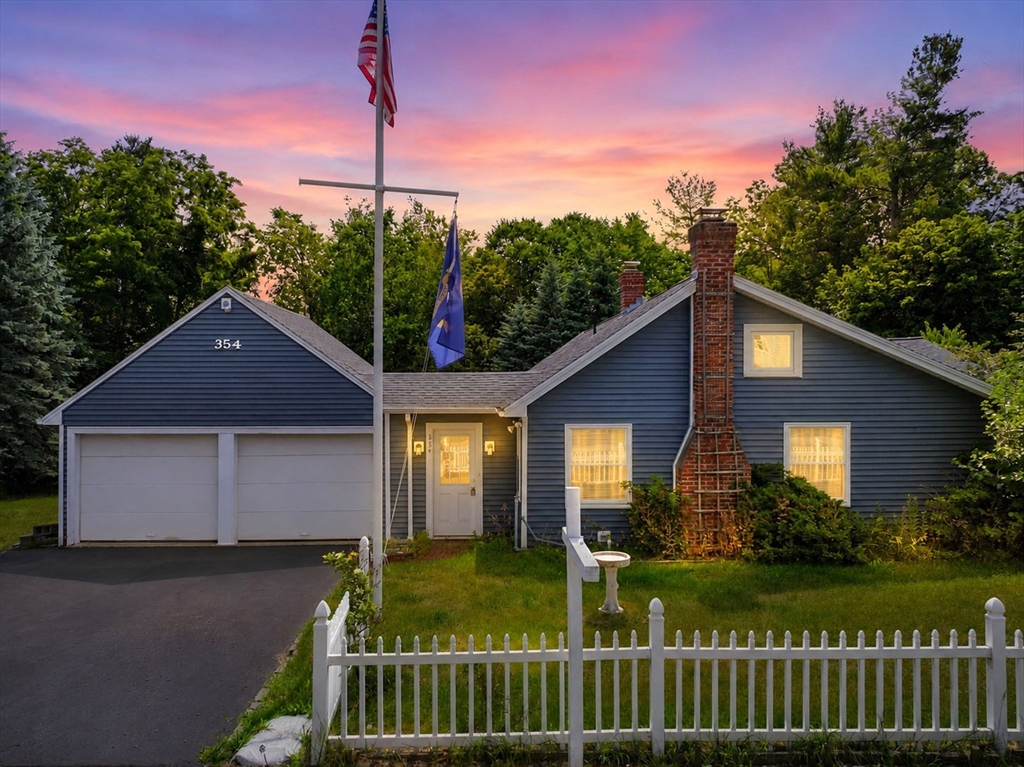
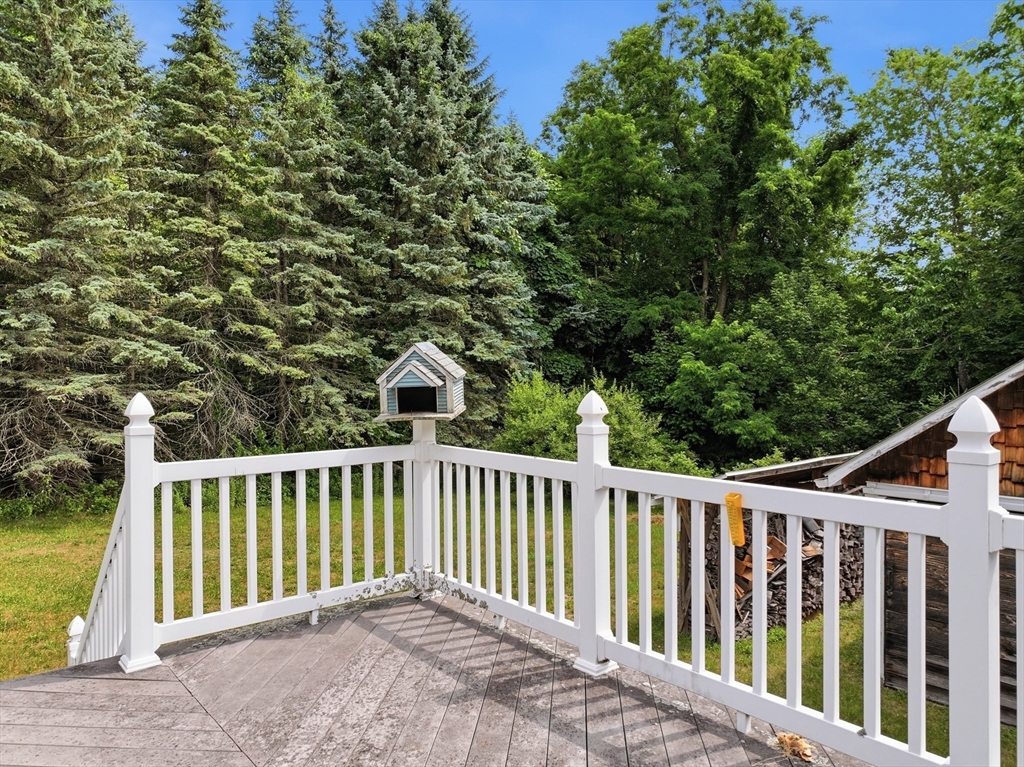
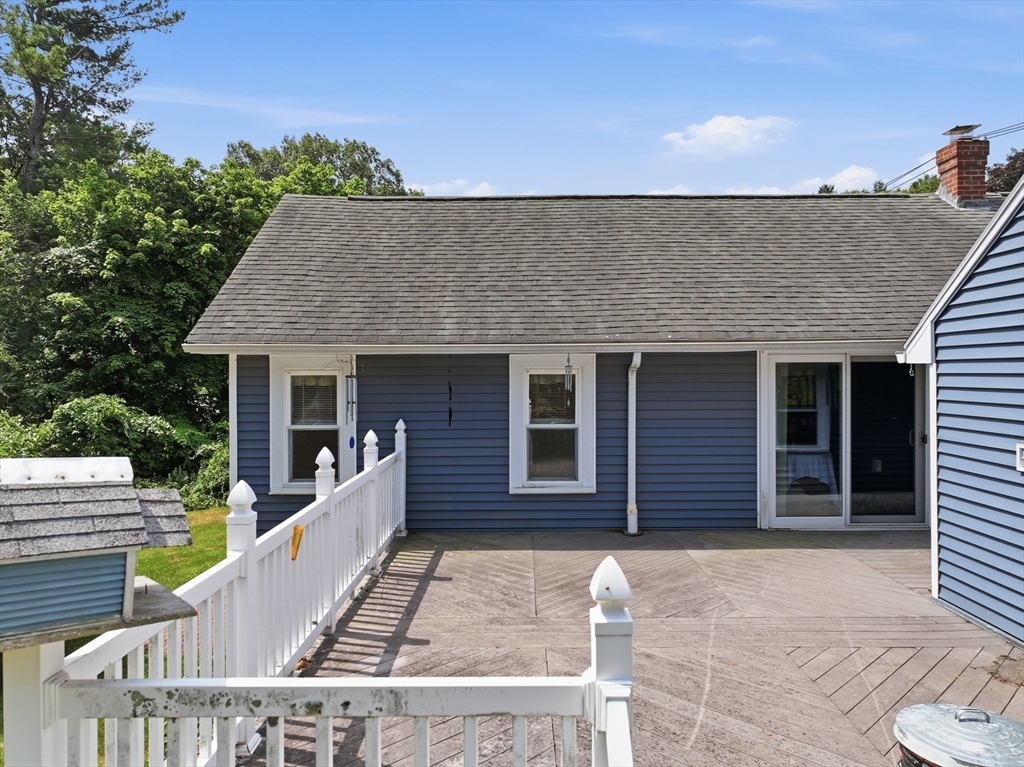
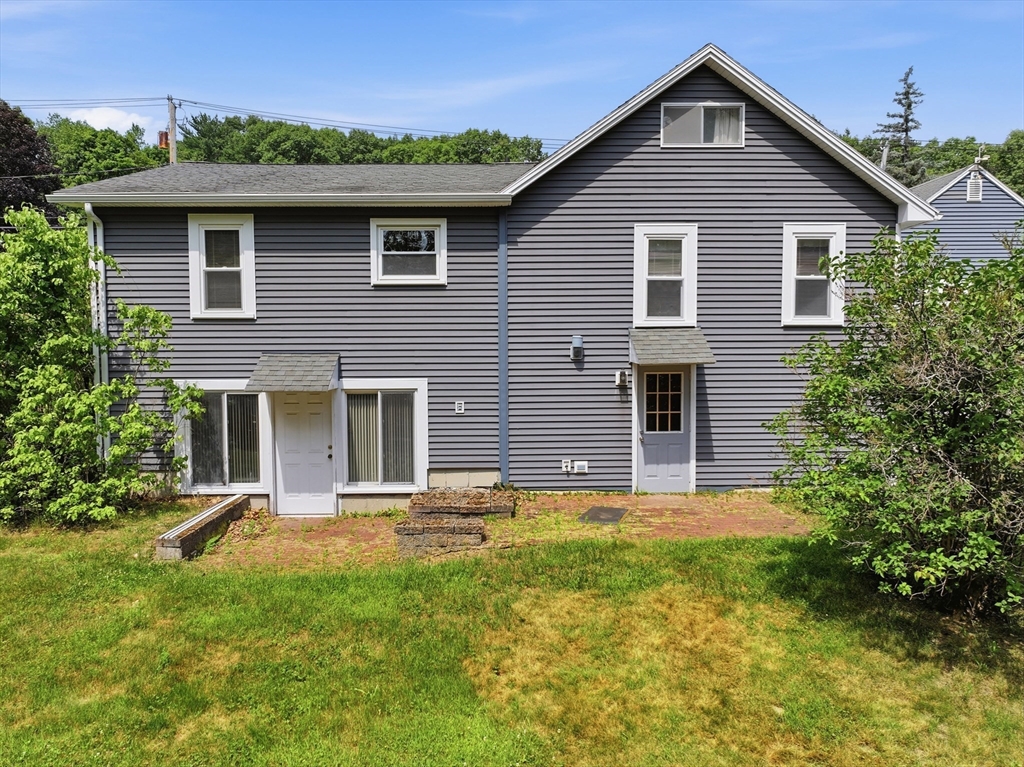
Once a modest 1920s home with timeless character and thougtful updates, this lovingly cared for residence has been expanded into a comfortable 1,670 sf., 4 bedroom ranch. Practical and comfortable living space suited for today's lifestyle. 25' living room accented with a wood burning fireplace also features a dining area with a bay window. The large eat in kitchen offers a breakfast area with glass doors to the oversized deck. Plenty of counter space and cabinets creating the perfect entertaining space. Flexible bedroom space offering private accomodation, can also be used as a home office set up if needed. Two full baths and a laundry room are also conveniently located on this level. The finished room in the lower level with full size windows walks out to the back patio. Separate barn built on a slab offers many possibilities, 2 car attached garage, all on almost an acre of land. Easy access to downtown and the Holden Library.

Save
Ask
Tour
Hide
Share
Listing Snapshot
Price 
$465,000
Days On Site 
1 Day
Bedrooms 
4
Inside Area (SqFt) 
1,640 sqft
Total Baths 
2
Full Baths 
2
Partial Baths 
N/A
Lot Size 
0.96 Acres
Year Built 
1920
MLS® Number 
73545733
Status 
Active
Property Tax 
$6,445
HOA/Condo/Coop Fees 
N/A
Sq Ft Source 
Public Records
Friends & Family
Recent Activity
12 hours agoListing updated with changes from the MLS®
yesterdayListing first seen on site
General Features
Acres 
0.96
Attached Garage 
Yes
Disclosures 
All info from sources deemed reliable although no warranty is made as to the accuracy thereof. Estate salelimited information available. 2 bedrooms do not have closets.
Foundation 
Concrete PerimeterBlockStone
Garage 
Yes
Garage Spaces 
2
Parking 
AttachedGarage Door OpenerStorageOff StreetDeededPavedGarage
Parking Spaces 
8
Property Sub Type 
Single Family Residence
Sewer 
Public Sewer
SqFt Above 
1640
SqFt Total 
1640
Style 
Ranch
Water Source 
Public
Zoning 
R 2
Interior Features
Appliances 
Electric Water HeaterRangeDishwasherMicrowaveRefrigeratorWasherDryer
Basement 
FullFinishedWalk-Out AccessInterior Entry
Cooling 
Central Air
Electric 
Circuit Breakers
Fireplace 
Yes
Fireplace Features 
Living Room
Fireplaces 
1
Flooring 
VinylHardwood
Heating 
Forced AirOil
Interior 
Master Downstairs
Laundry Features 
Electric Dryer Hookup
Window Features 
Insulated Windows
Bathroom 1 
Dimensions - 7x8Level - FirstArea - 56
Bathroom 2 
Dimensions - 8x10Level - FirstArea - 80
Bedroom 2 
Dimensions - 9x13Level - FirstArea - 117
Bedroom 3 
Dimensions - 9x10Level - FirstArea - 90
Bedroom 4 
Dimensions - 7x10Level - FirstArea - 70
Dining Room 
Level - First
Kitchen 
Dimensions - 15x19Level - FirstArea - 285
Living Room 
Dimensions - 15x25Level - FirstArea - 375
Master Bedroom 
Dimensions - 12x14Level - FirstArea - 168
Save
Ask
Tour
Hide
Share
Exterior Features
Construction Details 
Frame
Frontage 
210.00
Lot Features 
WoodedClearedGentle Sloping
Other Structures 
Barn(s)
Patio And Porch 
PatioDeck
Roof 
Shingle
Windows/Doors 
Insulated Windows
Community Features
Roads 
Paved
Listing courtesy of Jeff Burk of RE/MAX Vision


The property listing data and information, or the Images, set forth herein were provided to MLS Property Information Network, Inc. from third party sources, including sellers, lessors, landlords, and public records, and were compiled by MLS Property Information Network, Inc. The property listing data and information, and the Images, are for the personal, non-commercial use of consumers having a good faith interest in purchasing, leasing or renting listed properties of the type displayed to them and may not be used for any purpose other than to identify prospective properties which such consumers may have a good faith interest in purchasing, leasing or renting. MLS Property Information Network, Inc. and its subscribers disclaim any and all representations and warranties as to the accuracy of the property listing data and information, or as to the accuracy of any of the Images, set forth herein.

Last checked 2026-07-08 07:34 PM UTC

Neighborhood & Commute
Source: Walkscore
Save
Ask
Tour
Hide
Share