Save
Ask
Tour
Hide
Share
$279,900
New Listing

2 Pleasant St
Huntington, MA 01050

For Sale|Single Family Residence|Active
3
Beds
2
Total Baths
2
Full Baths
1,590
SqFt
$176
/SqFt
1855
Built
County:
Hampshire
Call Now: (508) 667-4931
Is this the listing for you? We can help make it yours.
(508) 667-4931
Upcoming Open Houses
Sat, Jul 18, 1:00 PM - 2:30 PM
2 Pleasant St2 Pleasant St2 Pleasant St2 Pleasant St
Save
Ask
Tour
Hide
Share

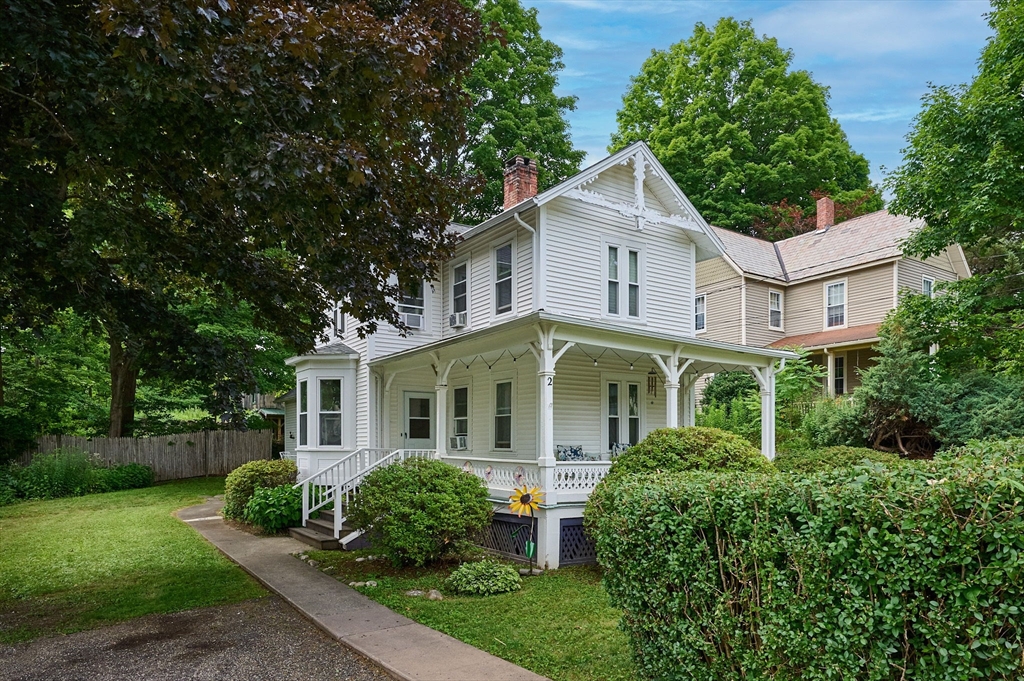
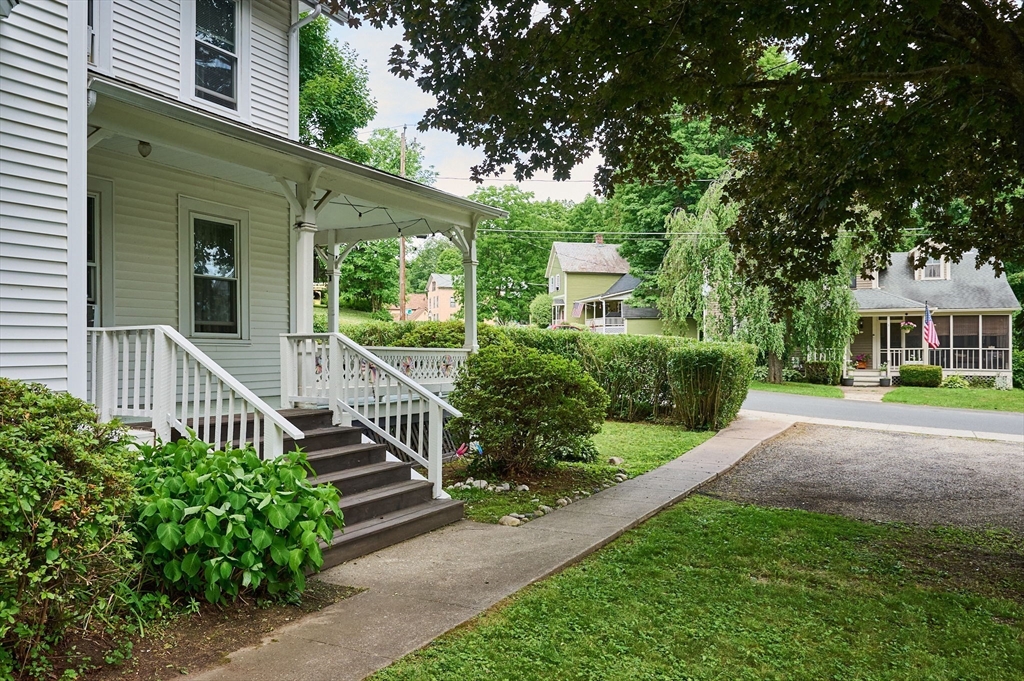
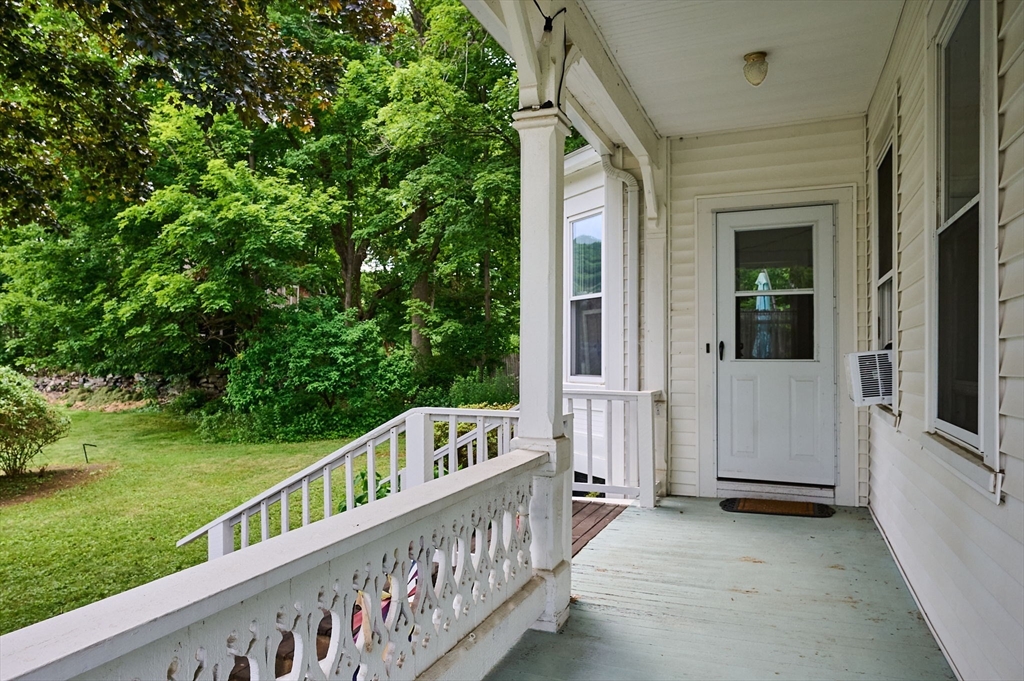
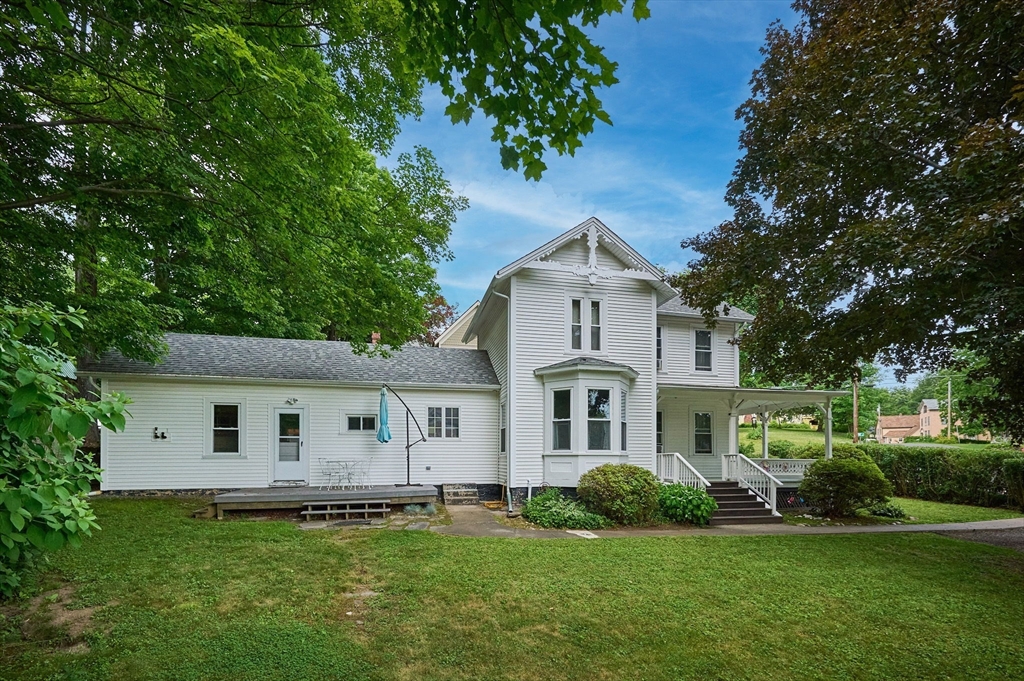
Lovingly maintained 3-bedroom, 2-bath Victorian located in the heart of downtown Huntington . From the moment you step onto the welcoming front porch, you'll appreciate the warmth and character this charming home has to offer. Sun-filled living and dining rooms feature large windows that fill the home with natural light, while thoughtful updates throughout have preserved its timeless appeal. The flexible floor plan includes a first-floor bedroom, full bath, and laundry, making it ideal for a variety of living arrangements. Just off the spacious kitchen is a newly renovated heated space, complete with a separate entrance and private deck perfect for a home office, studio, mudroom, or creative space. Upstairs in the main home you'll find two additional bedrooms and a second full bath. In 2023, the basement was upgraded with a transferable DryZone waterproofing system backed by a lifetime warranty, offering added peace of mind. Open House Saturday 7/18 1-2:30pm

Save
Ask
Tour
Hide
Share
Listing Snapshot
Price 
$279,900
Days On Site 
0 Days
Bedrooms 
3
Inside Area (SqFt) 
1,590 sqft
Total Baths 
2
Full Baths 
2
Partial Baths 
N/A
Lot Size 
0.13 Acres
Year Built 
1855
MLS® Number 
73545564
Status 
Active
Property Tax 
$3,473
HOA/Condo/Coop Fees 
N/A
Sq Ft Source 
Public Records
Friends & Family
Recent Activity
8 hours agoListing updated with changes from the MLS®
8 hours agoListing first seen on site
General Features
Acres 
0.13
Disclosures 
Closing date of 9/4/2026 or after. 3rd bedroom does not have a closetarmoire will remain for closet space.
Foundation 
StoneBrick/Mortar
Parking 
Off Street
Parking Spaces 
4
Property Sub Type 
Single Family Residence
Sewer 
Public Sewer
SqFt Above 
1590
SqFt Total 
1590
Style 
Victorian
Water Source 
Public
Zoning 
res
Interior Features
Appliances 
Electric Water HeaterWater HeaterRangeDishwasherRefrigeratorWasher/Dryer
Basement 
PartialCrawl SpaceInterior EntrySump PumpConcrete
Electric 
Circuit Breakers100 Amp Service
Flooring 
WoodTileVinylCarpetHardwood
Heating 
SteamOilPropane
Interior 
Master Downstairs
Laundry Features 
Electric Dryer HookupWasher Hookup
Window Features 
Insulated Windows
Bathroom 1 
Level - First
Bathroom 2 
Level - Second
Bedroom 2 
Level - Second
Bedroom 3 
Level - Second
Dining Room 
Level - First
Kitchen 
Level - First
Living Room 
Level - First
Master Bedroom 
Level - First
Save
Ask
Tour
Hide
Share
Exterior Features
Construction Details 
Frame
Exterior 
Rain GuttersStorage
Lot Features 
Level
Other Structures 
Storage
Patio And Porch 
PorchDeck
Roof 
Shingle
Windows/Doors 
Insulated Windows
Community Features
Community Features 
Park
Roads 
Paved
Schools
School District
Unknown
Elementary School
Littleville
Middle School
Gateway
High School
Gateway
Listing courtesy of Darcie Gasperini of Taylor Agency


The property listing data and information, or the Images, set forth herein were provided to MLS Property Information Network, Inc. from third party sources, including sellers, lessors, landlords, and public records, and were compiled by MLS Property Information Network, Inc. The property listing data and information, and the Images, are for the personal, non-commercial use of consumers having a good faith interest in purchasing, leasing or renting listed properties of the type displayed to them and may not be used for any purpose other than to identify prospective properties which such consumers may have a good faith interest in purchasing, leasing or renting. MLS Property Information Network, Inc. and its subscribers disclaim any and all representations and warranties as to the accuracy of the property listing data and information, or as to the accuracy of any of the Images, set forth herein.

Last checked 2026-07-13 01:51 AM UTC

Neighborhood & Commute
Source: Walkscore
Save
Ask
Tour
Hide
Share