Save
Ask
Tour
Hide
Share
$940,000
3 Days On Site

38 Simeon Howard Way 38
Westborough, MA 01581

For Sale|Condominium|Active
3
Beds
3
Total Baths
2
Full Baths
1
Partial Bath
2,677
SqFt
$351
/SqFt
2015
Built
County:
Worcester
Call Now: (508) 667-4931
Is this the listing for you? We can help make it yours.
(508) 667-4931
Upcoming Open Houses
Sat, Jul 11, 12:00 PM - 2:00 PM
Sun, Jul 12, 12:00 PM - 2:00 PM
38 Simeon Howard Way 3838 Simeon Howard Way 3838 Simeon Howard Way 3838 Simeon Howard Way 38
Save
Ask
Tour
Hide
Share

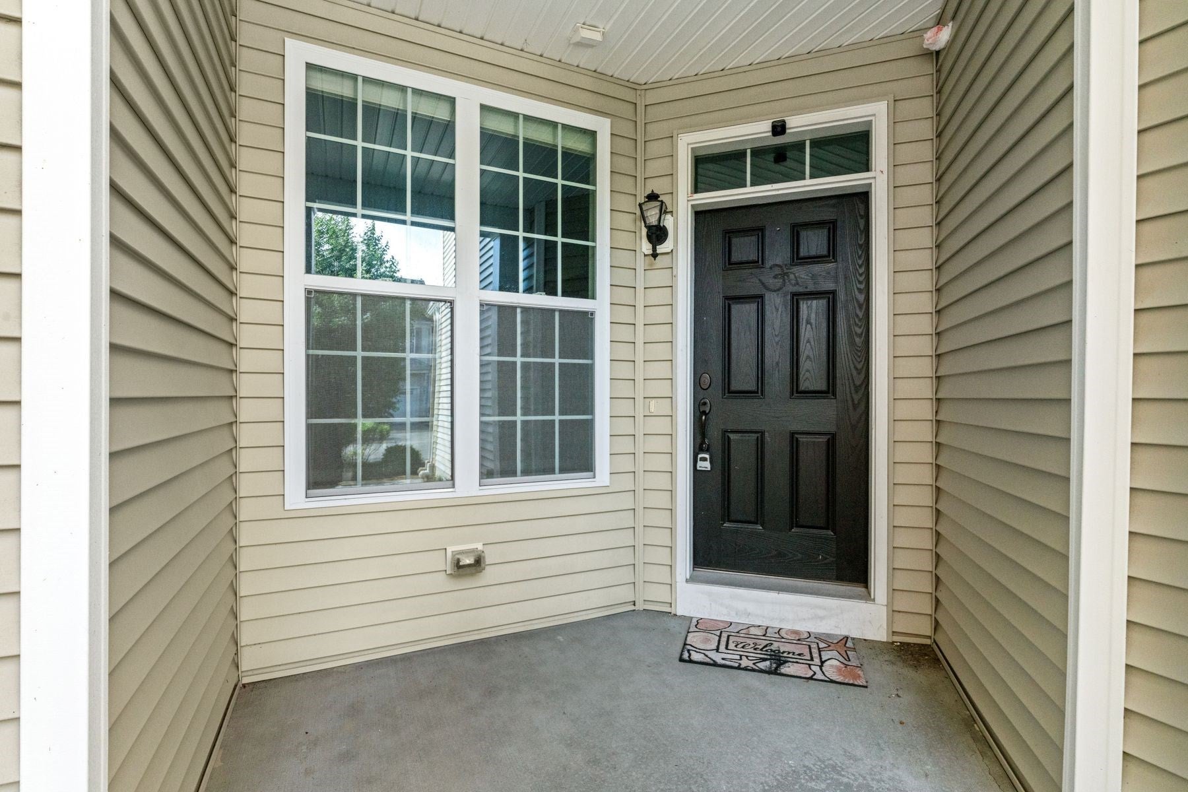
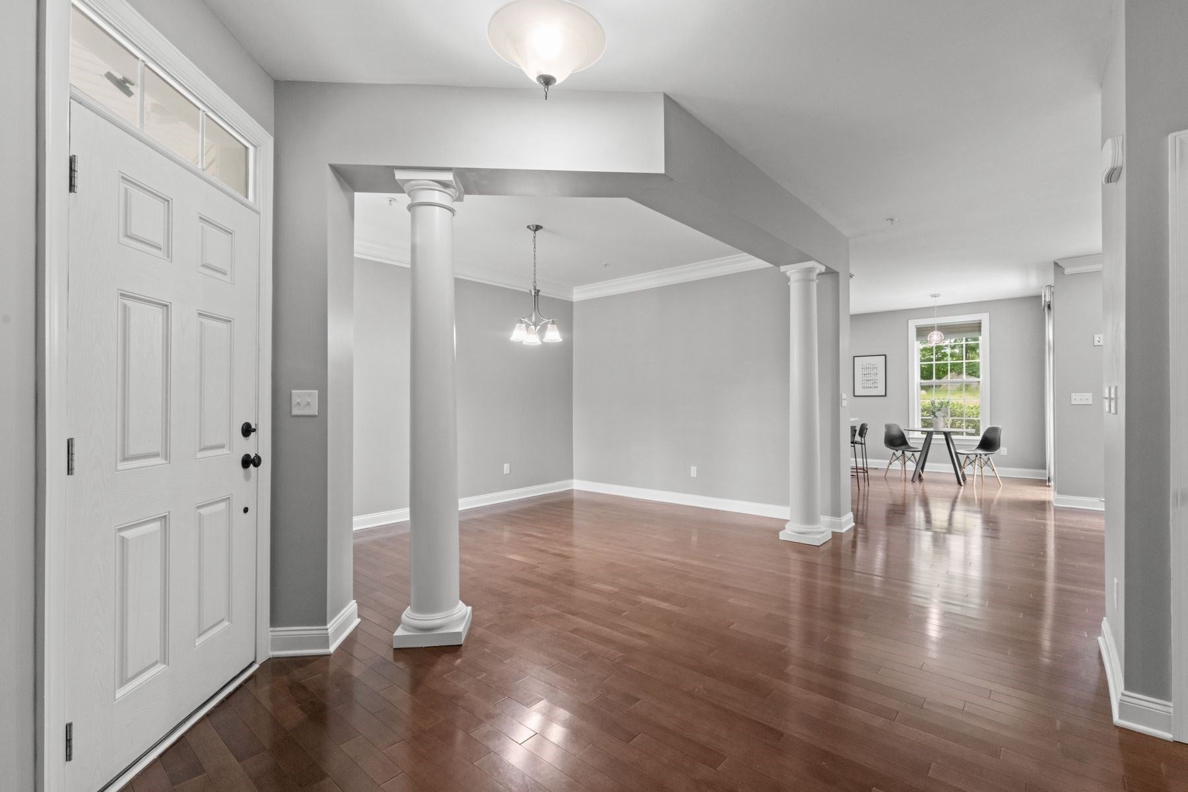
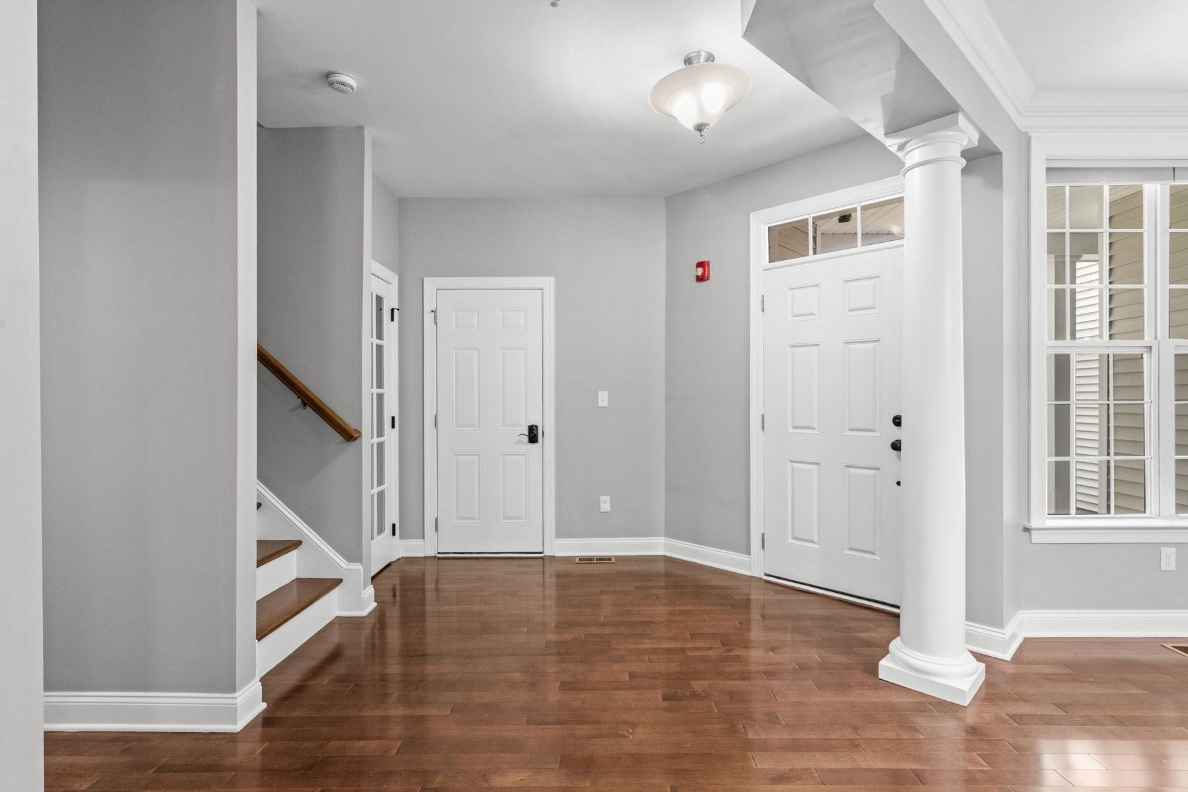
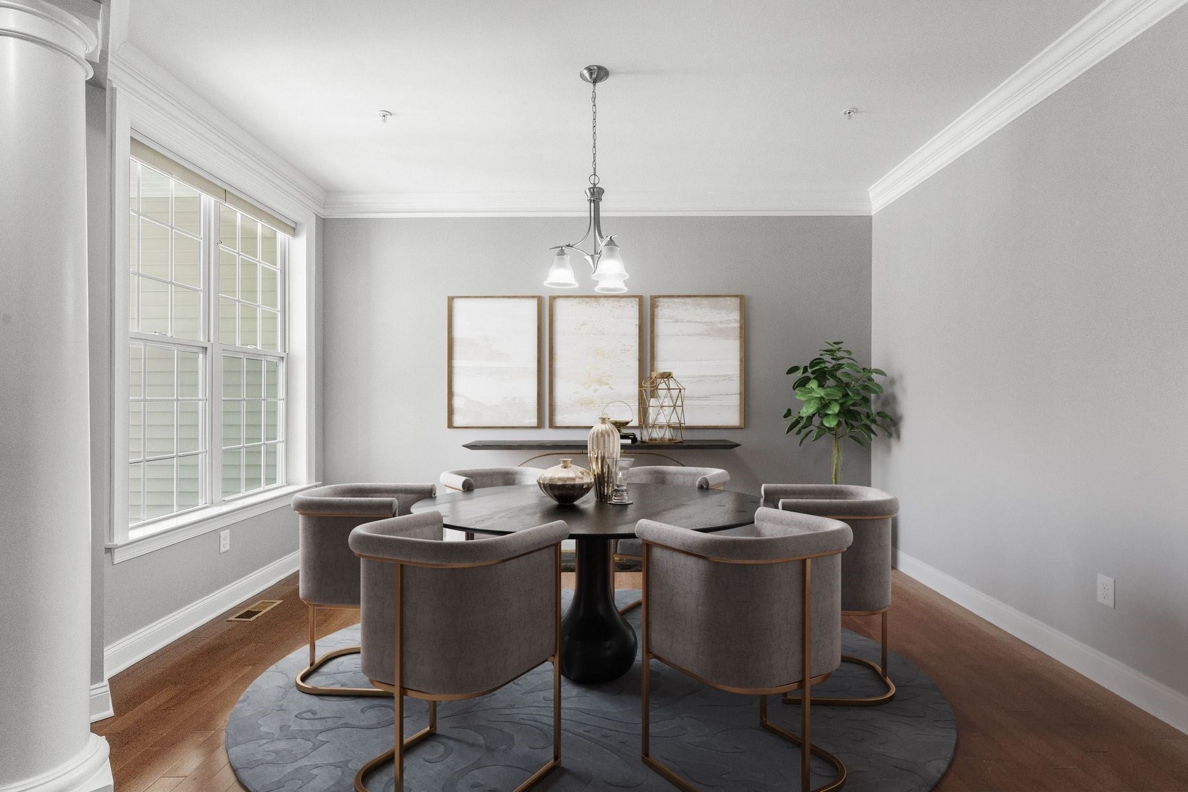
Welcome to Westborough Village! This Toll Brothers-built Dryden-style townhome offers 3 bedrooms, 2.5 baths, and numerous upgrades throughout. The open floor plan features a family room and formal dining area with columns, crown molding, and hardwood flooring. The gourmet eat-in kitchen boasts granite countertops, backsplash, upgraded stainless steel appliances, slider to a private patio overlooking a wooded setting. Second floor, enjoy an open loft with recessed lighting and laundry. Bedrooms feature vaulted ceilings, including the spacious primary suite with a custom walk-in closet and en-suite bath with dual granite vanities, shower, and soaking tub. Additional highlights include a finished basement featuring 7.1 Bose surround system with Onkyo receiver, 4K Projector ,wired security system, a built-in speaker wiring in living room, window blinds, a private location, tankless water heater, water filtration system. Conveniently located near T-Station and major routes.

Save
Ask
Tour
Hide
Share
Listing Snapshot
Price 
$940,000
Days On Site 
3 Days
Bedrooms 
3
Inside Area (SqFt) 
2,677 sqft
Total Baths 
3
Full Baths 
2
Partial Baths 
1
Lot Size 
N/A
Year Built 
2015
MLS® Number 
73545535
Status 
Active
Property Tax 
$14,086
HOA/Condo/Coop Fees 
$513 monthly
Sq Ft Source 
N/A
Friends & Family
Recent Activity
4 hours agoListing updated with changes from the MLS®
4 days agoListing first seen on site
General Features
Attached Garage 
Yes
Disclosures 
Public record recognizes as 2 bedroomNo closet in the 3rd bedroom. Buyer to verify all information.
Garage 
Yes
Garage Spaces 
2
Number Of Stories 
2
Parking 
AttachedCommonGarage
Parking Spaces 
4
Property Sub Type 
Condominium
Sewer 
Public Sewer
SqFt Above 
2073
SqFt Below 
604
SqFt Total 
2677
Water Source 
Public
Zoning 
BUS
Interior Features
Appliances 
RangeOvenDishwasherDisposalMicrowaveRefrigeratorWasherDryer
Cooling 
Central AirZoned
Electric 
Circuit Breakers
Flooring 
CarpetHardwoodVinyl
Heating 
Natural GasCentralForced AirZoned
Interior 
Open FloorplanRecessed LightingWalk-In Closet(s)
Laundry Features 
Gas Dryer HookupWasher HookupIn Unit
Bathroom 1 
Dimensions - 6x5Level - FirstArea - 30
Bathroom 2 
Dimensions - 11x11Level - SecondArea - 121
Bathroom 3 
Dimensions - 8x5Level - SecondArea - 40
Bedroom 2 
Dimensions - 13x11Level - SecondArea - 143
Bedroom 3 
Dimensions - 13x10Level - SecondArea - 130
Dining Room 
Dimensions - 17x15Level - FirstArea - 255
Kitchen 
Dimensions - 14x11Level - FirstArea - 154
Living Room 
Dimensions - 12x11Level - FirstArea - 132
Master Bedroom 
Dimensions - 25x17Level - SecondArea - 425
Save
Ask
Tour
Hide
Share
Exterior Features
Construction Details 
Frame
Patio And Porch 
Patio
Pool Features 
AssociationIn GroundHeated
Roof 
Shingle
Community Features
Association Amenities 
PoolPlaygroundParkClubhouse
Association Dues 
513
HOA Fee Frequency 
Monthly
Schools
School District
Unknown
Elementary School
Fales/Gibbons
Middle School
Millpond
High School
Westborough High School
Listing courtesy of Rajender Kalavala of Mathieu Newton Sotheby's International Realty


The property listing data and information, or the Images, set forth herein were provided to MLS Property Information Network, Inc. from third party sources, including sellers, lessors, landlords, and public records, and were compiled by MLS Property Information Network, Inc. The property listing data and information, and the Images, are for the personal, non-commercial use of consumers having a good faith interest in purchasing, leasing or renting listed properties of the type displayed to them and may not be used for any purpose other than to identify prospective properties which such consumers may have a good faith interest in purchasing, leasing or renting. MLS Property Information Network, Inc. and its subscribers disclaim any and all representations and warranties as to the accuracy of the property listing data and information, or as to the accuracy of any of the Images, set forth herein.

Last checked 2026-07-11 11:21 AM UTC

Neighborhood & Commute
Source: Walkscore
Save
Ask
Tour
Hide
Share