Save
Ask
Tour
Hide
Share
$525,000
New Listing

46 Bancroft Rd
Holden, MA 01520

For Sale|Single Family Residence|Active
3
Beds
1
Total Bath
1
Full Bath
1,537
SqFt
$342
/SqFt
1945
Built
County:
Worcester
Call Now: (508) 667-4931
Is this the listing for you? We can help make it yours.
(508) 667-4931
46 Bancroft Rd46 Bancroft Rd46 Bancroft Rd46 Bancroft Rd
Save
Ask
Tour
Hide
Share

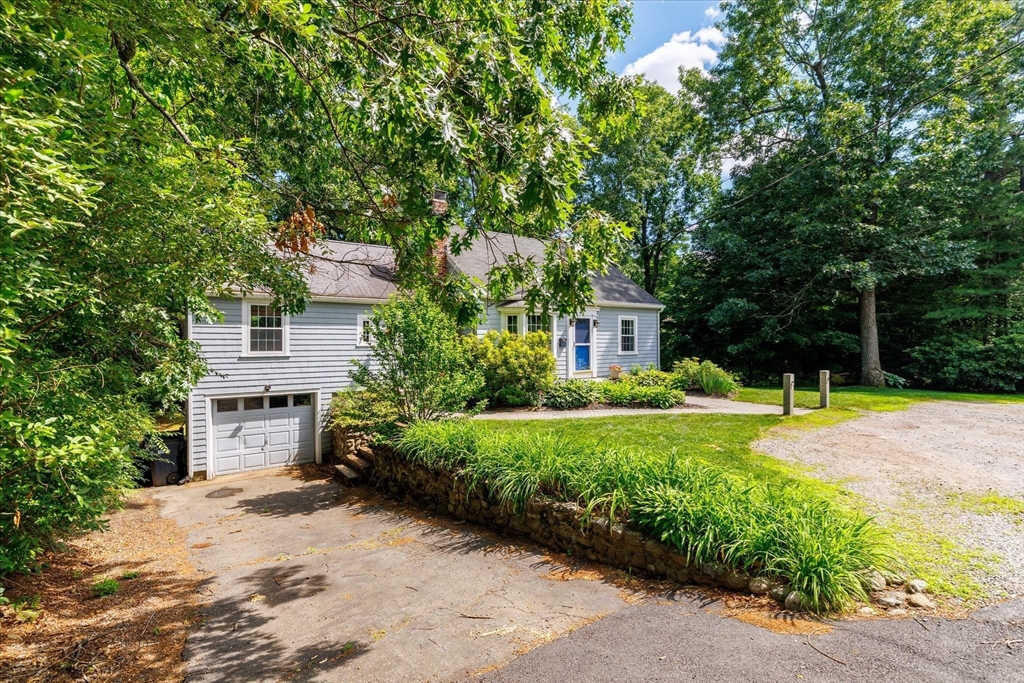
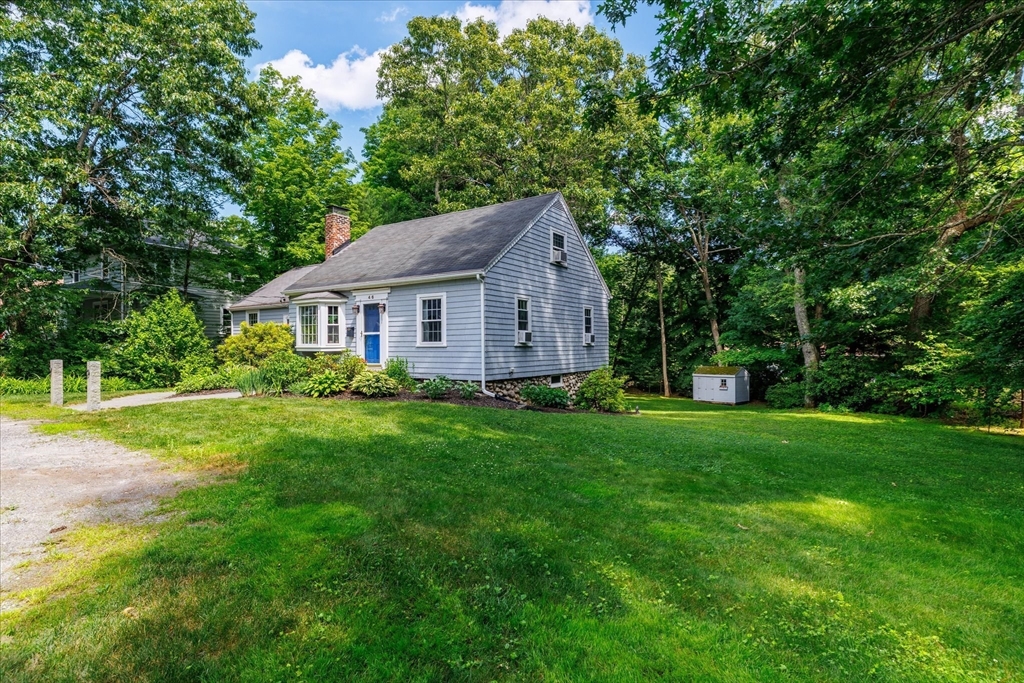
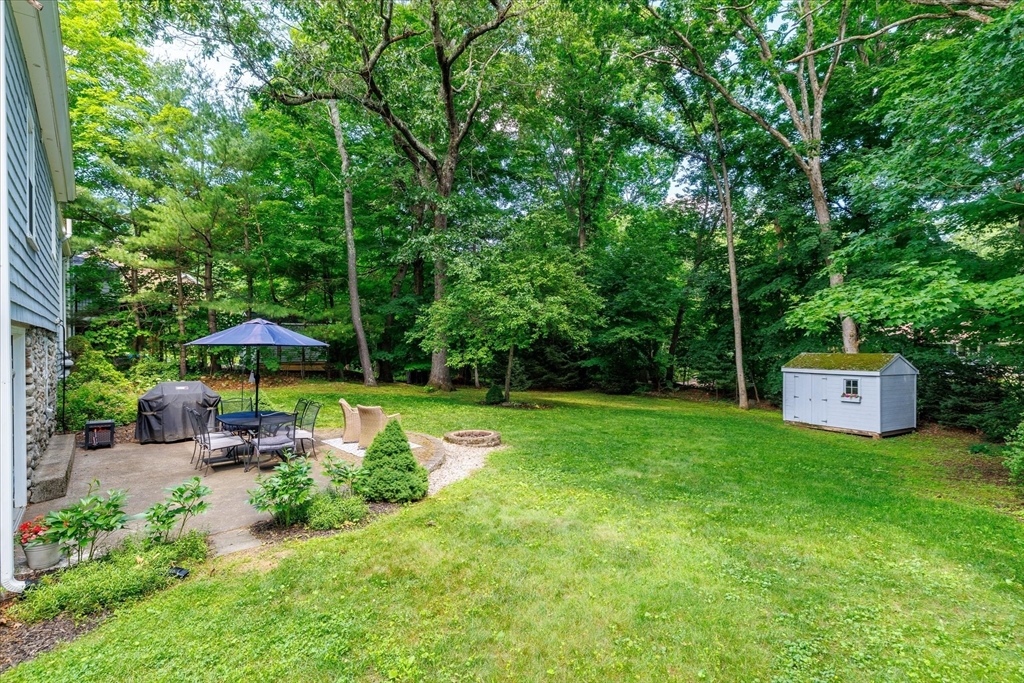
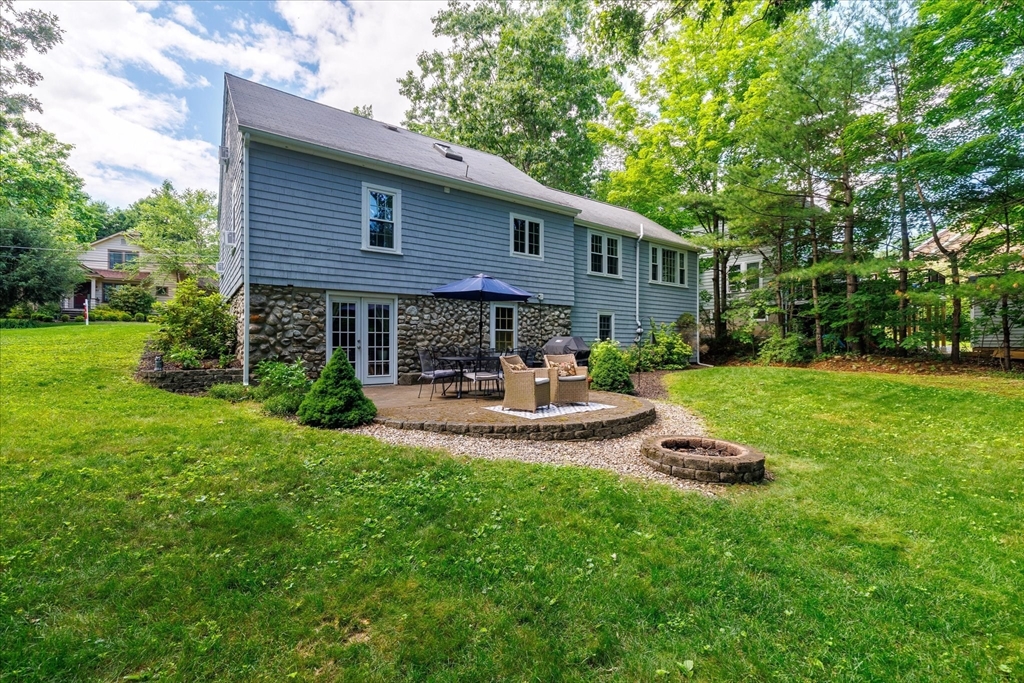
Nestled on a beautiful, private lot in the heart of Holden, this charming home offers the perfect blend of tranquility and convenience. Enjoy the ease of walking to local shops, the library, bandstand, farmers market, ice cream, and more. Inside, you'll find a spacious family room with built-in bookshelves, a cozy living room with a working fireplace, a new dishwasher and range hood in the kitchen, hardwood floors throughout much of the home, and two generously sized 1st floor bedrooms. The 2nd floor bedroom offers additional unfinished space, presenting an excellent opportunity to create a large primary suite. The walkout lower level has an exercise room, workshop/utility space, and a bonus room with french doors leading to the patio and fire pit overlooking the tree-lined backyard. Exterior features new gutters and expanded parking spaces. This is a wonderful opportunity to enjoy classic charm, flexible living space, and an unbeatable in-town Holden location.

Save
Ask
Tour
Hide
Share
Listing Snapshot
Price 
$525,000
Days On Site 
0 Days
Bedrooms 
3
Inside Area (SqFt) 
1,537 sqft
Total Baths 
1
Full Baths 
1
Partial Baths 
N/A
Lot Size 
0.33 Acres
Year Built 
1945
MLS® Number 
73545514
Status 
Active
Property Tax 
$5,771
HOA/Condo/Coop Fees 
N/A
Sq Ft Source 
N/A
Friends & Family
Recent Activity
5 hours agoListing updated with changes from the MLS®
5 hours agoListing first seen on site
General Features
Acres 
0.33
Attached Garage 
Yes
Disclosures 
New 2026: Dishwasher and Range Hood. 2023: Gutters. Newer: Oil tankpaint. Roof age unknown. Fireplace in living room works. Radon mitigation system in lower level.
Foundation 
Stone
Garage 
Yes
Garage Spaces 
1
Parking 
PavedAttachedOff StreetGarage
Parking Spaces 
6
Property Sub Type 
Single Family Residence
Sewer 
Public Sewer
SqFt Above 
1537
SqFt Below 
773
SqFt Total 
1537
Style 
Cape
Water Source 
Public
Zoning 
R10
Interior Features
Appliances 
Water HeaterRangeDishwasherRefrigeratorWasherDryer
Basement 
FullPartially FinishedWalk-Out AccessInterior Entry
Cooling 
Window Unit(s)
Electric 
Circuit Breakers100 Amp Service
Fireplace 
Yes
Fireplaces 
1
Flooring 
WoodTileLaminate
Heating 
BaseboardOil
Interior 
Master Downstairs
Laundry Features 
In BasementElectric Dryer HookupWasher Hookup
Bathroom 1 
Level - First
Bedroom 2 
Level - First
Bedroom 3 
Level - Second
Dining Room 
Level - First
Family Room 
Level - First
Kitchen 
Level - First
Living Room 
Level - First
Master Bedroom 
Level - First
Save
Ask
Tour
Hide
Share
Exterior Features
Construction Details 
Frame
Exterior 
Rain GuttersStorage
Lot Features 
ClearedLevel
Other Structures 
Storage
Patio And Porch 
Patio
Roof 
Shingle
Community Features
Community Features 
PoolTennis Court(s)ParkGolf
Financing Terms Available 
Contract
Listing courtesy of Sara Fish of J Blumen & Associates


The property listing data and information, or the Images, set forth herein were provided to MLS Property Information Network, Inc. from third party sources, including sellers, lessors, landlords, and public records, and were compiled by MLS Property Information Network, Inc. The property listing data and information, and the Images, are for the personal, non-commercial use of consumers having a good faith interest in purchasing, leasing or renting listed properties of the type displayed to them and may not be used for any purpose other than to identify prospective properties which such consumers may have a good faith interest in purchasing, leasing or renting. MLS Property Information Network, Inc. and its subscribers disclaim any and all representations and warranties as to the accuracy of the property listing data and information, or as to the accuracy of any of the Images, set forth herein.

Last checked 2026-07-07 06:40 PM UTC

Neighborhood & Commute
Source: Walkscore
Save
Ask
Tour
Hide
Share