Save
Ask
Tour
Hide
Share
$540,000
New Listing

31 Wildrose Ave
Worcester, MA 01602

For Sale|Single Family Residence|Active
3
Beds
2
Total Baths
1
Full Bath
1
Partial Bath
2,030
SqFt
$266
/SqFt
1913
Built
County:
Worcester
Call Now: (508) 667-4931
Is this the listing for you? We can help make it yours.
(508) 667-4931
31 Wildrose Ave31 Wildrose Ave31 Wildrose Ave31 Wildrose Ave
Save
Ask
Tour
Hide
Share

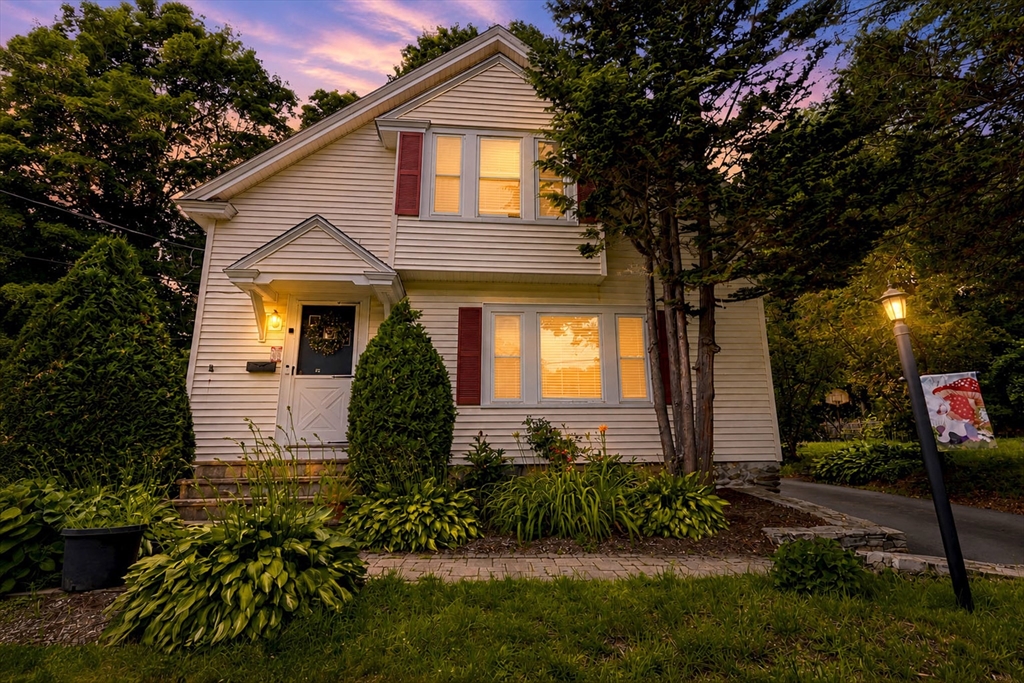
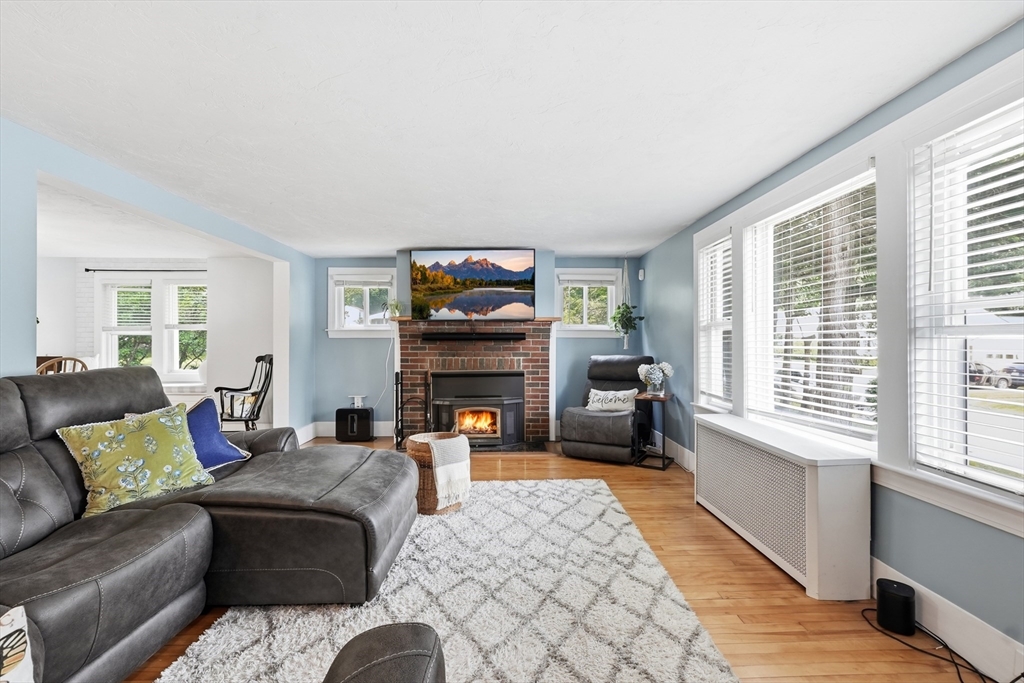
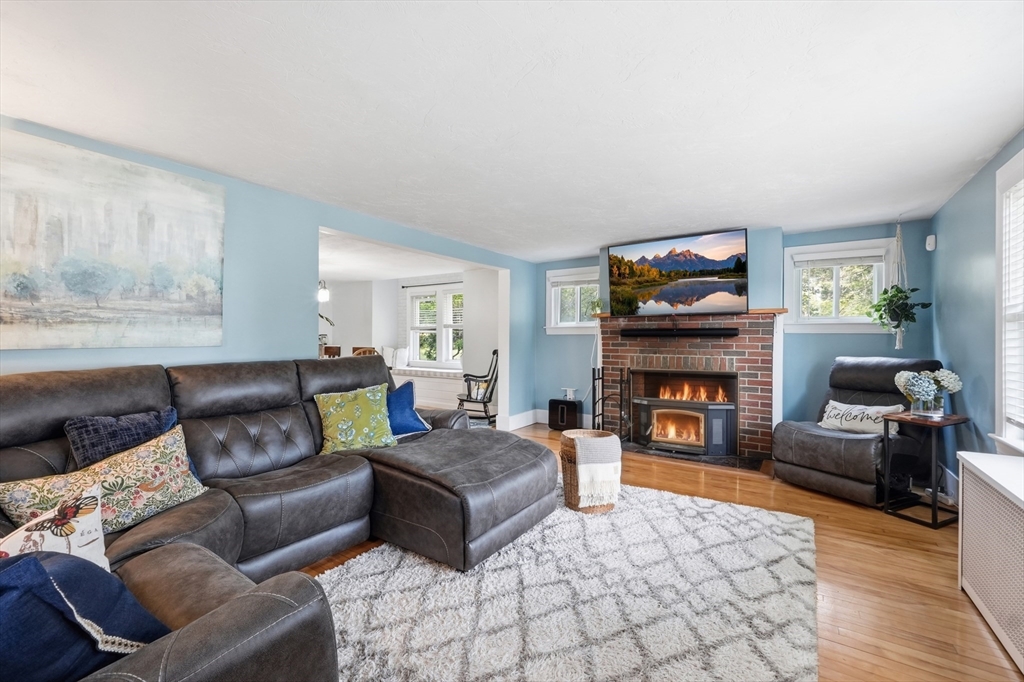
Spacious 3-bedroom, 1.5-bath home offering comfort, character, and future potential! Features include an oversized family room with a pellet stove, a generous living room with a wood stove, a large dining room with a built-in window seat with hidden storage. The kitchen offers stainless steel appliances, a gas range, tile flooring, and a Rinnai on-demand hot water system. Step outside to your own backyard oasis featuring a tranquil koi pond with waterfall, outdoor kitchenette, and plenty of space for entertaining. A one-car garage and oversized 14,300 sq. ft. lot provide even more value, including a potential subdivision or ADU opportunity (buyer to perform due diligence and verify all approvals). Conveniently located near schools, shopping, parks, restaurants, and major commuter routes. A must-see!

Save
Ask
Tour
Hide
Share
Listing Snapshot
Price 
$540,000
Days On Site 
0 Days
Bedrooms 
3
Inside Area (SqFt) 
2,030 sqft
Total Baths 
2
Full Baths 
1
Partial Baths 
1
Lot Size 
0.33 Acres
Year Built 
1913
MLS® Number 
73545476
Status 
Active
Property Tax 
$5,759
HOA/Condo/Coop Fees 
N/A
Sq Ft Source 
Public Records
Friends & Family
Recent Activity
2 hours agoListing updated with changes from the MLS®
6 hours agoListing first seen on site
General Features
Acres 
0.33
Disclosures 
All info from sources deemed reliable although no warranty is made to the accuracy thereof. Pellet/Wood Stoves convey with home. CTG upon sellers finding and closing on suitable housing.
Foundation 
Stone
Garage 
Yes
Garage Spaces 
1
Parking 
PavedDetachedOff Street
Parking Spaces 
5
Property Sub Type 
Single Family Residence
Sewer 
Public Sewer
SqFt Above 
2030
SqFt Total 
2030
Style 
Colonial
Water Source 
Public
Zoning 
RS-7
Interior Features
Appliances 
Gas Water HeaterRangeDishwasherMicrowaveRefrigerator
Basement 
Full
Electric 
100 Amp Service
Fireplace 
Yes
Fireplaces 
1
Heating 
Natural GasSteam
Laundry Features 
In Basement
Window Features 
Insulated Windows
Bathroom 1 
Dimensions - 5x4Level - FirstArea - 20
Bathroom 2 
Dimensions - 9x10Level - SecondArea - 90
Bedroom 2 
Dimensions - 11x10Level - SecondArea - 110
Bedroom 3 
Dimensions - 9x12Level - SecondArea - 108
Dining Room 
Dimensions - 14x15Level - FirstArea - 210
Family Room 
Dimensions - 23x19Level - FirstArea - 437
Kitchen 
Dimensions - 19x14Level - FirstArea - 266
Living Room 
Dimensions - 19x13Level - FirstArea - 247
Master Bedroom 
Dimensions - 13x15Level - SecondArea - 195
Office 
Dimensions - 10x13Level - FirstArea - 130
Save
Ask
Tour
Hide
Share
Exterior Features
Construction Details 
Frame
Roof 
Shingle
Windows/Doors 
Insulated Windows
Community Features
Community Features 
ParkGolf
Listing courtesy of Richard J. Trifone of RE/MAX Vision


The property listing data and information, or the Images, set forth herein were provided to MLS Property Information Network, Inc. from third party sources, including sellers, lessors, landlords, and public records, and were compiled by MLS Property Information Network, Inc. The property listing data and information, and the Images, are for the personal, non-commercial use of consumers having a good faith interest in purchasing, leasing or renting listed properties of the type displayed to them and may not be used for any purpose other than to identify prospective properties which such consumers may have a good faith interest in purchasing, leasing or renting. MLS Property Information Network, Inc. and its subscribers disclaim any and all representations and warranties as to the accuracy of the property listing data and information, or as to the accuracy of any of the Images, set forth herein.

Last checked 2026-07-07 06:40 PM UTC

Neighborhood & Commute
Source: Walkscore
Save
Ask
Tour
Hide
Share