Save
Ask
Tour
Hide
Share
$575,000
New Listing

20 Iroquois Ave.
Hubbardston, MA 01452

For Sale|Single Family Residence|Active
2
Beds
2
Total Baths
2
Full Baths
1,396
SqFt
$412
/SqFt
1987
Built
Subdivision:
Pinecrest Property Owner Association
County:
Worcester
Call Now: (508) 667-4931
Is this the listing for you? We can help make it yours.
(508) 667-4931
Upcoming Open Houses
Wed, Jul 8, 5:30 PM - 7:00 PM
20 Iroquois Ave.20 Iroquois Ave.20 Iroquois Ave.20 Iroquois Ave.
Save
Ask
Tour
Hide
Share

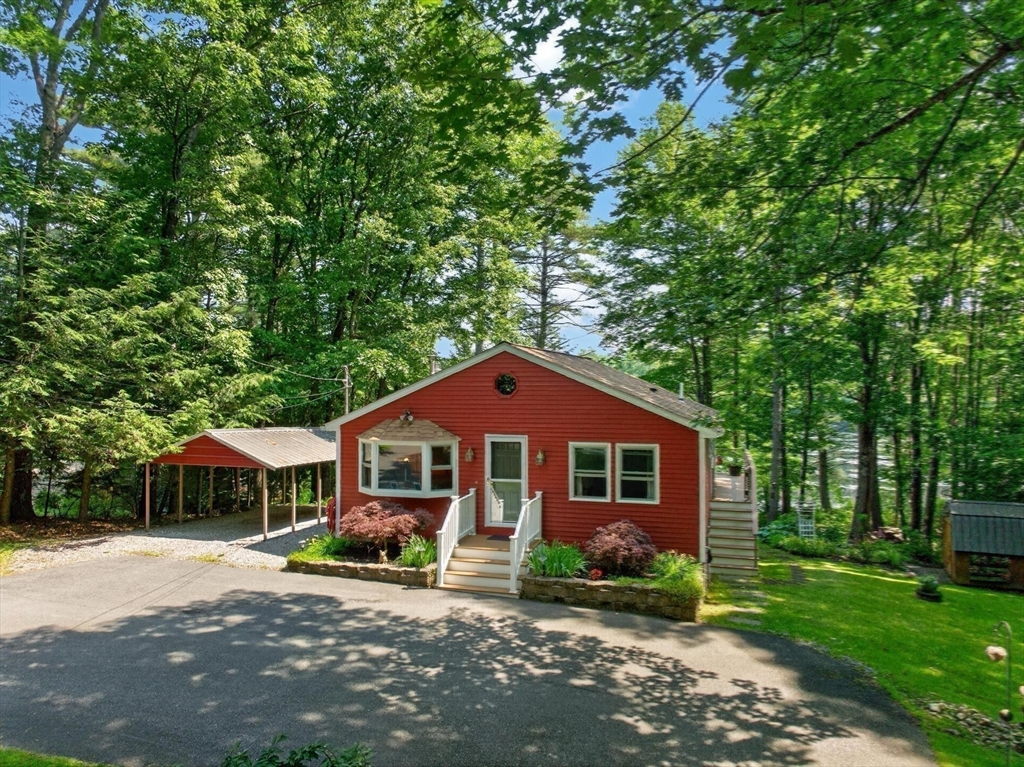
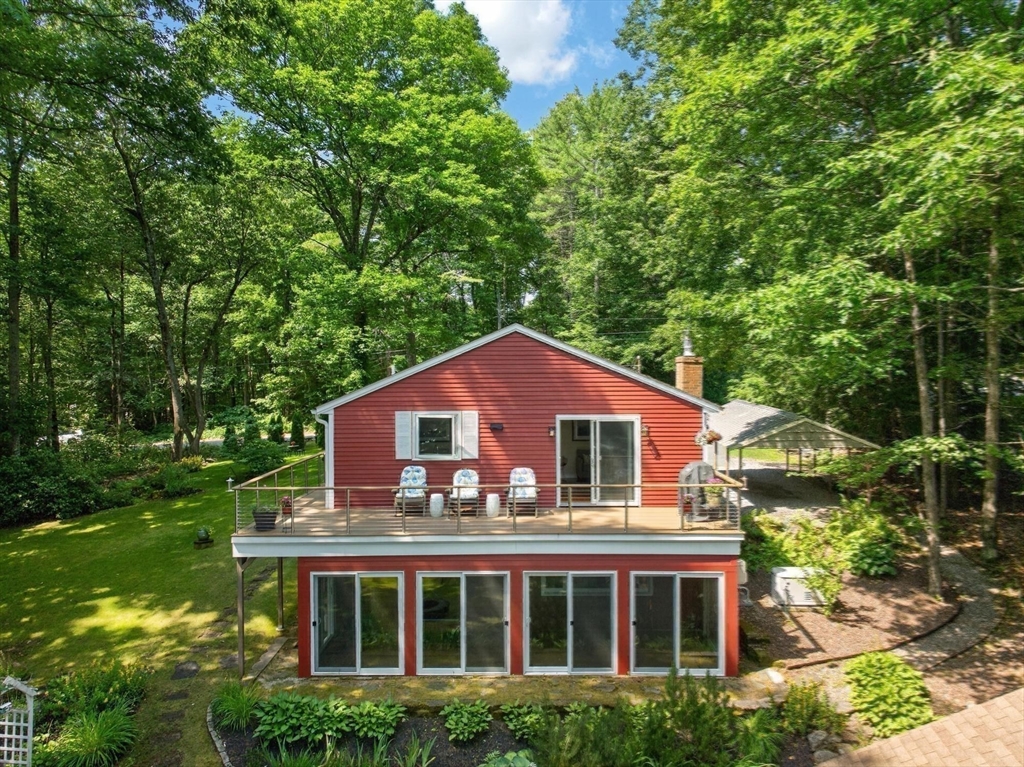
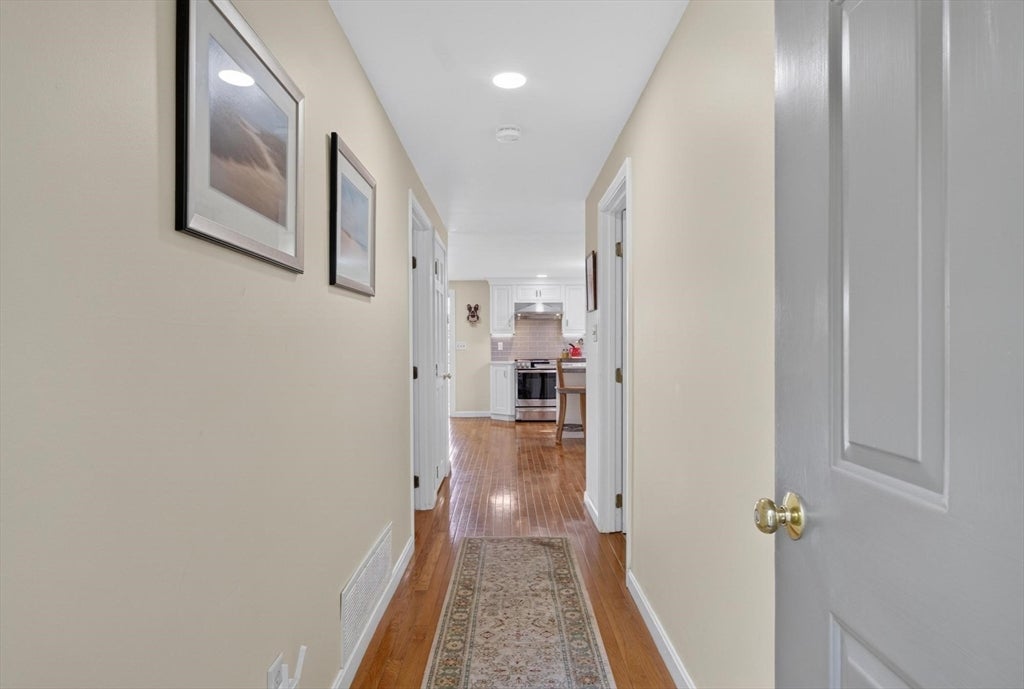
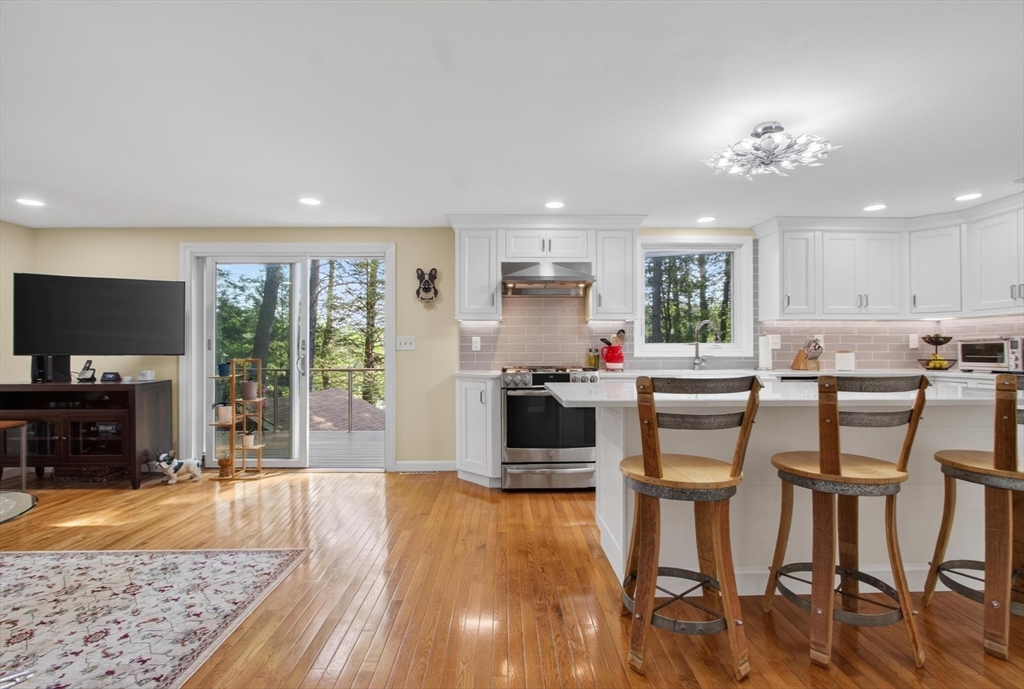
Discover the inviting charm of this ranch style waterfront residence presented in great condition and offering an attractive property that promises comfortable living. It's a place where thoughtful design meets everyday functionality. The heart of this home is an open-plan kitchen, seamlessly flowing into the living room, creating an expansive and connected space for daily life and entertaining. This culinary area is well-appointed with stainless steel appliances and quartz counters, and features a convenient island, perfect for meal preparation or casual dining. This home offers two well-proportioned bedrooms and two full bathrooms, as well as a finished family room in the basement. A separate cabin offers a place for guests, a studio, workspace, or just a fun place to hang out. This home also offers an automatic generator, an irrigation system for the well appointed grounds, a water feature, a mini split A/C, an EV charger, and so much more. Can also be sold furnished!

Save
Ask
Tour
Hide
Share
Listing Snapshot
Price 
$575,000
Days On Site 
0 Days
Bedrooms 
2
Inside Area (SqFt) 
1,396 sqft
Total Baths 
2
Full Baths 
2
Partial Baths 
N/A
Lot Size 
0.59 Acres
Year Built 
1987
MLS® Number 
73545425
Status 
Active
Property Tax 
$4,759
HOA/Condo/Coop Fees 
$16.67 monthly
Sq Ft Source 
Public Records
Friends & Family
Recent Activity
4 hours agoListing updated with changes from the MLS®
7 hours agoListing first seen on site
General Features
Acres 
0.59
Disclosures 
Room measurements have been rounded up or down and are not precise.
Foundation 
Block
Garage 
Yes
Garage Spaces 
1
Parking 
PavedCarportOff Street
Parking Spaces 
7
Property Sub Type 
Single Family Residence
Sewer 
Private Sewer
SqFt Above 
896
SqFt Below 
500
SqFt Total 
1396
Style 
Ranch
Water Source 
Private
Zoning 
R
Interior Features
Appliances 
Water HeaterRangeDishwasherMicrowaveRefrigeratorWasherDryer
Basement 
FullPartially FinishedWalk-Out AccessInterior EntryConcrete
Cooling 
Ductless
Electric 
Circuit Breakers
Flooring 
LaminateHardwood
Heating 
Forced AirOilDuctless
Interior 
Master DownstairsCeiling Fan(s)
Laundry Features 
In BasementElectric Dryer HookupWasher Hookup
Main Level Bedrooms 
2
Bathroom 1 
Level - First
Bathroom 2 
Level - Basement
Bedroom 2 
Dimensions - 12x11Level - MainArea - 132
Family Room 
Dimensions - 27x21Level - BasementArea - 567
Kitchen 
Dimensions - 15x13Level - MainArea - 195
Living Room 
Dimensions - 27x13Level - MainArea - 351
Master Bedroom 
Dimensions - 14x11Level - MainArea - 154
Save
Ask
Tour
Hide
Share
Exterior Features
Construction Details 
Frame
Exterior 
Storage
Lot Features 
WoodedLandscapedWaterfront
Other Structures 
Guest HouseStorage
Patio And Porch 
PatioDeckPorchEnclosed
Roof 
Shingle
View 
PondWaterScenic
Waterfront 
Yes
Waterfront Features 
WaterfrontPondWaterfront Access
Waterview 
PondWaterScenic
Community Features
Association Dues 
200
HOA Fee Frequency 
Annually
Roads 
Paved
Schools
School District
Unknown
Elementary School
Unknown
Middle School
Unknown
High School
Quabbin Regional
Listing courtesy of Brenda Cormier of RE/MAX Vision


The property listing data and information, or the Images, set forth herein were provided to MLS Property Information Network, Inc. from third party sources, including sellers, lessors, landlords, and public records, and were compiled by MLS Property Information Network, Inc. The property listing data and information, and the Images, are for the personal, non-commercial use of consumers having a good faith interest in purchasing, leasing or renting listed properties of the type displayed to them and may not be used for any purpose other than to identify prospective properties which such consumers may have a good faith interest in purchasing, leasing or renting. MLS Property Information Network, Inc. and its subscribers disclaim any and all representations and warranties as to the accuracy of the property listing data and information, or as to the accuracy of any of the Images, set forth herein.

Last checked 2026-07-07 05:43 PM UTC

Neighborhood & Commute
Source: Walkscore
Save
Ask
Tour
Hide
Share