Save
Ask
Tour
Hide
Share
$749,900
New Listing

1 Hawthorne St
Lakeville, MA 02347

For Sale|Single Family Residence|Active
3
Beds
3
Total Baths
3
Full Baths
2,850
SqFt
$263
/SqFt
1993
Built
County:
Plymouth
Call Now: (508) 667-4931
Is this the listing for you? We can help make it yours.
(508) 667-4931
1 Hawthorne St1 Hawthorne St1 Hawthorne St1 Hawthorne St
Save
Ask
Tour
Hide
Share

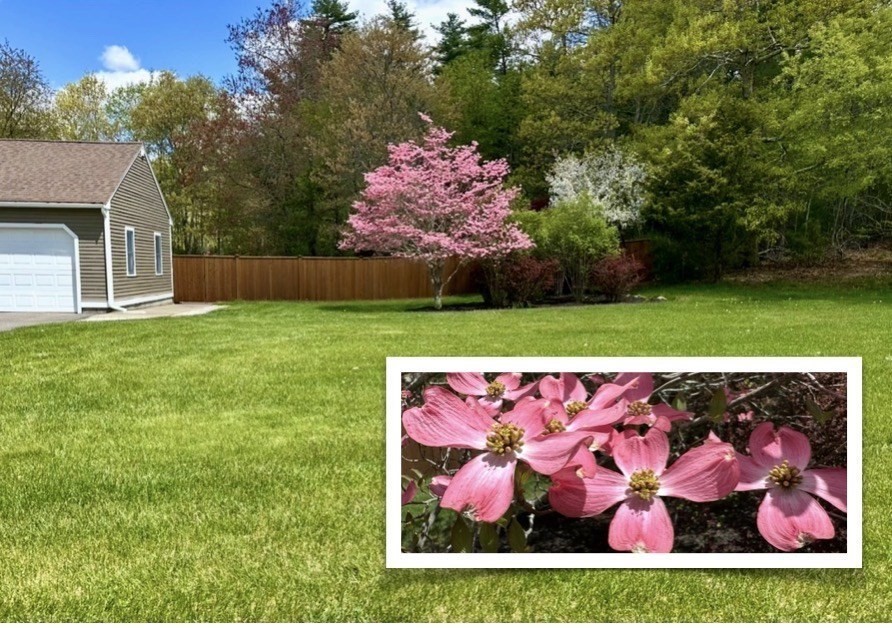
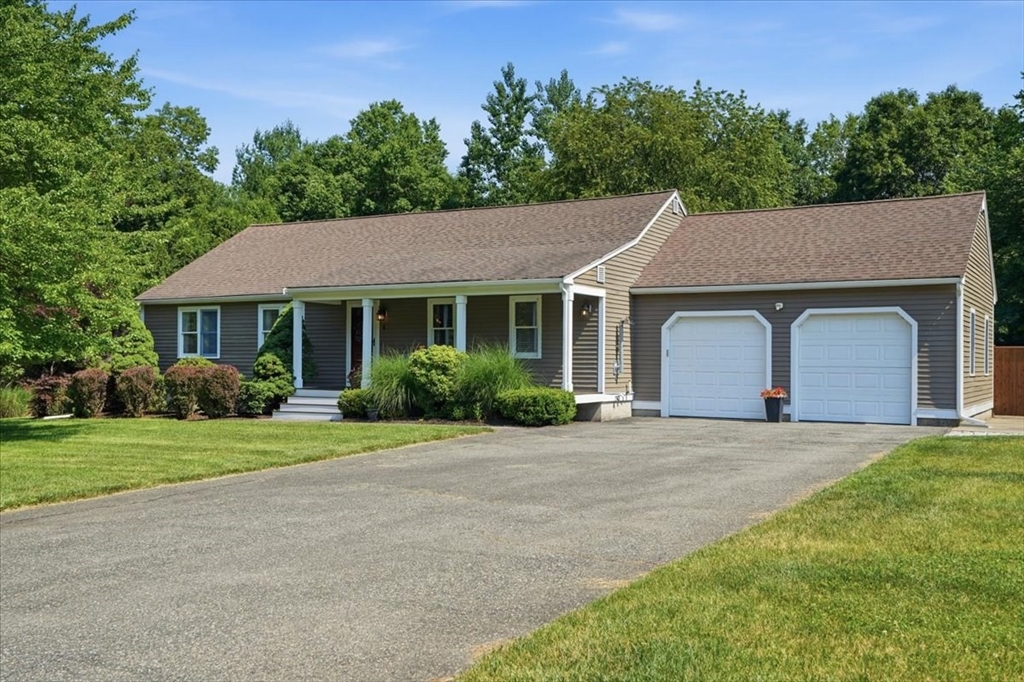
Welcome home to 1 Hawthorne Street! This beautifully updated & landscaped 3-bedroom, 3-bathroom Contemporary Ranch sits on a picturesque 1.62-acre level corner lot (w/irrigation*), greeting you each spring with a stunning pink flowering dogwood tree! Boasting an open floor plan with dramatic cathedral ceilings, skylights, and some gorgeous 2019 hickory hardwood floors, this home is designed for both comfortable living and effortless entertaining. The heart of the home features a fully remodeled kitchen (2020) with custom cabinetry, sleek stone tile, and stainless-steel appliances (new stove & microwave 2025). You will love the bonus loft library/office area, just off of the kitchen! The main-level primary suite includes a private bath, while the main bath features a luxurious jacuzzi soaking tub. Need more space? The expansive finished lower level offers a massive family room, game room, and bonus room, plus a third full bath! Enjoy the massive cost savings of TMLP electricity.

Save
Ask
Tour
Hide
Share
Listing Snapshot
Price 
$749,900
Days On Site 
0 Days
Bedrooms 
3
Inside Area (SqFt) 
2,850 sqft
Total Baths 
3
Full Baths 
3
Partial Baths 
N/A
Lot Size 
1.62 Acres
Year Built 
1993
MLS® Number 
73545416
Status 
Active
Property Tax 
$6,072
HOA/Condo/Coop Fees 
N/A
Sq Ft Source 
Other
Friends & Family
Recent Activity
5 hours agoListing updated with changes from the MLS®
8 hours agoListing first seen on site
General Features
Acres 
1.62
Attached Garage 
Yes
Disclosures 
Low cost electricity with the affordable TMLP electric company! AC condenser 2020Kitchen 2020Indirect Water Heater 2025Well pump 2025Hickory Floor 2019Stove & Microwave 2025New Cedar front fence & two gates 2023 & New front Gutters. Hot tub hookup in the back patio area.
Foundation 
Concrete Perimeter
Garage 
Yes
Garage Spaces 
2
Parking 
AttachedOff StreetPavedGarage
Parking Spaces 
8
Property Sub Type 
Single Family Residence
Sewer 
Private Sewer
SqFt Above 
1650
SqFt Below 
1200
SqFt Total 
2850
Style 
ContemporaryRanch
Water Source 
Private
Zoning 
R
Interior Features
Appliances 
Water HeaterRangeDishwasherMicrowaveRefrigeratorWasherDryerPlumbed For Ice Maker
Basement 
FullInterior Entry
Cooling 
Central AirCeiling Fan(s)Zoned
Electric 
200+ Amp Service
Flooring 
TileCarpetHardwood
Heating 
BaseboardOilZoned
Interior 
Recessed LightingCeiling Fan(s)Master DownstairsCathedral Ceiling(s)
Laundry Features 
In BasementElectric Dryer HookupWasher Hookup
Bathroom 1 
Level - First
Bathroom 2 
Level - First
Bathroom 3 
Level - Basement
Bedroom 2 
Level - First
Bedroom 3 
Level - First
Family Room 
Level - Basement
Kitchen 
Level - First
Living Room 
Level - First
Master Bedroom 
Level - First
Office 
Level - Second
Save
Ask
Tour
Hide
Share
Exterior Features
Construction Details 
Frame
Lot Features 
Corner LotClearedLevel
Patio And Porch 
Patio
Roof 
Shingle
Windows/Doors 
French Doors
Community Features
Community Features 
ParkStable(s)Golf
Schools
School District
Unknown
Elementary School
Assawompsett Elementary
Middle School
Freetown-Lakeville Middle Scho
High School
Apponequet Regional High Schoo
Listing courtesy of Cindy Brouwer of Cindy Brouwer Real Estate


The property listing data and information, or the Images, set forth herein were provided to MLS Property Information Network, Inc. from third party sources, including sellers, lessors, landlords, and public records, and were compiled by MLS Property Information Network, Inc. The property listing data and information, and the Images, are for the personal, non-commercial use of consumers having a good faith interest in purchasing, leasing or renting listed properties of the type displayed to them and may not be used for any purpose other than to identify prospective properties which such consumers may have a good faith interest in purchasing, leasing or renting. MLS Property Information Network, Inc. and its subscribers disclaim any and all representations and warranties as to the accuracy of the property listing data and information, or as to the accuracy of any of the Images, set forth herein.

Last checked 2026-07-07 05:43 PM UTC

Neighborhood & Commute
Source: Walkscore
Save
Ask
Tour
Hide
Share