Save
Ask
Tour
Hide
Share
$1,249,000
2 Days On Site

8 Victoria Circle
Shrewsbury, MA 01545

For Sale|Single Family Residence|Active
4
Beds
3
Total Baths
2
Full Baths
1
Partial Bath
3,025
SqFt
$413
/SqFt
2013
Built
County:
Worcester
Call Now: (508) 667-4931
Is this the listing for you? We can help make it yours.
(508) 667-4931
8 Victoria Circle8 Victoria Circle8 Victoria Circle8 Victoria Circle
Save
Ask
Tour
Hide
Share

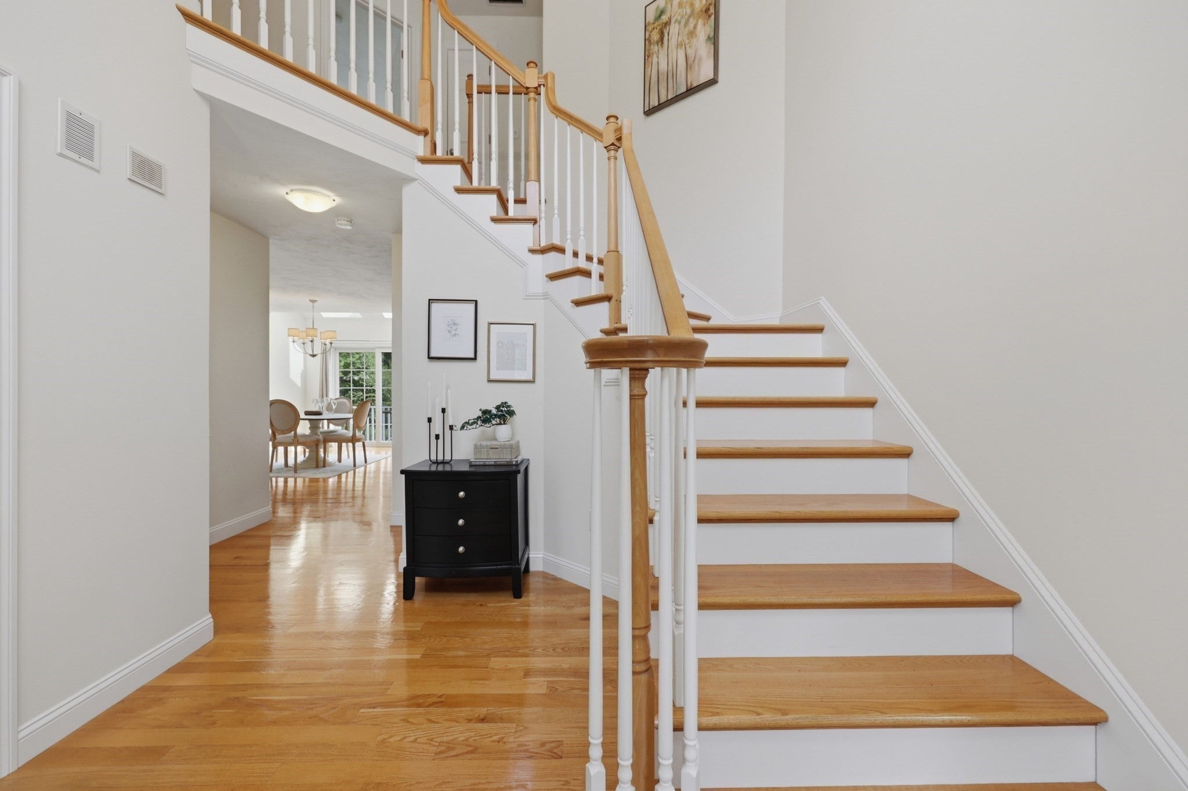
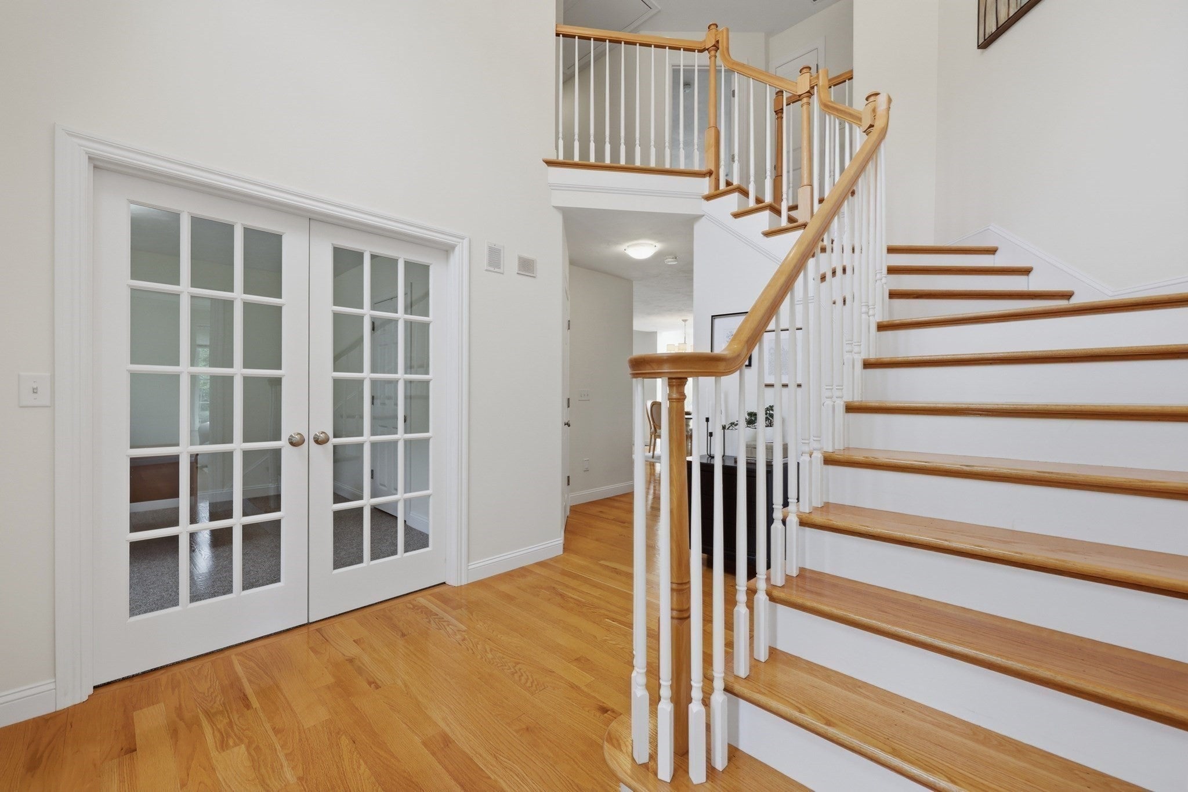
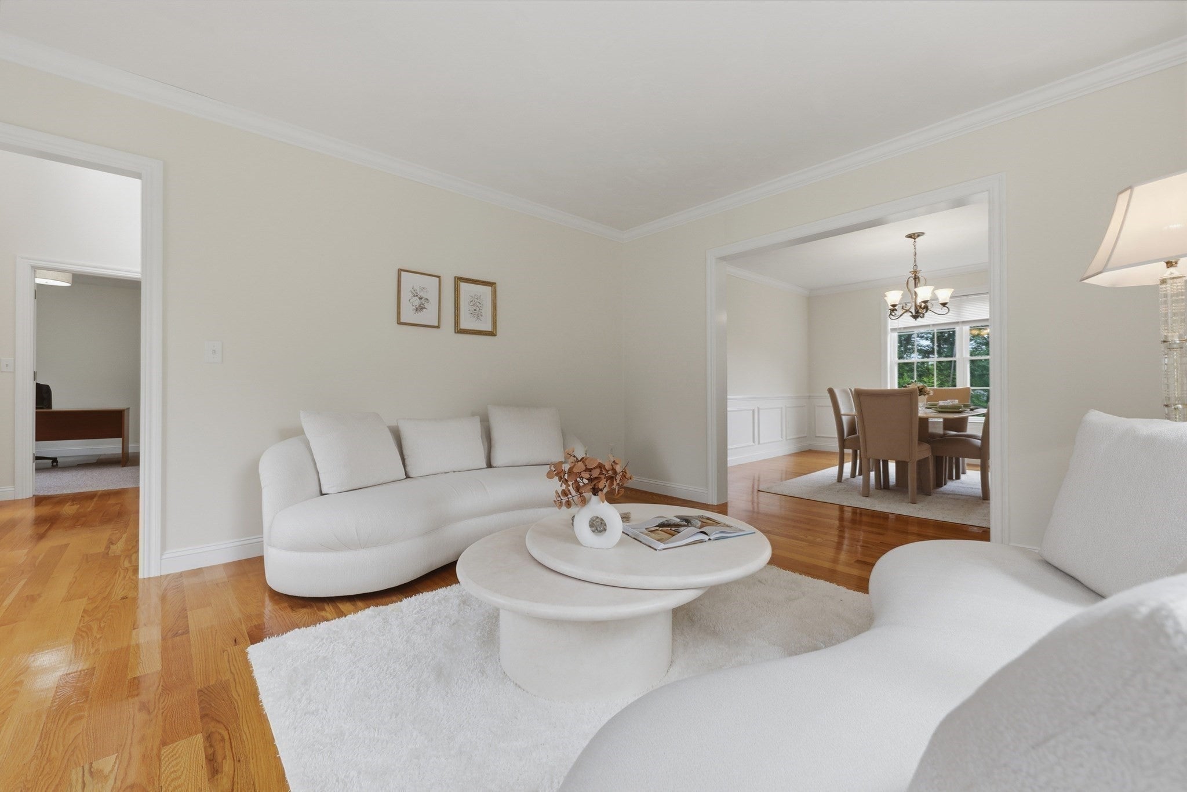
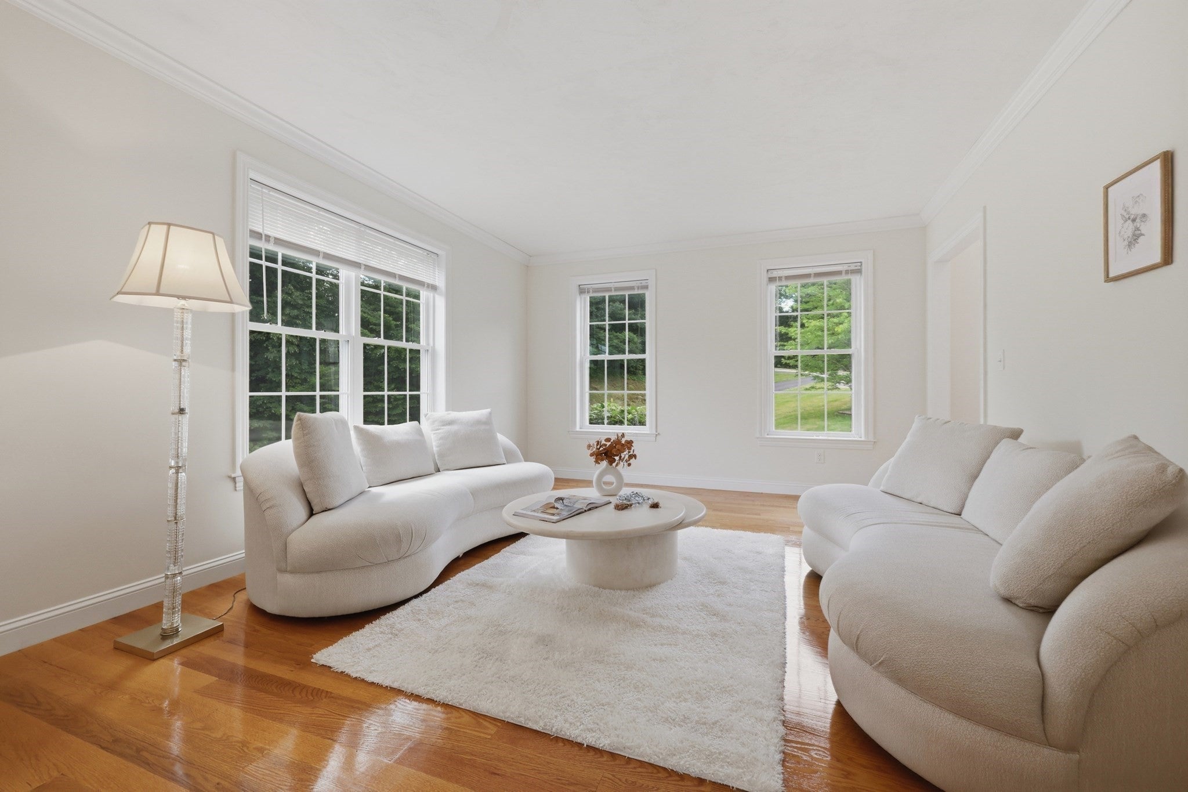
Absolutely pristine and set beautifully on a cul-de-sac, this home has been gently lived in by its original owners and meticulously maintained throughout. The two-story foyer with palladium window is filled with natural light and sets the tone for a home that can meet many needs. The front-to-back LR/DR, offers a sophisticated space for entertaining, while the front office could easily serve as a first-floor bedroom, if desired. The back of the home is truly the heart of the house, featuring a well-laid-out kitchen, dining area, and family room with fireplace. Step onto the deck and enjoy peaceful backyard views that change beautifully with the seasons. The second floor offers four spacious bedrooms, including a welcoming primary suite with large bath and walk-in closet, plus a generous family bath. Do not overlook the large walk-out basement, offering wonderful potential for future living space. Close to Dean Park, Wegman's and many other amenities. This home is SPECIAL!

Save
Ask
Tour
Hide
Share
Listing Snapshot
Price 
$1,249,000
Days On Site 
2 Days
Bedrooms 
4
Inside Area (SqFt) 
3,025 sqft
Total Baths 
3
Full Baths 
2
Partial Baths 
1
Lot Size 
0.64 Acres
Year Built 
2013
MLS® Number 
73545260
Status 
Active
Property Tax 
$12,472
HOA/Condo/Coop Fees 
N/A
Sq Ft Source 
Owner
Friends & Family
Recent Activity
3 days agoListing updated with changes from the MLS®
3 days agoListing first seen on site
General Features
Acres 
0.64
Attached Garage 
Yes
Disclosures 
Buyers and buyers agents to perform due diligence. Some photos may be virtually enhanced. Audio/Video recording camera/equipment in use. Basement pre plumbed for future bathroom. Gutters have screens.
Foundation 
Concrete Perimeter
Garage 
Yes
Garage Spaces 
2
Green Energy Efficient 
Thermostat
Parking 
PavedAttachedGarage Door OpenerGarage
Parking Spaces 
6
Property Sub Type 
Single Family Residence
Security 
Security System
Sewer 
Private Sewer
SqFt Above 
3025
SqFt Total 
3025
Style 
Colonial
Water Source 
Public
Zoning 
RB1
Interior Features
Appliances 
Water HeaterRangeMicrowaveRefrigeratorWasherDryerRange Hood
Basement 
FullWalk-Out AccessInterior EntryConcreteUnfinished
Cooling 
Central AirZoned
Electric 
Circuit Breakers
Fireplace 
Yes
Fireplace Features 
Family Room
Fireplaces 
1
Flooring 
TileCarpetConcreteHardwood
Heating 
Natural GasCentralZoned
Interior 
Central VacuumPantryWalk-In Closet(s)Crown MoldingCeiling Fan(s)
Laundry Features 
Electric Dryer HookupWasher Hookup
Bathroom 1 
Dimensions - 13x10Level - SecondArea - 130
Bathroom 2 
Dimensions - 8x10Level - SecondArea - 80
Bathroom 3 
Dimensions - 5x5Level - FirstArea - 25
Bedroom 2 
Dimensions - 13x13Level - SecondArea - 169
Bedroom 3 
Dimensions - 12x12Level - SecondArea - 144
Bedroom 4 
Dimensions - 17x23Level - SecondArea - 391
Dining Room 
Dimensions - 13x13Level - FirstArea - 169
Family Room 
Dimensions - 18x15Level - FirstArea - 270
Kitchen 
Dimensions - 13x14Level - FirstArea - 182
Living Room 
Dimensions - 13x15Level - FirstArea - 195
Master Bedroom 
Dimensions - 18x19Level - SecondArea - 342
Save
Ask
Tour
Hide
Share
Exterior Features
Exterior 
Rain Gutters
Lot Features 
Cul-De-Sac
Patio And Porch 
Deck
Roof 
Shingle
Community Features
Community Features 
Park
Schools
School District
Unknown
Elementary School
Spring Street
Middle School
Sherwood/Oak
High School
Shs/ St John's
Listing courtesy of Maribeth McCauley Lynch of Lamacchia Realty, Inc.


The property listing data and information, or the Images, set forth herein were provided to MLS Property Information Network, Inc. from third party sources, including sellers, lessors, landlords, and public records, and were compiled by MLS Property Information Network, Inc. The property listing data and information, and the Images, are for the personal, non-commercial use of consumers having a good faith interest in purchasing, leasing or renting listed properties of the type displayed to them and may not be used for any purpose other than to identify prospective properties which such consumers may have a good faith interest in purchasing, leasing or renting. MLS Property Information Network, Inc. and its subscribers disclaim any and all representations and warranties as to the accuracy of the property listing data and information, or as to the accuracy of any of the Images, set forth herein.

Last checked 2026-07-15 11:44 PM UTC

Neighborhood & Commute
Source: Walkscore
Save
Ask
Tour
Hide
Share