Save
Ask
Tour
Hide
Share
$940,000
47 Days On Site

13 Linda Drive The Connor
Westminster, MA 01473

For Sale|Single Family Residence|Active
4
Beds
3
Total Baths
2
Full Baths
1
Partial Bath
2,924
SqFt
$321
/SqFt
2026
Built
County:
Worcester
Call Now: (508) 667-4931
Is this the listing for you? We can help make it yours.
(508) 667-4931
13 Linda Drive The Connor13 Linda Drive The Connor13 Linda Drive The Connor13 Linda Drive The Connor
Save
Ask
Tour
Hide
Share

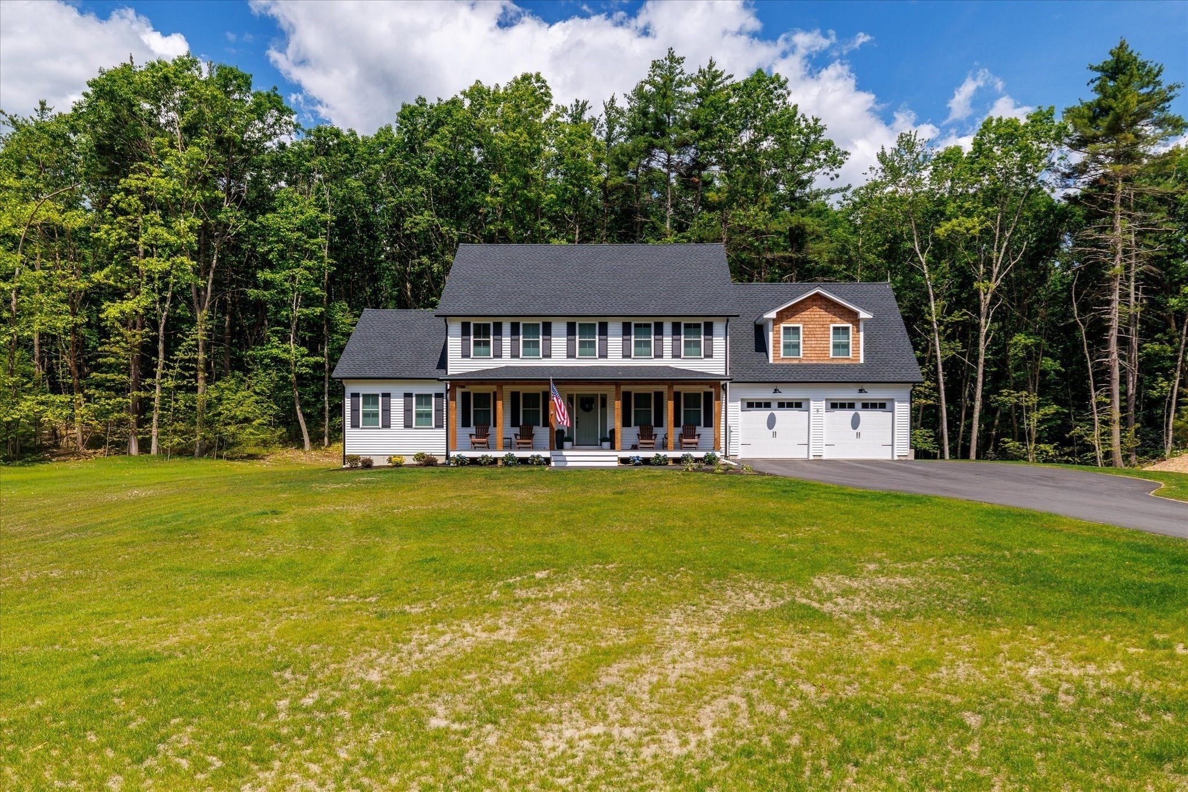
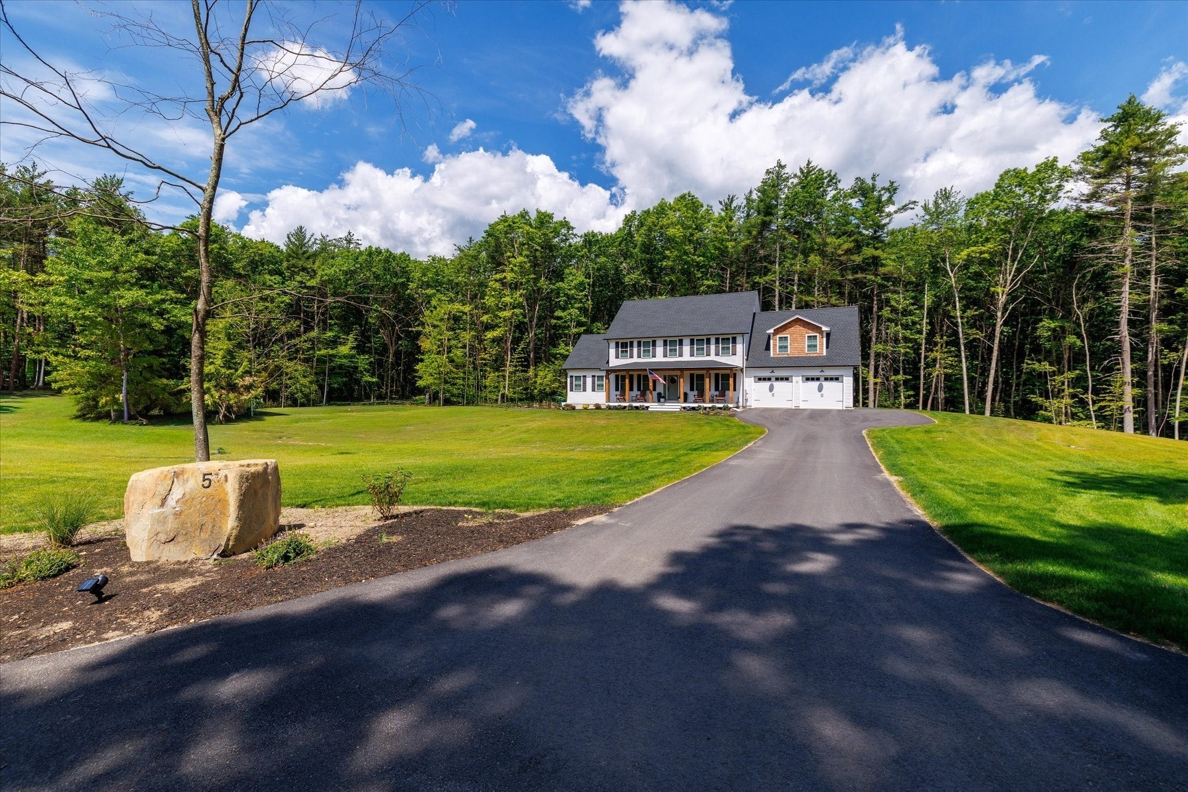
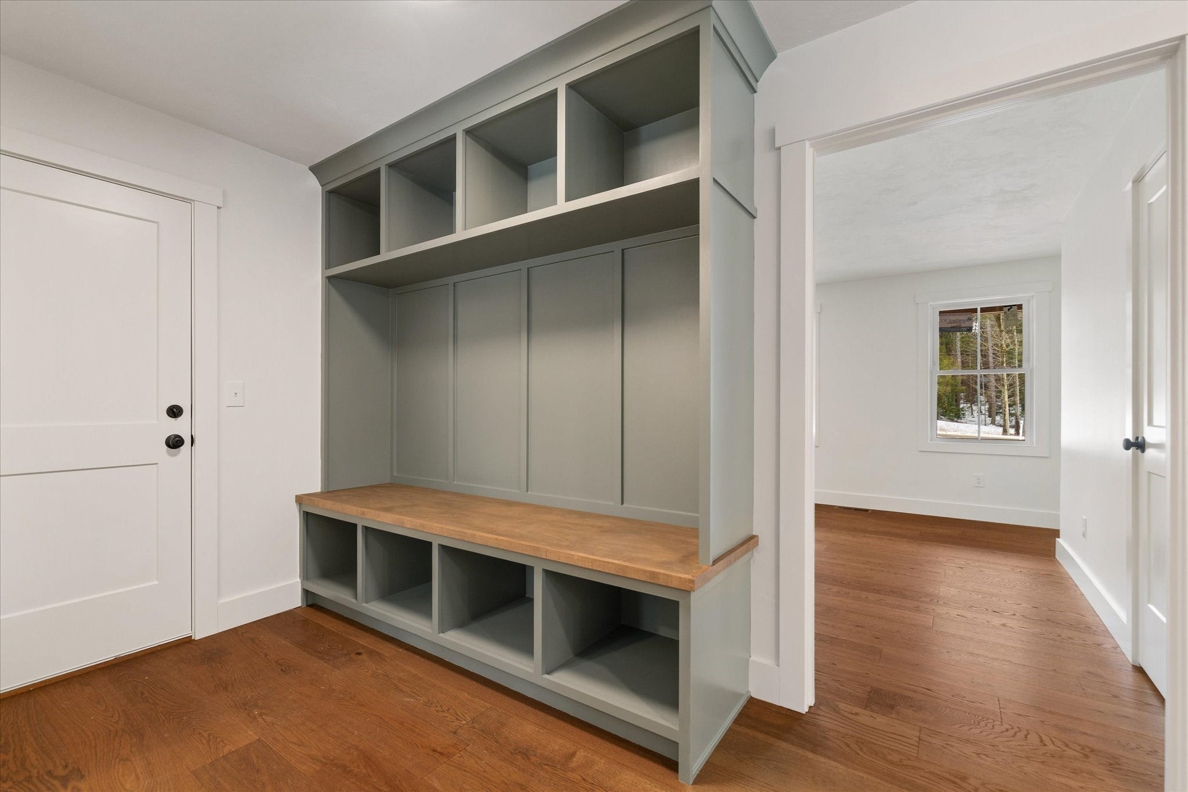
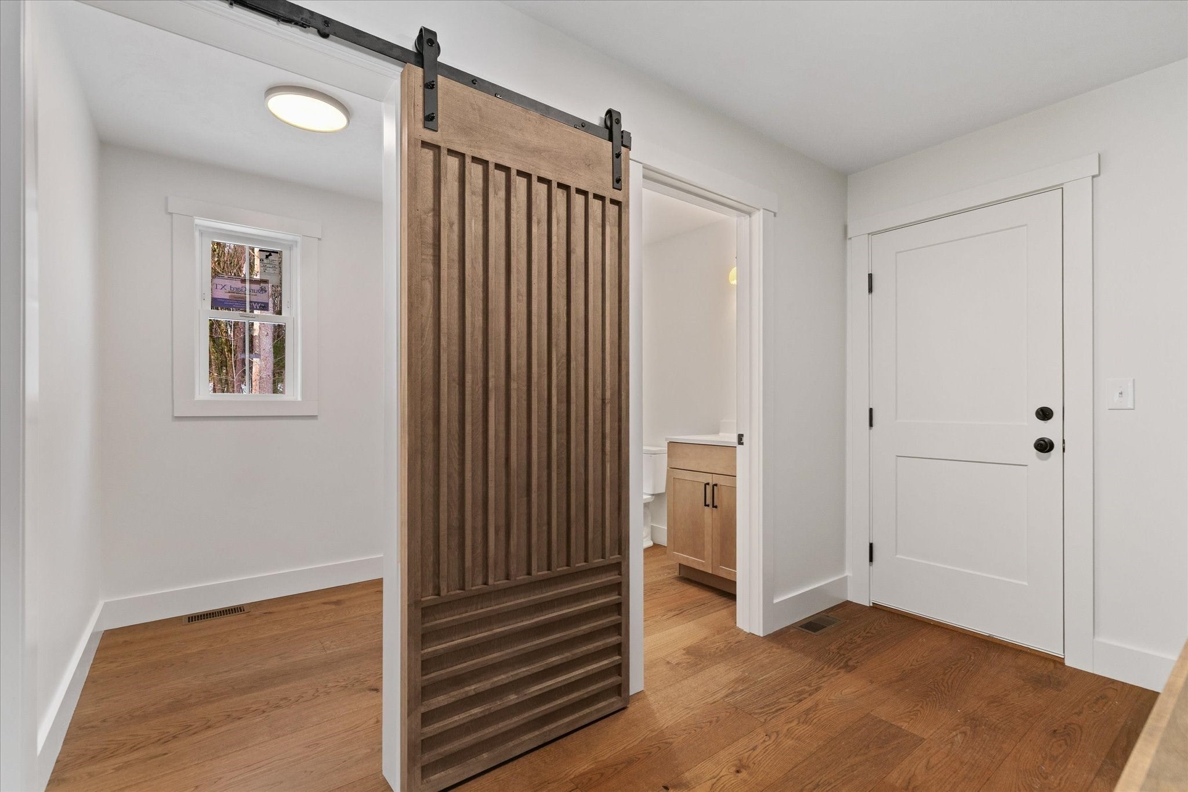
Experience stunning views from your front porch of Wyman’s Pond across the street in this brand new Colonial. About to start construction, this 4-bed, 2.5-bath masterpiece is being crafted w/ superior quality & attention to detail. The thoughtfully designed layout truly checks every box, featuring hardwood floors, a functional mudroom, walk-in pantry & 1/2 bath that flow into a private 1st-floor office. The heart of the home is the kitchen w/ granite counters, an island & eat-in breakfast nook w/bar + a formal dining room & grand family room w/ vaulted ceilings. Upstairs, you'll find all 4 bedrooms, including the primary suite w/ a spacious walk-in closet & spa-like bath featuring a tiled shower, soaking tub & double vanities. 3 additional bedrooms, a full bath w/ double sinks & a dedicated laundry room complete the 2nd floor. Set on a private lot in a desirable neighborhood that offers the perfect balance of privacy while just minutes to Rt 2. Come see all that Linda Dr. has to offe

Save
Ask
Tour
Hide
Share
Listing Snapshot
Price 
$940,000
Days On Site 
47 Days
Bedrooms 
4
Inside Area (SqFt) 
2,924 sqft
Total Baths 
3
Full Baths 
2
Partial Baths 
1
Lot Size 
1.15 Acres
Year Built 
2026
MLS® Number 
73545214
Status 
Active
Property Tax 
N/A
HOA/Condo/Coop Fees 
N/A
Sq Ft Source 
Owner
Friends & Family
Recent Activity
a month agoListing updated with changes from the MLS®
2 months agoListing first seen on site
General Features
Acres 
1.15
Attached Garage 
Yes
Disclosures 
To be built. Leased propane tanks. Taxes TBD. Some parts of plan/photos are an upgradenot included in base price. Photos are of previous build. All information deemed reliable but not guaranteed. Buyer/buyer's agent to do due diligence.
Foundation 
Concrete Perimeter
Garage 
Yes
Garage Spaces 
2
Parking 
PavedAttachedOff StreetGarage
Parking Spaces 
10
Property Sub Type 
Single Family Residence
Sewer 
Private Sewer
SqFt Above 
2924
SqFt Total 
2924
Style 
Colonial
Water Source 
Private
Zoning 
RES
Interior Features
Appliances 
RangeDishwasherMicrowaveRefrigerator
Basement 
FullInterior EntryConcreteUnfinished
Cooling 
Central Air
Electric 
Circuit Breakers
Fireplace 
Yes
Fireplace Features 
Living Room
Fireplaces 
1
Flooring 
TileCarpetHardwood
Heating 
Forced AirPropane
Interior 
PantryWalk-In Closet(s)Vaulted Ceiling(s)Recessed Lighting
Laundry Features 
Electric Dryer HookupWasher Hookup
Window Features 
Insulated Windows
Bathroom 1 
Level - Main
Bathroom 2 
Level - Second
Bathroom 3 
Level - Second
Bedroom 2 
Level - Second
Bedroom 3 
Level - Second
Bedroom 4 
Level - Second
Dining Room 
Level - Main
Kitchen 
Level - Main
Living Room 
Level - Main
Master Bedroom 
Level - Second
Office 
Level - Main
Save
Ask
Tour
Hide
Share
Exterior Features
Construction Details 
Frame
Exterior 
Rain Gutters
Lot Features 
WoodedClearedLevel
Patio And Porch 
Deck
Road Frontage 
Private Road
Roof 
Shingle
View 
LakeWaterScenic
Waterview 
LakeWaterScenic
Windows/Doors 
Insulated Windows
Community Features
Community Features 
Golf
Schools
School District
Unknown
Elementary School
Meetinghouse
Middle School
Overlook
High School
Oakmont
Listing courtesy of Olivia Paras of LAER Realty Partners


The property listing data and information, or the Images, set forth herein were provided to MLS Property Information Network, Inc. from third party sources, including sellers, lessors, landlords, and public records, and were compiled by MLS Property Information Network, Inc. The property listing data and information, and the Images, are for the personal, non-commercial use of consumers having a good faith interest in purchasing, leasing or renting listed properties of the type displayed to them and may not be used for any purpose other than to identify prospective properties which such consumers may have a good faith interest in purchasing, leasing or renting. MLS Property Information Network, Inc. and its subscribers disclaim any and all representations and warranties as to the accuracy of the property listing data and information, or as to the accuracy of any of the Images, set forth herein.

Last checked 2026-08-23 09:12 AM UTC

Neighborhood & Commute
Source: Walkscore
Save
Ask
Tour
Hide
Share