Save
Ask
Tour
Hide
Share
$500,000
1 Day On Site

9 Pratt Ln
Shrewsbury, MA 01545

For Sale|Single Family Residence|Active
3
Beds
2
Total Baths
1
Full Bath
1
Partial Bath
1,446
SqFt
$346
/SqFt
1961
Built
County:
Worcester
Call Now: (508) 667-4931
Is this the listing for you? We can help make it yours.
(508) 667-4931
Upcoming Open Houses
Tue, Jul 7, 4:00 PM - 6:00 PM
9 Pratt Ln9 Pratt Ln9 Pratt Ln9 Pratt Ln
Save
Ask
Tour
Hide
Share

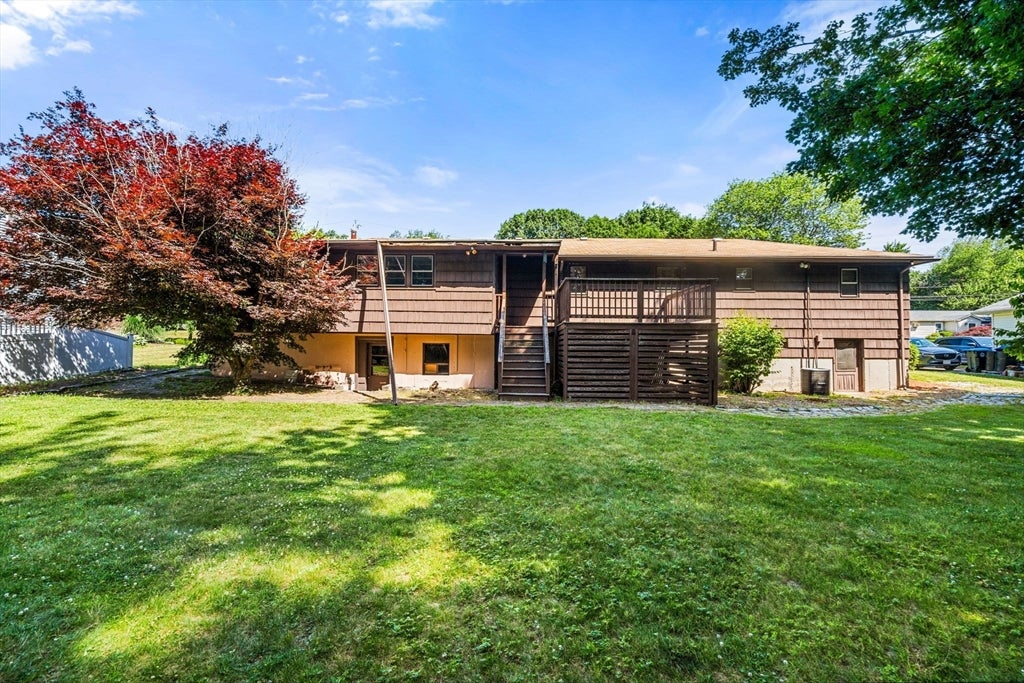
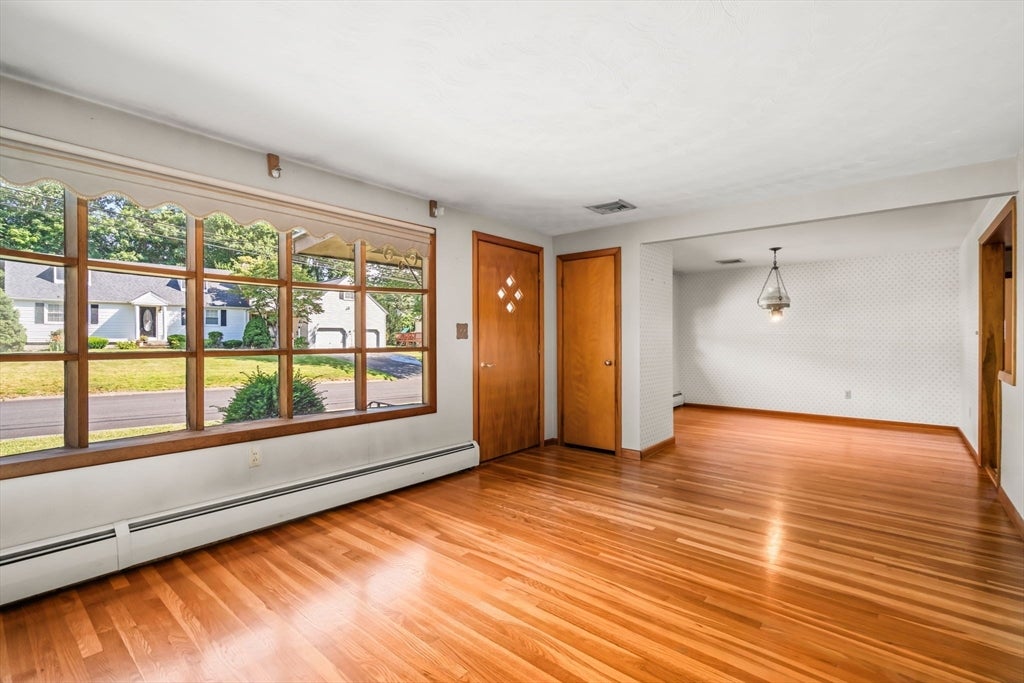
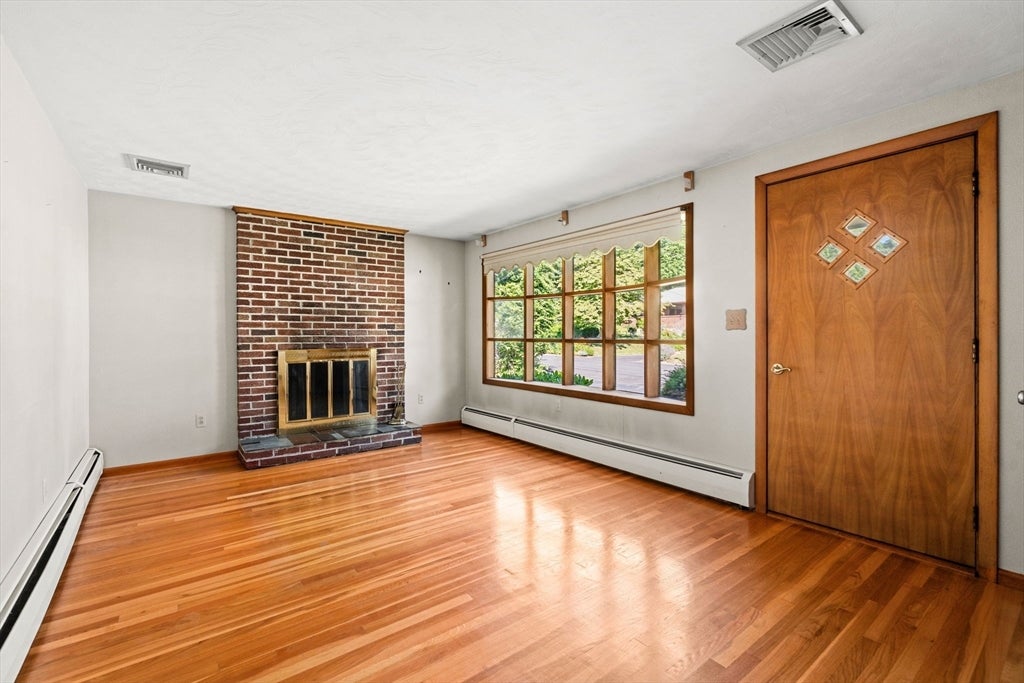
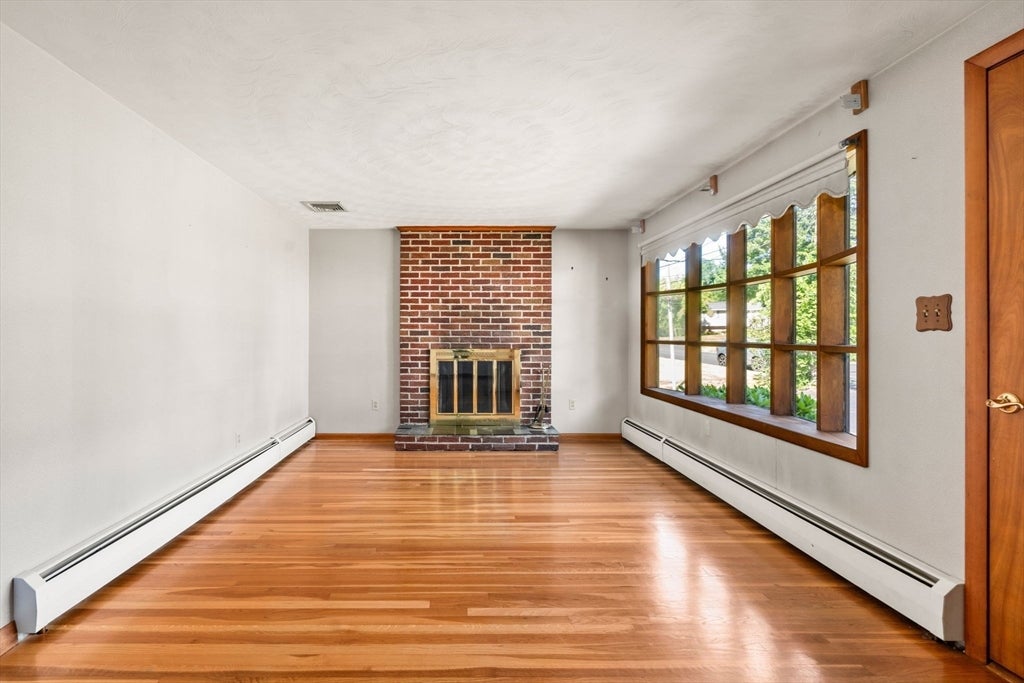
LOCATION LOCATION !!! Bring your dreams and ideas to this Northside ranch and make it your own! Nestled among more expensive homes, this property offers an outstanding opportunity to build equity, with improvements well supported by the surrounding neighborhood. Originally designed as a two-bedroom home, a thoughtful addition created an attached garage, den, and an expansive primary suite featuring both a double closet and walk-in closet, along with space intended for a future primary bath. CENTRAL AIR WAS ADDED. The fireplaced living room flows seamlessly into the formal dining room, with hardwood floors enhancing both spaces. The spacious eat-in kitchen features built-in glass cabinetry and plenty of room to gather. Outside, the park-like grounds once hosted a pool and countless family gatherings, offering endless possibilities for future enjoyment. Property may not qualify for all financing options. Cash buyers and builders are welcome.

Save
Ask
Tour
Hide
Share
Listing Snapshot
Price 
$500,000
Days On Site 
1 Day
Bedrooms 
3
Inside Area (SqFt) 
1,446 sqft
Total Baths 
2
Full Baths 
1
Partial Baths 
1
Lot Size 
0.29 Acres
Year Built 
1961
MLS® Number 
73544936
Status 
Active
Property Tax 
$6,609
HOA/Condo/Coop Fees 
N/A
Sq Ft Source 
Public Records
Friends & Family
Recent Activity
11 hours agoListing updated with changes from the MLS®
yesterdayListing first seen on site
General Features
Acres 
0.29
Attached Garage 
Yes
Disclosures 
SHOWINGS WILL START 4PM AT OPEN HOUSE TUESDAY JULY 7. OFFER DEADLINE FRIDAY 10AM WITH SELLER RESERVING THE RIGHT TO ACCEPT AN OFFER AT ANY TIME. PLEASE MAKE OFFERS GOOD UNTIL MONDAY 5PM TO CONSULT LAWYER ASSITING WITH THE SALE. Primary bedroom and den has electric heat
Foundation 
Concrete Perimeter
Garage 
Yes
Garage Spaces 
1
Parking 
PavedAttachedOff StreetGarage
Parking Spaces 
3
Property Sub Type 
Single Family Residence
Sewer 
Public Sewer
SqFt Above 
1446
SqFt Total 
1446
Style 
Ranch
Water Source 
Public
Zoning 
RB1
Interior Features
Appliances 
RangeRefrigeratorRange Hood
Cooling 
Central Air
Electric 
Circuit Breakers
Fireplace 
Yes
Fireplace Features 
Living Room
Fireplaces 
2
Flooring 
WoodTileVinyl
Heating 
BaseboardElectric
Interior 
Master DownstairsWalk-In Closet(s)
Laundry Features 
In BasementElectric Dryer HookupWasher Hookup
Bathroom 1 
Level - First
Bathroom 2 
Level - Basement
Bedroom 2 
Level - First
Bedroom 3 
Level - First
Dining Room 
Level - First
Family Room 
Level - First
Kitchen 
Level - First
Living Room 
Level - First
Master Bedroom 
Level - First
Save
Ask
Tour
Hide
Share
Exterior Features
Construction Details 
Frame
Patio And Porch 
Deck
Community Features
Roads 
Paved
Schools
School District
Unknown
Elementary School
Spring St School
Middle School
Oak/Sherwood
High School
Shrewsbury High
Listing courtesy of Lee Joseph of Coldwell Banker Realty - Worcester


The property listing data and information, or the Images, set forth herein were provided to MLS Property Information Network, Inc. from third party sources, including sellers, lessors, landlords, and public records, and were compiled by MLS Property Information Network, Inc. The property listing data and information, and the Images, are for the personal, non-commercial use of consumers having a good faith interest in purchasing, leasing or renting listed properties of the type displayed to them and may not be used for any purpose other than to identify prospective properties which such consumers may have a good faith interest in purchasing, leasing or renting. MLS Property Information Network, Inc. and its subscribers disclaim any and all representations and warranties as to the accuracy of the property listing data and information, or as to the accuracy of any of the Images, set forth herein.

Last checked 2026-07-07 06:40 PM UTC

Neighborhood & Commute
Source: Walkscore
Save
Ask
Tour
Hide
Share