Save
Ask
Tour
Hide
Share
$329,000
New Listing

Andover Terrace
7 Longwood Drive 207
Andover, MA 01810

For Sale|Condominium|Active
2
Beds
2
Total Baths
2
Full Baths
1,143
SqFt
$288
/SqFt
1961
Built
County:
Essex
Call Now: (508) 667-4931
Is this the listing for you? We can help make it yours.
(508) 667-4931
Upcoming Open Houses
Thu, Jul 9, 4:30 PM - 5:30 PM
Sat, Jul 11, 10:00 AM - 11:30 AM
Sun, Jul 12, 1:00 PM - 2:30 PM
7 Longwood Drive 2077 Longwood Drive 2077 Longwood Drive 2077 Longwood Drive 207
Save
Ask
Tour
Hide
Share

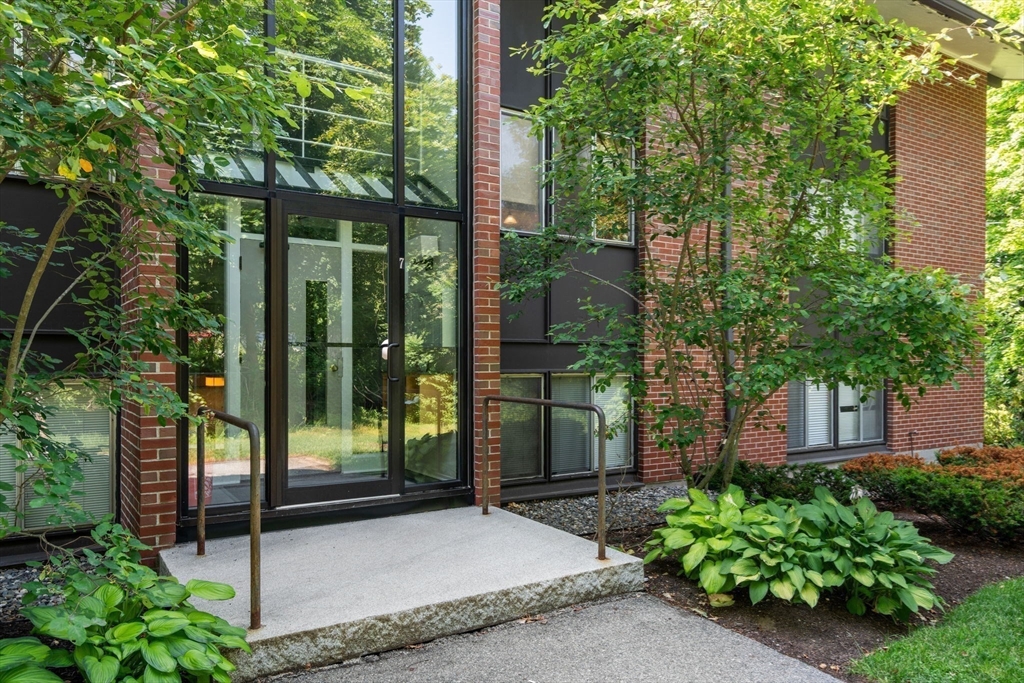
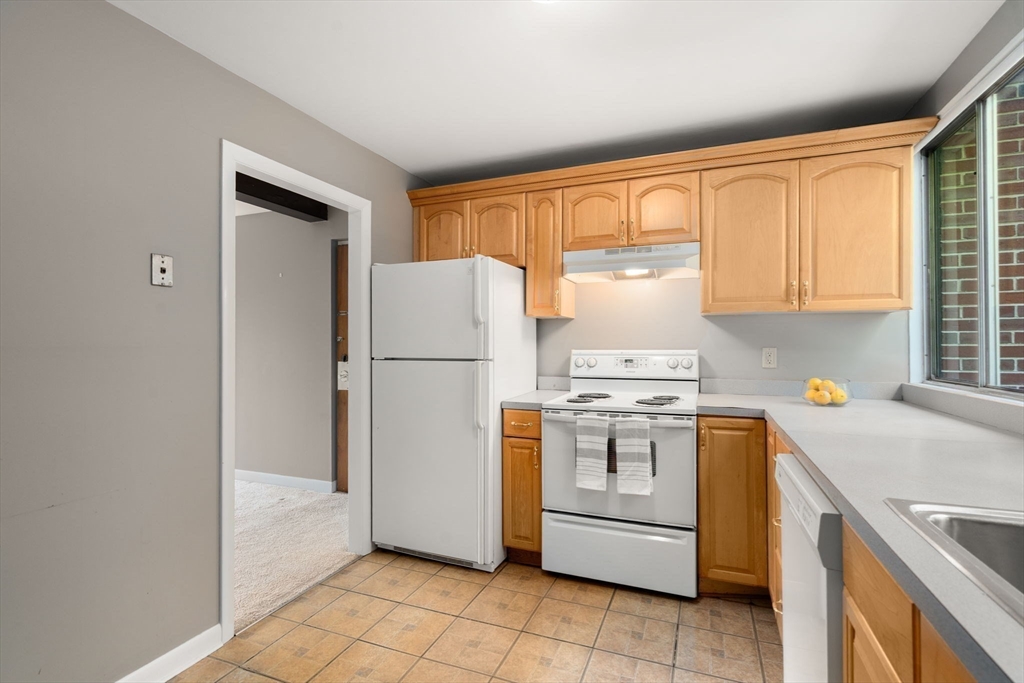
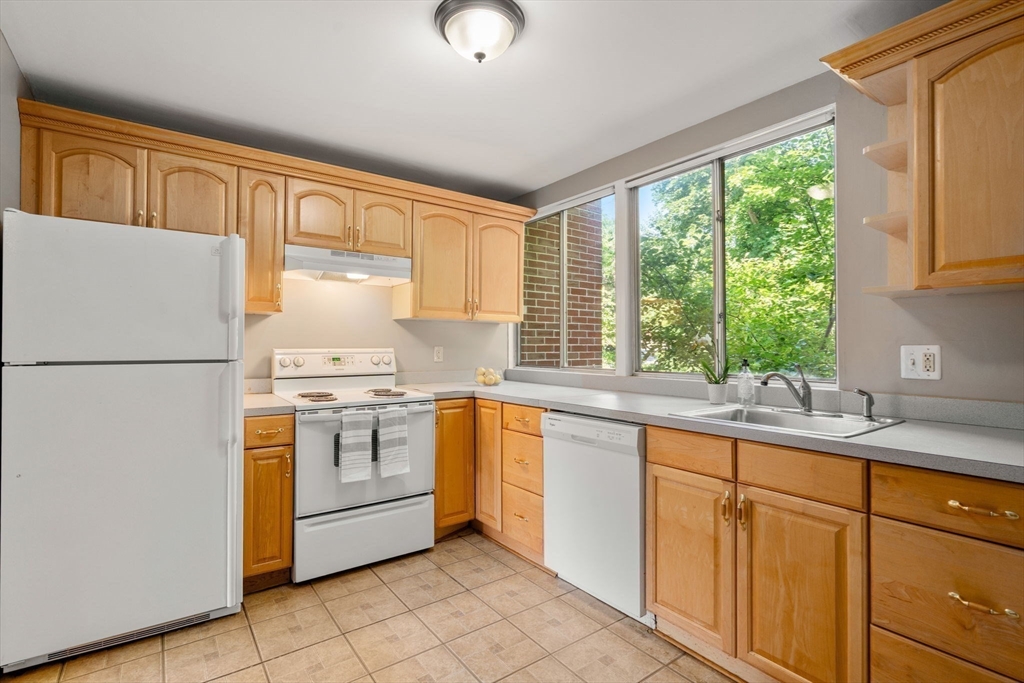
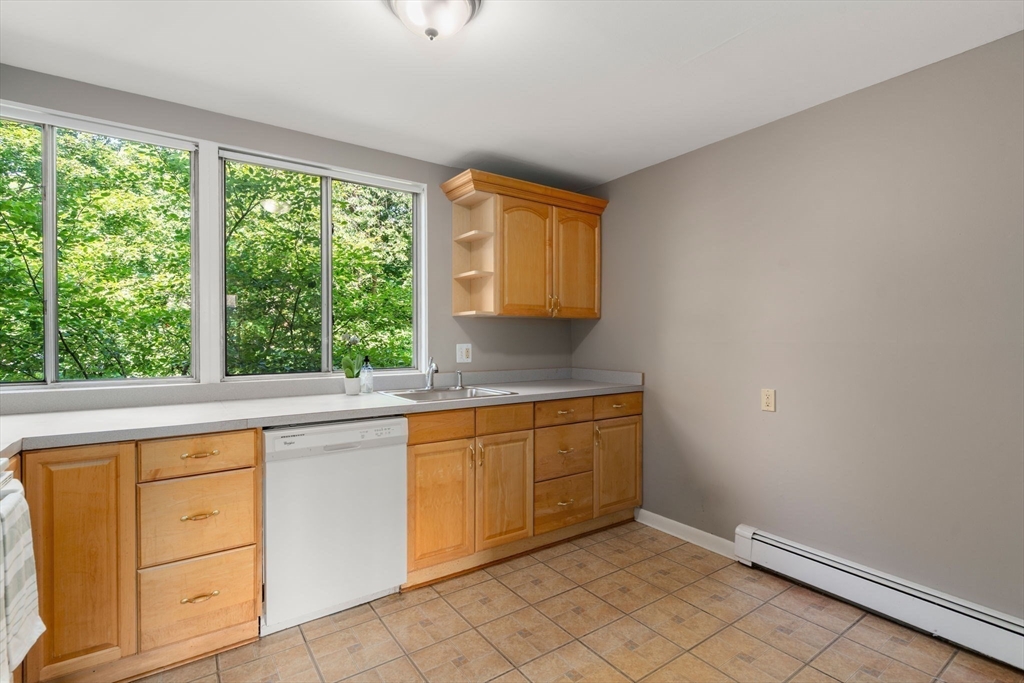
A rare find at the Andover Terrace, this second-floor two-bed, two-bath condo offers high ceilings, large windows, in-unit laundry, A/C, and a quiet, private setting with reserved parking (#55) directly in front of the building and plenty of guest parking close by. There is front-to-back natural light throughout, and both bedrooms are generously sized with great closet space! The primary features an ensuite 3/4 bathroom and walk-in closet. Freshly painted throughout. In the basement there is storage and additional common laundry. The monthly HOA fee covers heat, hot water, water/sewer, and more - keeping monthly expenses predictable. Only in-house cats, birds, and fish are permitted; dogs are not allowed. Ideally located near Whole Foods, Market Basket, restaurants, coffee shops, the YMCA, Andover Center, Merrimack College, Routes 114, 28, and 495, and approximately 25 miles from Boston, this is a smart option for investors or anyone looking to secure a home in this prime location!!

Save
Ask
Tour
Hide
Share
Listing Snapshot
Price 
$329,000
Days On Site 
0 Days
Bedrooms 
2
Inside Area (SqFt) 
1,143 sqft
Total Baths 
2
Full Baths 
2
Partial Baths 
N/A
Lot Size 
N/A
Year Built 
1961
MLS® Number 
73544909
Status 
Active
Property Tax 
$3,970
HOA/Condo/Coop Fees 
$714 monthly
Sq Ft Source 
Public Records
Friends & Family
Recent Activity
4 hours agoListing updated with changes from the MLS®
4 hours agoListing first seen on site
General Features
Disclosures 
Mailing address is 7 Longwood DriveUnit 3AndoverMA 01810 (per Unit Deed). Only in-house catsbirdsand fish are permitted. Dogs are not permitted in Units or common areas at any time (per Rules & Regulations). Parking space #55. Seller has never lived in the unit.
Number Of Stories 
1
Parking 
Off StreetAssignedGuestPaved
Parking Spaces 
1
Pets 
Cats OKSize LimitYes
Property Sub Type 
Condominium
Sewer 
Public Sewer
SqFt Above 
1143
SqFt Total 
1143
Water Source 
Public
Zoning 
APT
Interior Features
Appliances 
RangeDishwasherDisposalRefrigeratorWasherDryer
Cooling 
Wall Unit(s)Zoned
Flooring 
TileCarpet
Heating 
Natural GasBaseboardZoned
Interior 
Master DownstairsWalk-In Closet(s)
Laundry Features 
Common AreaIn Unit
Bathroom 1 
Dimensions - 9x7.333333333Level - FirstArea - 66
Bathroom 2 
Dimensions - 6.666666666x5.833333333Level - FirstArea - 38
Bedroom 2 
Dimensions - 12.25x12.25Level - FirstArea - 150
Kitchen 
Dimensions - 12x9Level - FirstArea - 108
Living Room 
Dimensions - 19x19.416666666Level - FirstArea - 368
Master Bedroom 
Dimensions - 15.416666666x14Level - FirstArea - 215
Save
Ask
Tour
Hide
Share
Exterior Features
Roof 
Shingle
Community Features
Association Amenities 
Hot WaterStorage
Association Dues 
714
Community Features 
Park
Financing Terms Available 
Contract
HOA Fee Frequency 
Monthly
Schools
School District
Unknown
Elementary School
West Elementary School
Middle School
West Middle School
High School
Andover High School
Listing courtesy of Kailyn McCormack of Coldwell Banker Realty - Andovers/Readings Regional


The property listing data and information, or the Images, set forth herein were provided to MLS Property Information Network, Inc. from third party sources, including sellers, lessors, landlords, and public records, and were compiled by MLS Property Information Network, Inc. The property listing data and information, and the Images, are for the personal, non-commercial use of consumers having a good faith interest in purchasing, leasing or renting listed properties of the type displayed to them and may not be used for any purpose other than to identify prospective properties which such consumers may have a good faith interest in purchasing, leasing or renting. MLS Property Information Network, Inc. and its subscribers disclaim any and all representations and warranties as to the accuracy of the property listing data and information, or as to the accuracy of any of the Images, set forth herein.

Last checked 2026-07-06 06:06 PM UTC

Neighborhood & Commute
Source: Walkscore
Save
Ask
Tour
Hide
Share