Save
Ask
Tour
Hide
Share
$389,900
New Listing

113 State Rd W
Westminster, MA 01473

For Sale|Single Family Residence|Active
2
Beds
1
Total Bath
1
Full Bath
1,010
SqFt
$386
/SqFt
1947
Built
County:
Worcester
Call Now: (508) 667-4931
Is this the listing for you? We can help make it yours.
(508) 667-4931
113 State Rd W113 State Rd W113 State Rd W113 State Rd W
Save
Ask
Tour
Hide
Share

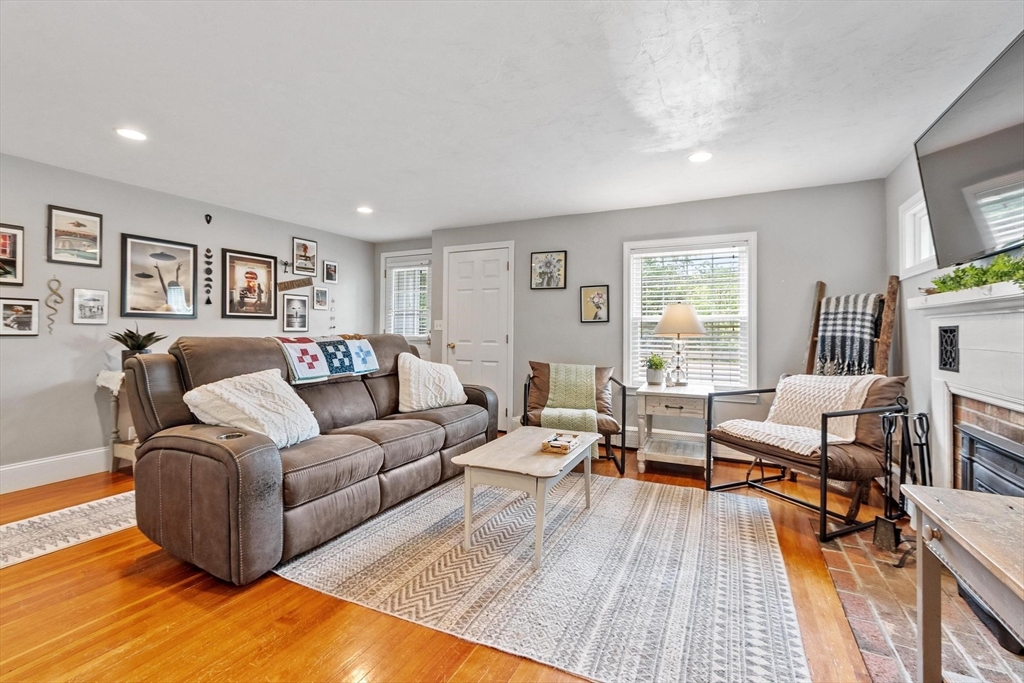
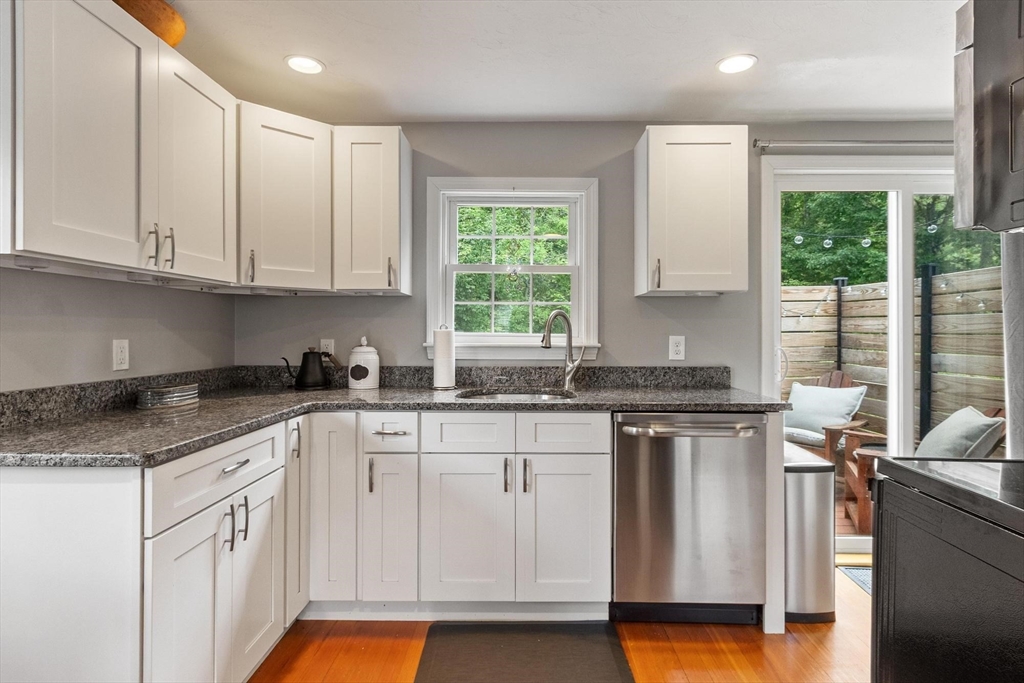
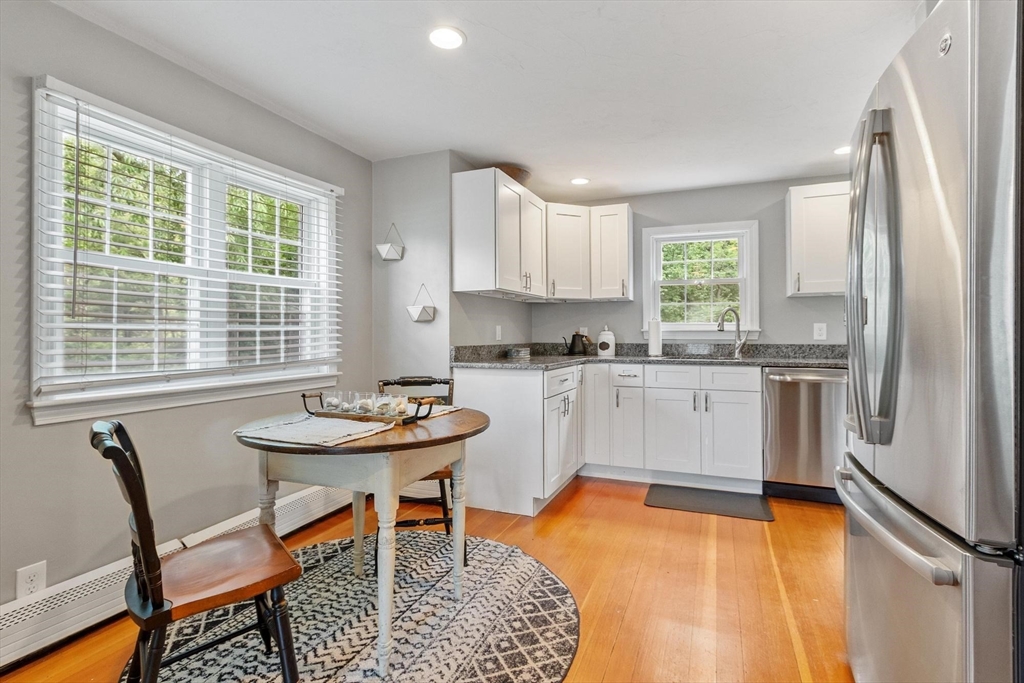
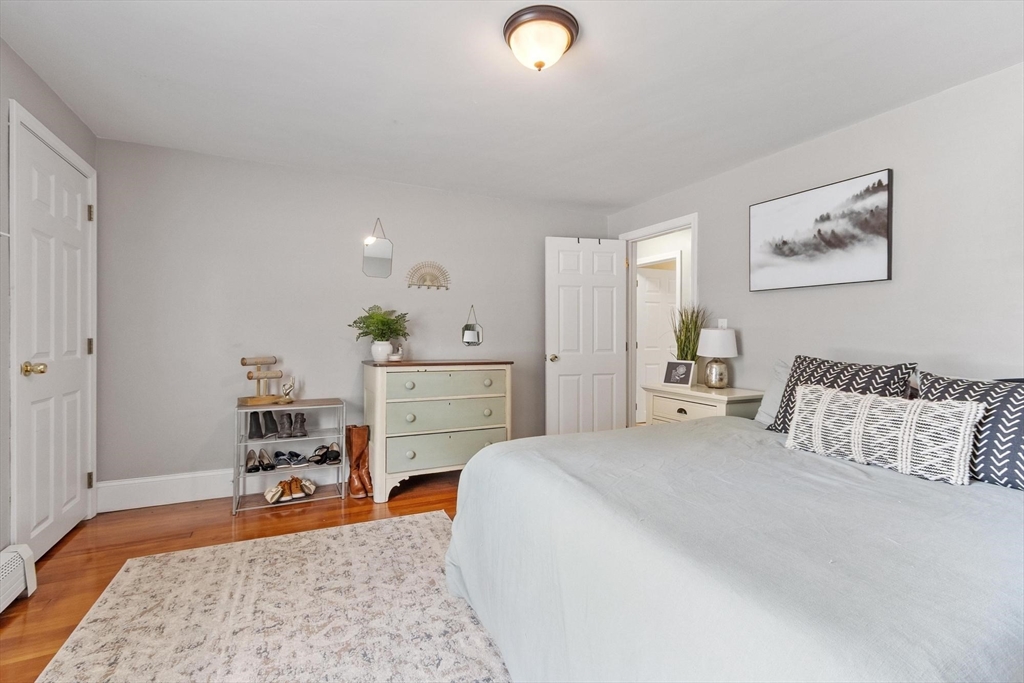
Welcome to easy, one-level living in Westminster! This charming 2-bedroom, 1-bath ranch offers the perfect opportunity for first-time homebuyers, downsizers, or anyone looking for the convenience of single-floor living. Inside, you'll find a bright and functional layout featuring a dedicated home office, a first-floor laundry room, and comfortable living spaces designed for everyday ease. Step outside to a private patio—ideal for relaxing, grilling, or enjoying your morning coffee. The basement includes a heated finished section, providing excellent potential for a family room, home gym, hobby space, or additional living area. Conveniently located with easy access to local amenities, shopping, and commuter routes, this home is ready for its next owner to make it their own. Don't miss this fantastic opportunity!

Save
Ask
Tour
Hide
Share
Listing Snapshot
Price 
$389,900
Days On Site 
0 Days
Bedrooms 
2
Inside Area (SqFt) 
1,010 sqft
Total Baths 
1
Full Baths 
1
Partial Baths 
N/A
Lot Size 
0.2 Acres
Year Built 
1947
MLS® Number 
73544902
Status 
Active
Property Tax 
$3,804
HOA/Condo/Coop Fees 
N/A
Sq Ft Source 
N/A
Friends & Family
Recent Activity
4 hours agoListing updated with changes from the MLS®
4 hours agoListing first seen on site
General Features
Acres 
0.2
Attached Garage 
Yes
Disclosures 
Easement
Foundation 
Block
Garage 
Yes
Garage Spaces 
1
Parking 
AttachedWorkshop in GarageOff StreetPavedGarage
Parking Spaces 
5
Property Sub Type 
Single Family Residence
Sewer 
Private Sewer
SqFt Above 
1010
SqFt Below 
414
SqFt Total 
1010
Style 
Ranch
Water Source 
Public
Zoning 
R1
Interior Features
Appliances 
Gas Water HeaterWater HeaterRangeDishwasherMicrowaveRefrigerator
Basement 
Partially FinishedWalk-Out AccessSump Pump
Cooling 
Window Unit(s)
Electric 
Circuit Breakers
Fireplace 
Yes
Fireplace Features 
Living Room
Fireplaces 
1
Flooring 
TileLaminateHardwood
Heating 
Natural GasBaseboardZoned
Interior 
Master DownstairsRecessed Lighting
Laundry Features 
Electric Dryer HookupWasher Hookup
Window Features 
Insulated WindowsStorm Window(s)
Bathroom 1 
Dimensions - 6.583333333x8.833333333Level - FirstArea - 58
Bedroom 2 
Dimensions - 10.416666666x10.416666666Level - FirstArea - 108
Dining Room 
Level - First
Family Room 
Dimensions - 18.333333333x23.916666666Level - BasementArea - 438
Kitchen 
Dimensions - 23.083333333x13.416666666Level - FirstArea - 309
Living Room 
Dimensions - 17.166666666x12.083333333Level - FirstArea - 207
Master Bedroom 
Dimensions - 13.333333333x12.583333333Level - FirstArea - 167
Office 
Dimensions - 9.333333333x12Level - FirstArea - 112
Save
Ask
Tour
Hide
Share
Exterior Features
Construction Details 
Frame
Frontage 
88.00
Lot Features 
Level
Patio And Porch 
Deck
Roof 
Shingle
Windows/Doors 
Insulated WindowsStorm Window(s)
Community Features
Financing Terms Available 
Contract
Listing courtesy of Matthew Straight of Coldwell Banker Realty - Leominster


The property listing data and information, or the Images, set forth herein were provided to MLS Property Information Network, Inc. from third party sources, including sellers, lessors, landlords, and public records, and were compiled by MLS Property Information Network, Inc. The property listing data and information, and the Images, are for the personal, non-commercial use of consumers having a good faith interest in purchasing, leasing or renting listed properties of the type displayed to them and may not be used for any purpose other than to identify prospective properties which such consumers may have a good faith interest in purchasing, leasing or renting. MLS Property Information Network, Inc. and its subscribers disclaim any and all representations and warranties as to the accuracy of the property listing data and information, or as to the accuracy of any of the Images, set forth herein.

Last checked 2026-07-06 06:06 PM UTC

Neighborhood & Commute
Source: Walkscore
Save
Ask
Tour
Hide
Share