Save
Ask
Tour
Hide
Share
$449,900
New Listing

Tollhouse Village
501 Auburn St 406
Whitman, MA 02382

For Sale|Condominium|Active
2
Beds
2
Total Baths
1
Full Bath
1
Partial Bath
2,037
SqFt
$221
/SqFt
1995
Built
County:
Plymouth
Call Now: (508) 667-4931
Is this the listing for you? We can help make it yours.
(508) 667-4931
Upcoming Open Houses
Sat, Jul 11, 11:00 AM - 1:00 PM
Sun, Jul 12, 11:00 AM - 1:00 PM
501 Auburn St 406501 Auburn St 406501 Auburn St 406501 Auburn St 406
Save
Ask
Tour
Hide
Share

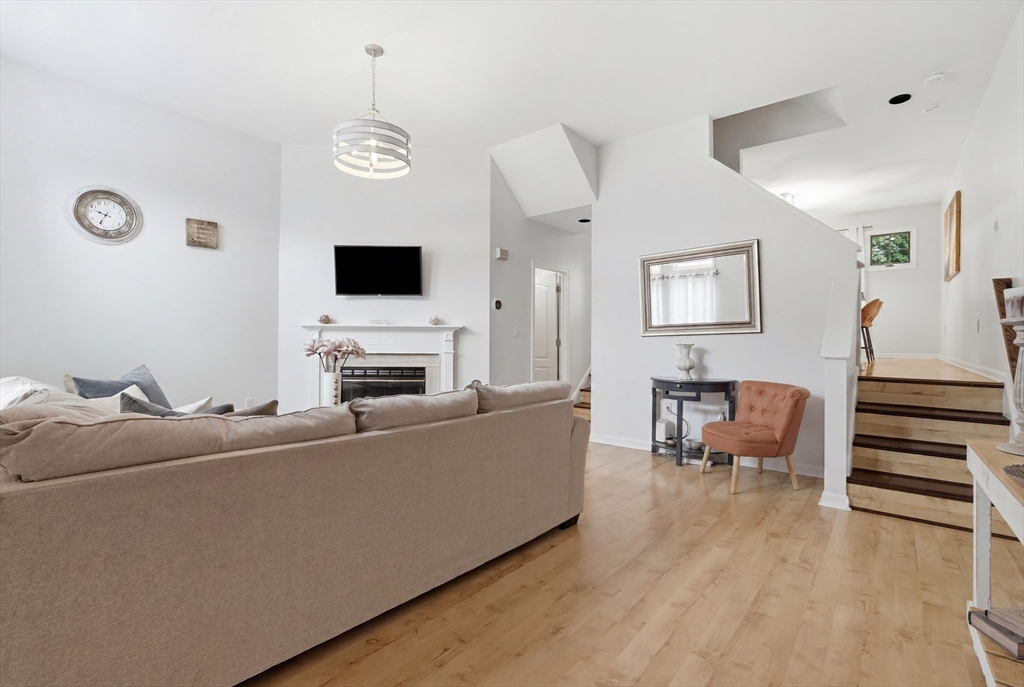
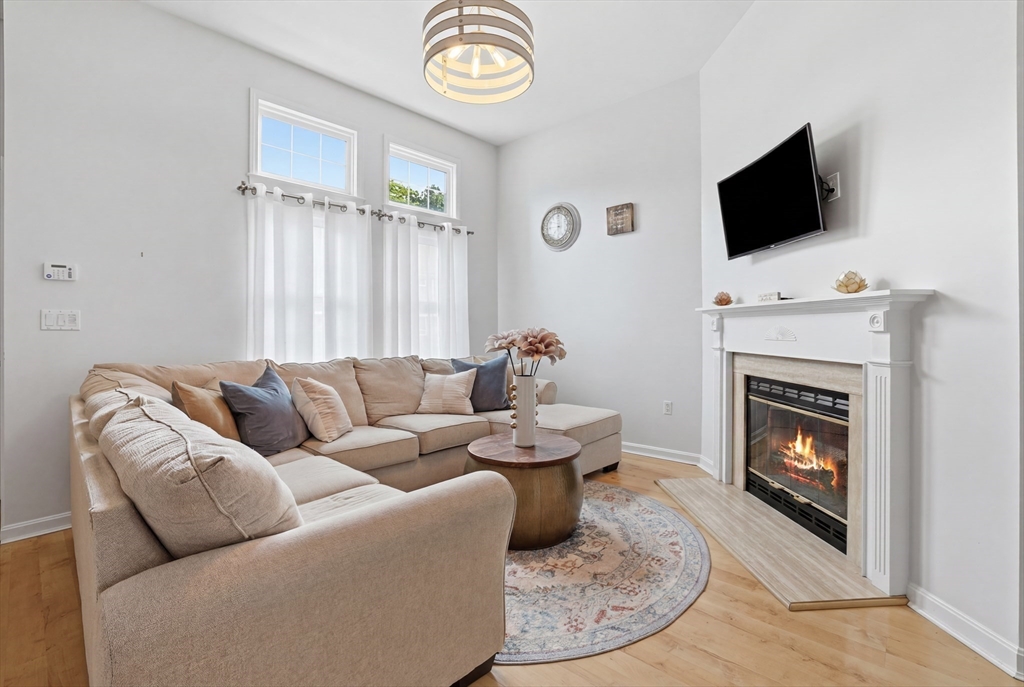
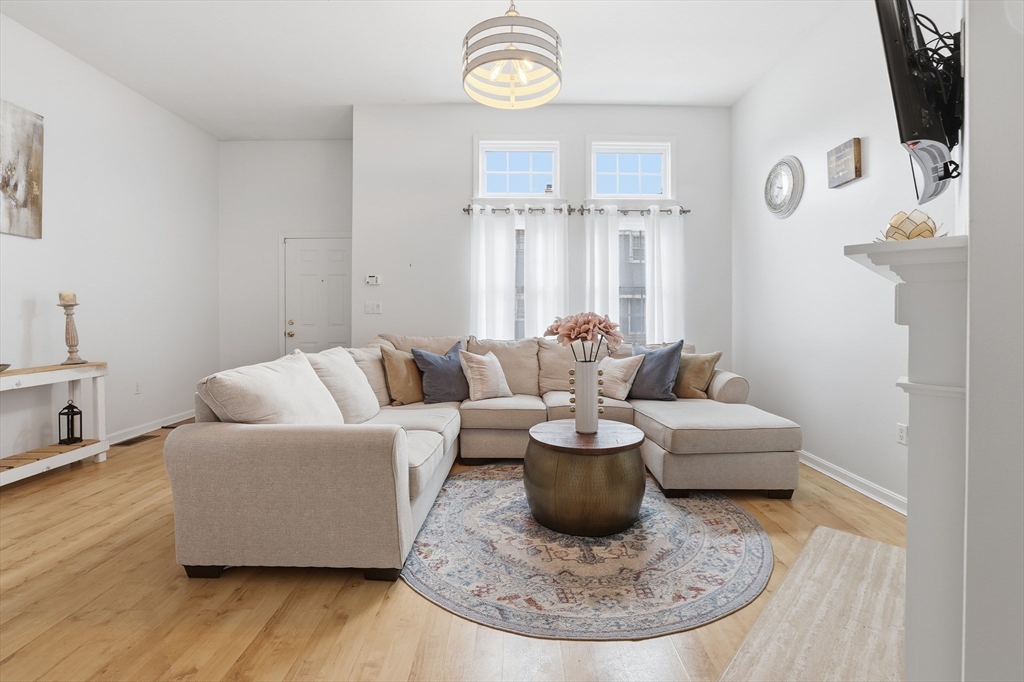
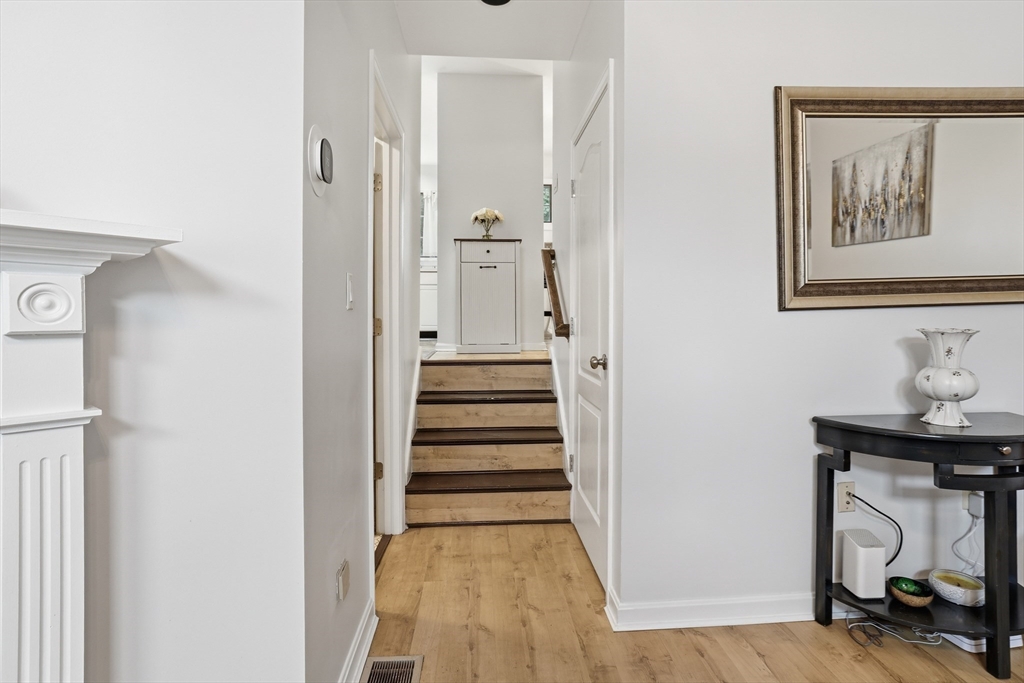
Move right into this beautifully maintained townhouse in sought-after Toll House Village offering 2,037 sq. ft. of finished living space on three levels. The main level features hardwood flooring, a spacious living room with a gas fireplace, and a fully applianced kitchen with white raised-panel cabinetry, stainless steel appliances, recessed lighting, ceramic tile backsplash, and a generous dining area. French doors lead to the backyard, making indoor and outdoor entertaining a breeze. Upstairs are two generously sized bedrooms with hardwood flooring, ample closet space, and a full bath with a double-sink vanity and ceramic tile floor. The finished lower level offers two versatile rooms ideal for a family room, home office, gym, hobby room, or guest space, plus a separate laundry and utility area. Gas heat, central air, and exceptional living space complete this outstanding home.

Save
Ask
Tour
Hide
Share
Listing Snapshot
Price 
$449,900
Days On Site 
0 Days
Bedrooms 
2
Inside Area (SqFt) 
2,037 sqft
Total Baths 
2
Full Baths 
1
Partial Baths 
1
Lot Size 
N/A
Year Built 
1995
MLS® Number 
73544894
Status 
Active
Property Tax 
$4,839
HOA/Condo/Coop Fees 
$486.4 monthly
Sq Ft Source 
Other
Friends & Family
Recent Activity
4 hours agoListing updated with changes from the MLS®
5 hours agoListing first seen on site
General Features
Disclosures 
Front 2 burners on oven not working. Kitchen window needs repair or replacement.
Number Of Stories 
2
Parking 
Off Street
Parking Spaces 
2
Pets 
Yes
Property Sub Type 
Condominium
Sewer 
Public Sewer
SqFt Above 
1500
SqFt Below 
537
SqFt Total 
2037
Water Source 
Public
Zoning 
HB
Interior Features
Appliances 
RangeDishwasherRefrigeratorRange Hood
Cooling 
Central Air
Electric 
Circuit Breakers
Fireplace 
Yes
Fireplace Features 
Living Room
Fireplaces 
1
Flooring 
TileCarpetLaminateHardwood
Heating 
Natural GasForced Air
Interior 
Ceiling Fan(s)Walk-In Closet(s)
Laundry Features 
In BasementIn UnitWasher Hookup
Bathroom 1 
Level - First
Bathroom 2 
Level - Second
Bedroom 2 
Dimensions - 13x16Level - SecondArea - 208
Dining Room 
Dimensions - 10x12Level - FirstArea - 120
Family Room 
Dimensions - 18x13Level - BasementArea - 234
Kitchen 
Dimensions - 9x12Level - FirstArea - 108
Living Room 
Dimensions - 19x15Level - FirstArea - 285
Master Bedroom 
Dimensions - 10x20Level - SecondArea - 200
Save
Ask
Tour
Hide
Share
Exterior Features
Construction Details 
Frame
Exterior 
Balcony
Patio And Porch 
Porch
Roof 
Shingle
Community Features
Association Dues 
486.4
HOA Fee Frequency 
Monthly
Listing courtesy of Butch Wilson of Trufant Real Estate


The property listing data and information, or the Images, set forth herein were provided to MLS Property Information Network, Inc. from third party sources, including sellers, lessors, landlords, and public records, and were compiled by MLS Property Information Network, Inc. The property listing data and information, and the Images, are for the personal, non-commercial use of consumers having a good faith interest in purchasing, leasing or renting listed properties of the type displayed to them and may not be used for any purpose other than to identify prospective properties which such consumers may have a good faith interest in purchasing, leasing or renting. MLS Property Information Network, Inc. and its subscribers disclaim any and all representations and warranties as to the accuracy of the property listing data and information, or as to the accuracy of any of the Images, set forth herein.

Last checked 2026-07-06 06:06 PM UTC

Neighborhood & Commute
Source: Walkscore
Save
Ask
Tour
Hide
Share