
62 Schaefer WayCharlemont, MA 01339
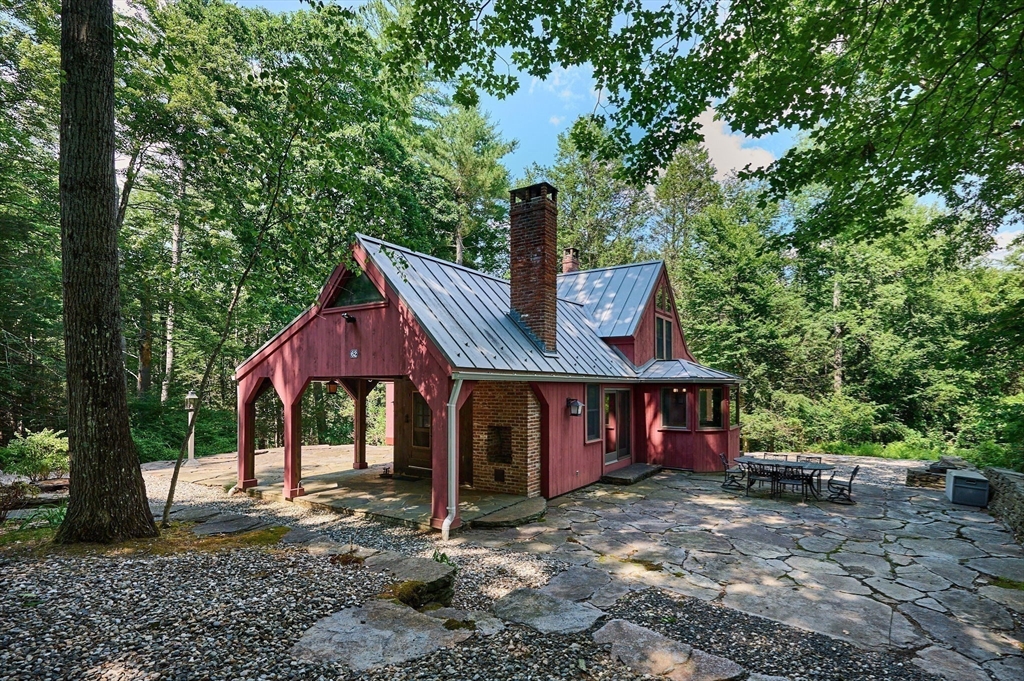
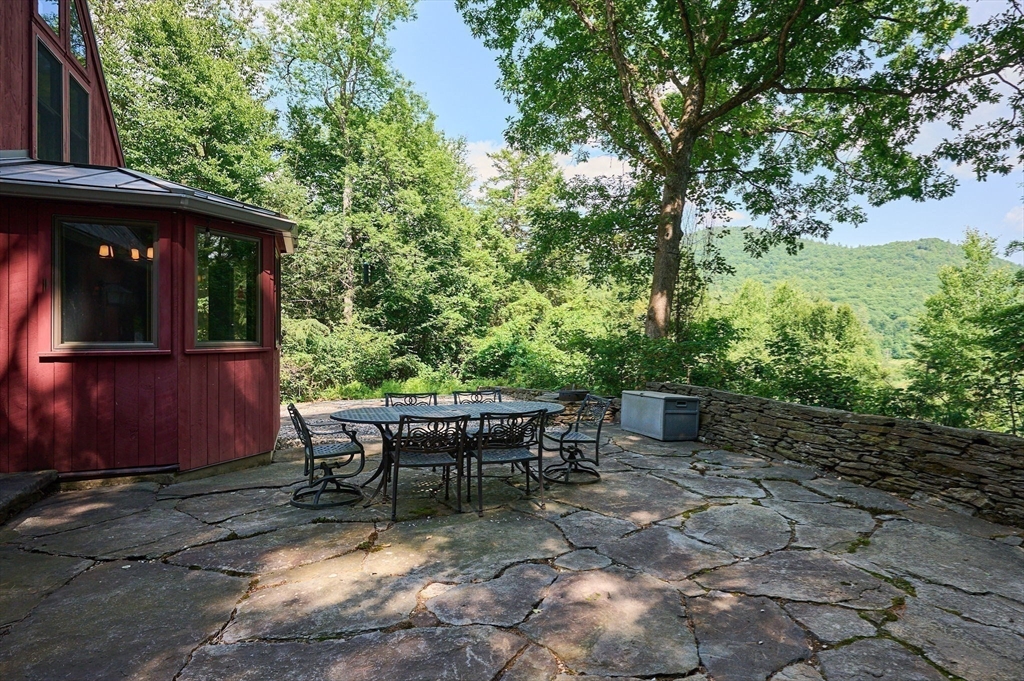
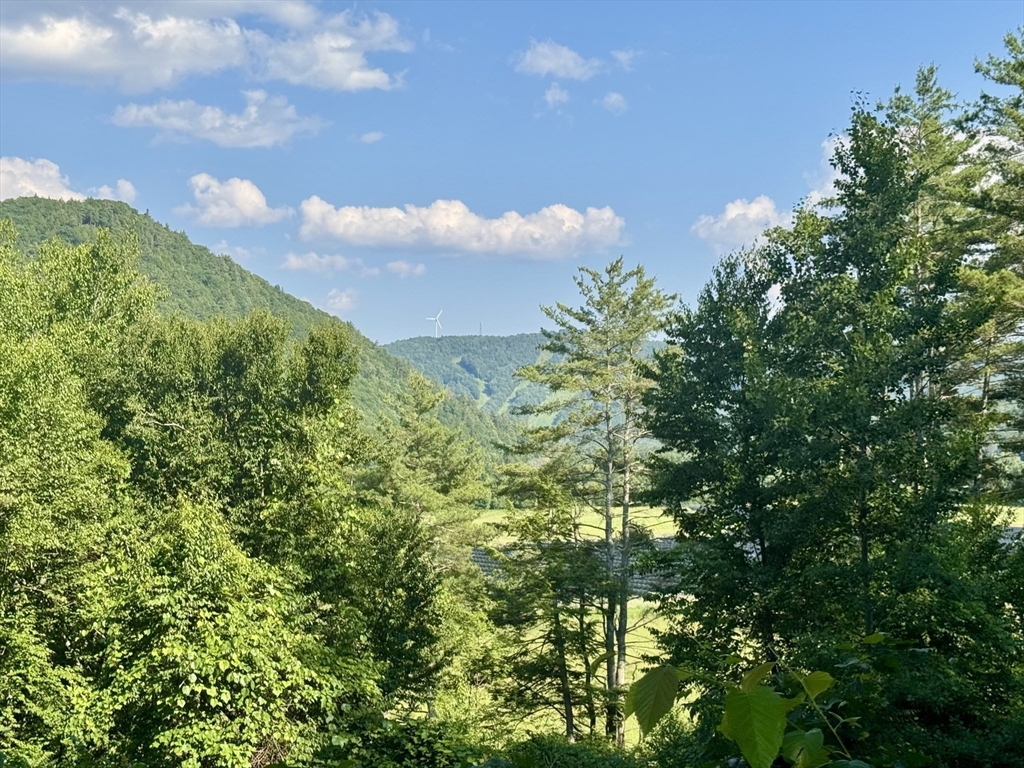
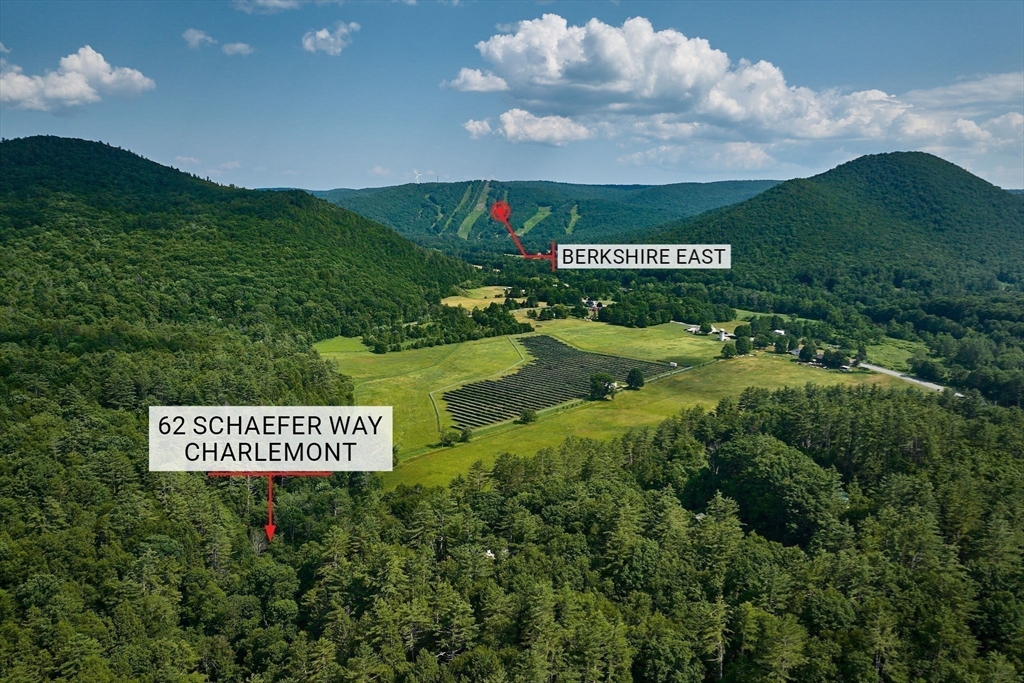
Nestled in the woods at the end of a quiet road on 5 acres with picturesque hillside views overlooking Berkshire East Resort, this attractive post-and-beam home makes for the perfect year round escape. Beautiful stone patios create exceptional outdoor living spaces for relaxing, entertaining, or simply enjoying the natural surroundings. Inside, massive exposed beams, cathedral ceilings, warm wood floors, and an attractive fireplace create a welcoming and warm atmosphere. The custom kitchen is a cook's dream, featuring granite countertops, abundant workspace, propane heat stove, and an open layout flowing into the dining area and living room. The first floor also offers a bedroom, full bath, and flexible office or sitting room. Upstairs are two spacious bedrooms and another full bath. The walkout basement includes a finished hobby/exercise room, laundry, Viessmann boiler, and plumbing for a future bath. Min. Berkshire East, Shelburne Falls, the Berkshires - four seasons of adventure!
| 5 hours ago | Listing updated with changes from the MLS® | |
| 5 hours ago | Listing first seen on site |

The property listing data and information, or the Images, set forth herein were provided to MLS Property Information Network, Inc. from third party sources, including sellers, lessors, landlords, and public records, and were compiled by MLS Property Information Network, Inc. The property listing data and information, and the Images, are for the personal, non-commercial use of consumers having a good faith interest in purchasing, leasing or renting listed properties of the type displayed to them and may not be used for any purpose other than to identify prospective properties which such consumers may have a good faith interest in purchasing, leasing or renting. MLS Property Information Network, Inc. and its subscribers disclaim any and all representations and warranties as to the accuracy of the property listing data and information, or as to the accuracy of any of the Images, set forth herein.
Last checked 2026-07-06 06:12 PM UTC